Shower renovations can mean anything from swapping the curtain to a full wet-room gut, and the deciding factor is whether you own the place or just the weekend.
Renters get just as much impact from engineered stone panels that install in a day as owners get from moving plumbing overhead for rainfall fixtures.
The flow-rate ceiling is the hard limit that kills more rainfall dreams than any tile choice.
1. Textured Stone Surfaces
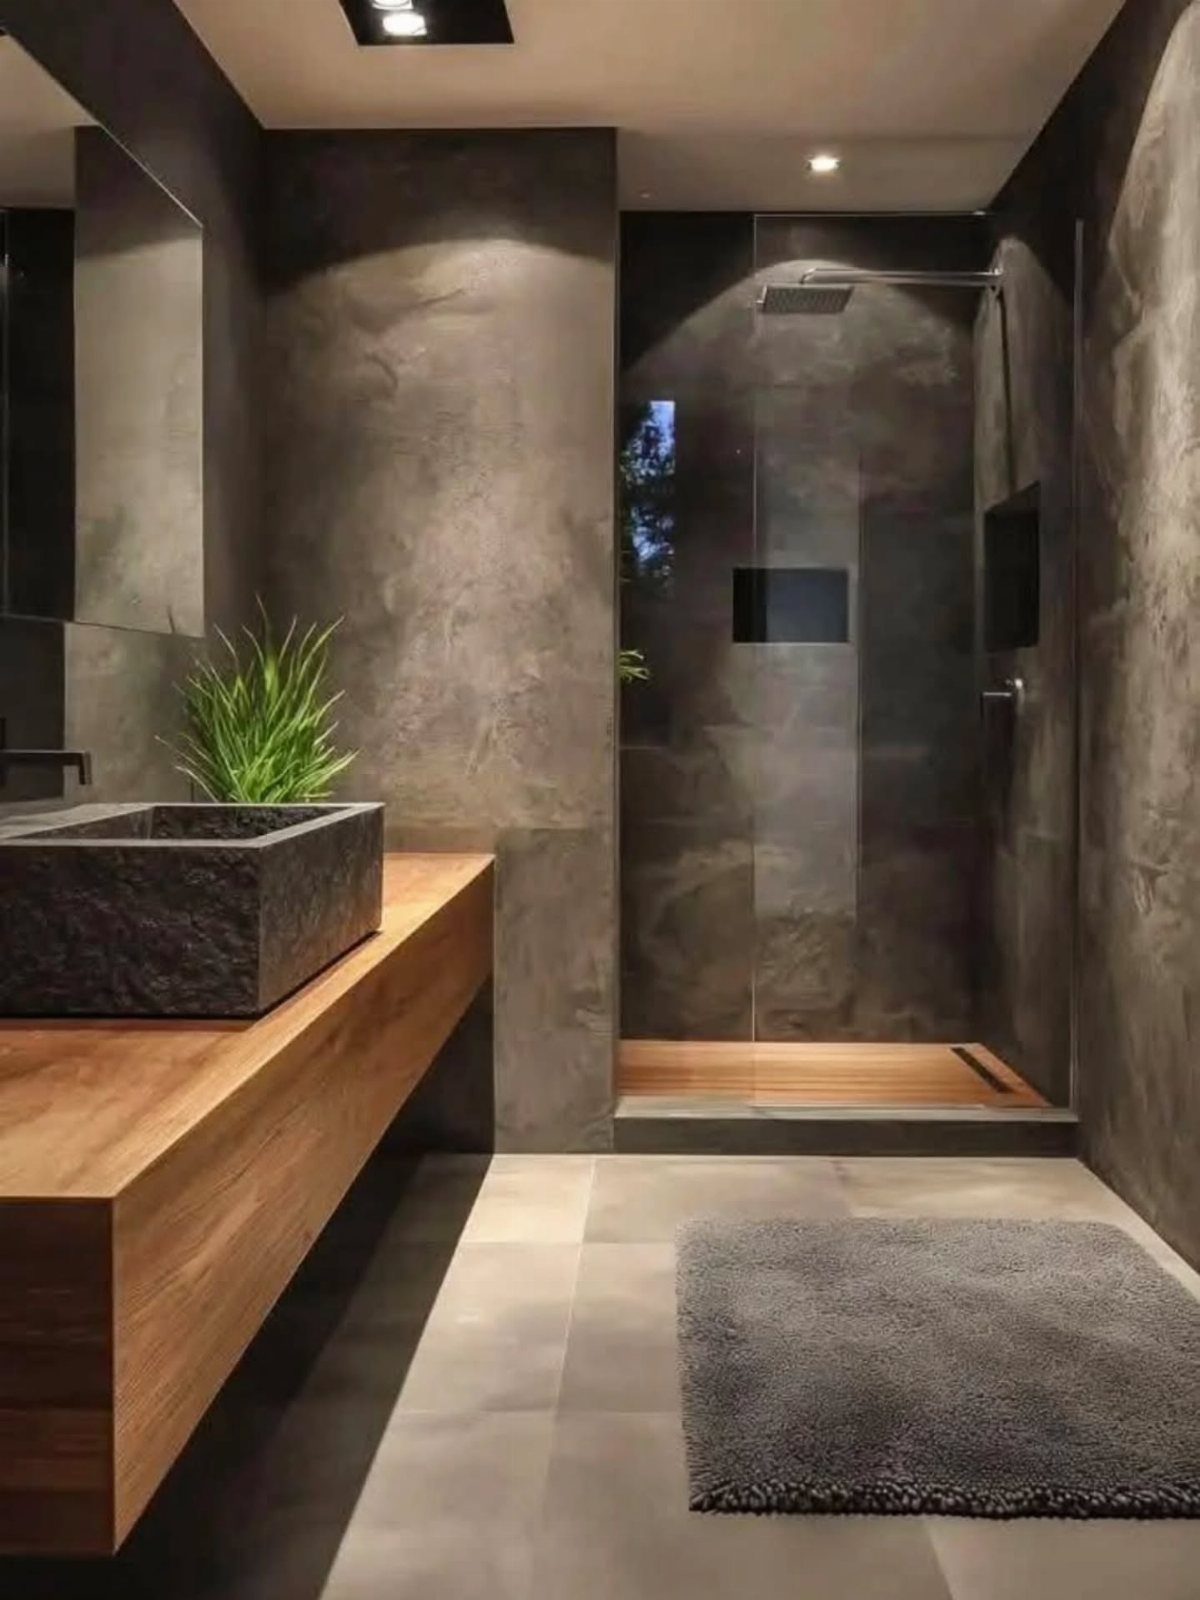
Textured stone walls turn a shower into something you want to touch. Honed natural stone works, though I would look at engineered alternatives like crushed-stone panels if grout maintenance sounds like a weekend you do not want to spend.
The engineered versions fit custom and install in about a day.
This suits renters doing a cosmetic pass or owners who want the spa look without the spa upkeep. The warmth reads Santa Fe, the texture reads intentional, and neither requires a glass panel if you slope the floor right.
2. Tub-Shower Combo
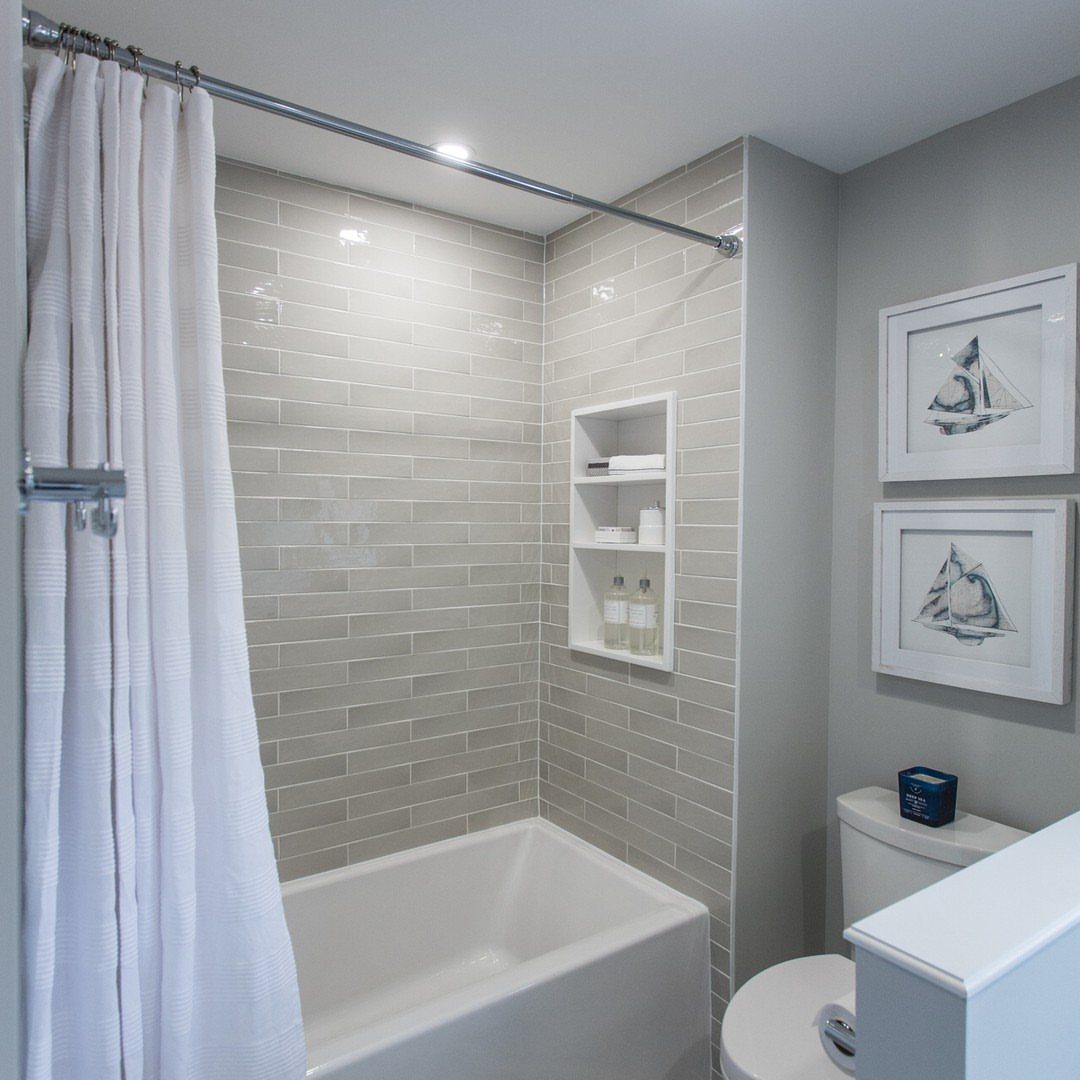
A tub-shower combo still earns its square footage in houses where mornings rush and evenings slow down.
I kept one in the guest bath even after converting the primary; first-time buyers notice when it is gone, and parents of small children will send you grateful texts.
Pair the surround to the tub rather than matching exactly; three wall patterns against a white tub looks collected instead of packaged. The curtain rod costs less than a door and swaps out fast if you tire of it.
3. Frameless Glass Walls
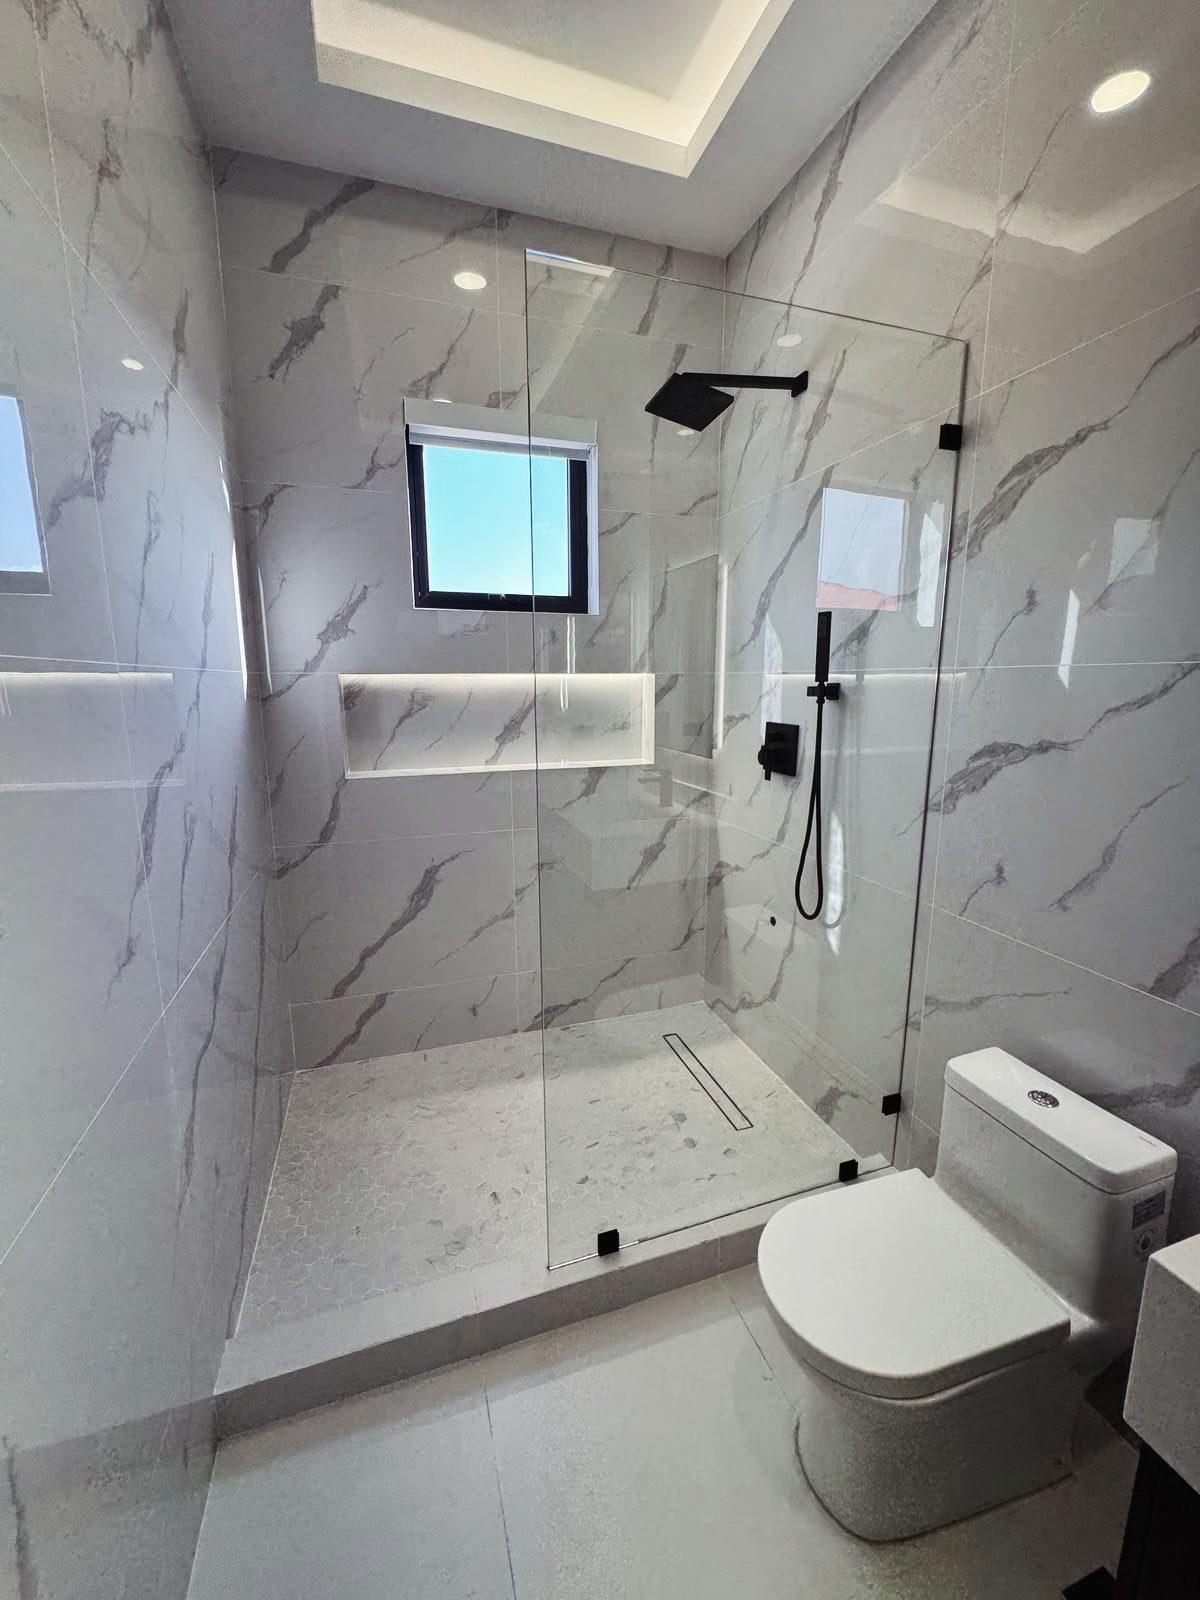
Frameless glass does not interrupt the tile, which matters when you paid for marble patterning that should run continuous.
The floating effect is real; a low threshold and a linear drain instead of center placement keep the floor reading as one plane.
I would budget for the glass treatment that resists water spots. Without it, you are squeegeeing daily to keep the clean look you paid for.
The hardware finish is your chance to repeat the black of a showerhead or introduce brass; either works, but pick one and repeat it at least once outside the shower so the choice reads deliberate.
4. Steam Showers
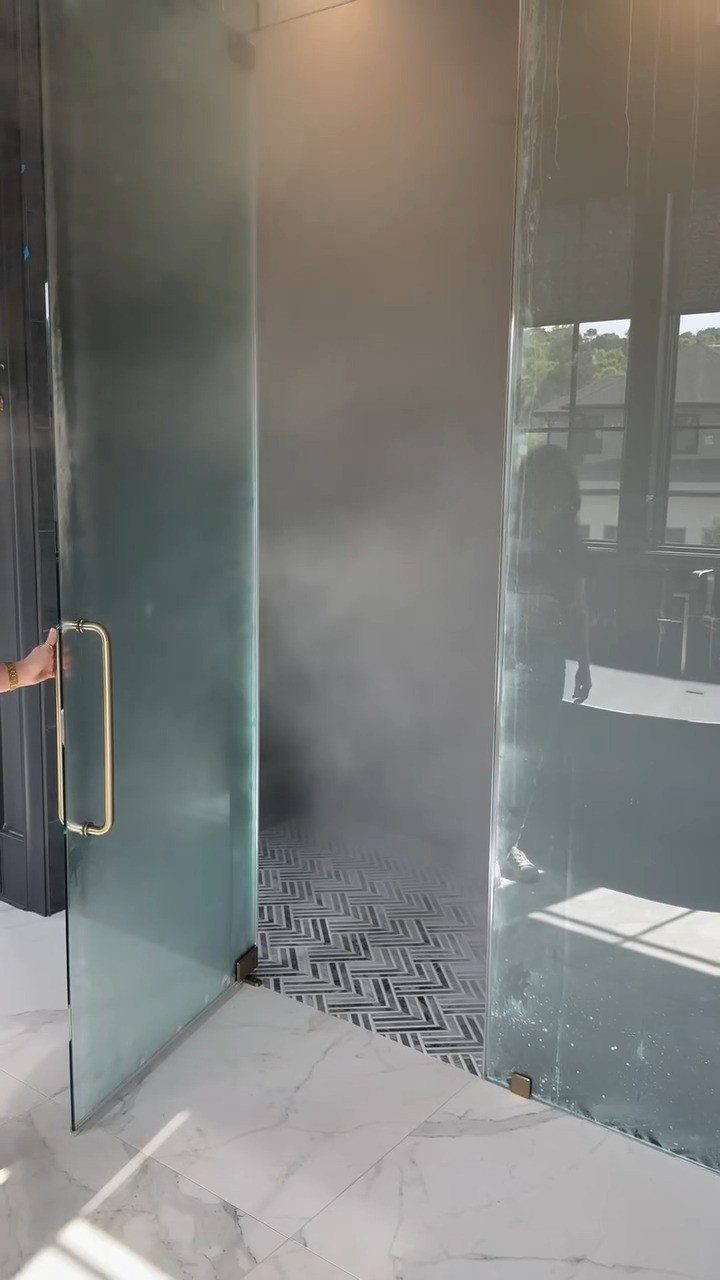
Steam turns a shower into a room you stay in.
The enclosure has to seal, though, or you are just humidifying the bathroom; a door on each side works in a primary bath where a couple needs access without crossing paths.
Proper ventilation is non-negotiable. I would also waterproof more aggressively than code requires, because steam finds gaps that liquid water does not.
Calacatta marble in mixed shapes helps the space feel layered rather than clinical, which matters when the room is small and the steam makes it feel smaller still.
5. Vertical Tiles
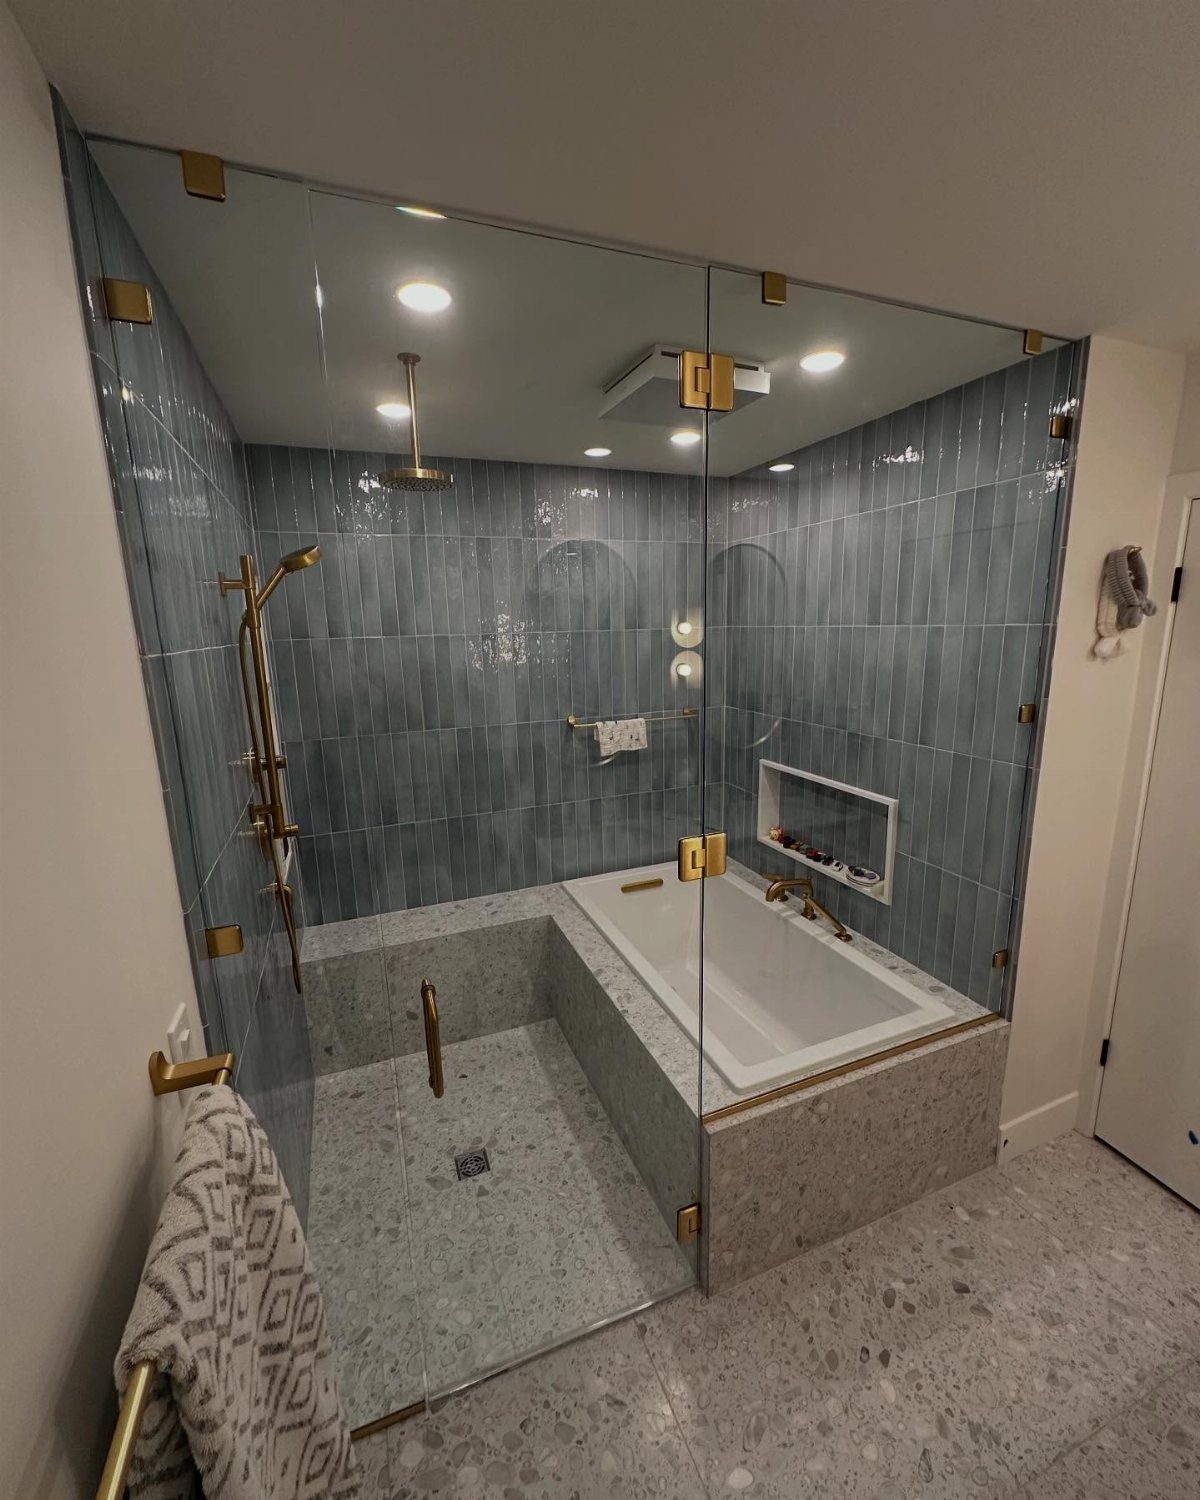
Vertical tiles draw the eye up, which is the cheapest way to fake height in a bath with standard ceilings.
Running them floor to ceiling without a visual break matters more than the specific blue; any bright vertical stripe works, though brass fixtures warm the cool tone nicely.
Large formats mean less grout to clean. If the budget allows, extend the same tile to the shower floor in a smaller scale or textured finish so the line stays continuous even underfoot.
The terrazzo visible elsewhere in the room is a separate choice; do not feel bound to match it.
6. Corner Showers
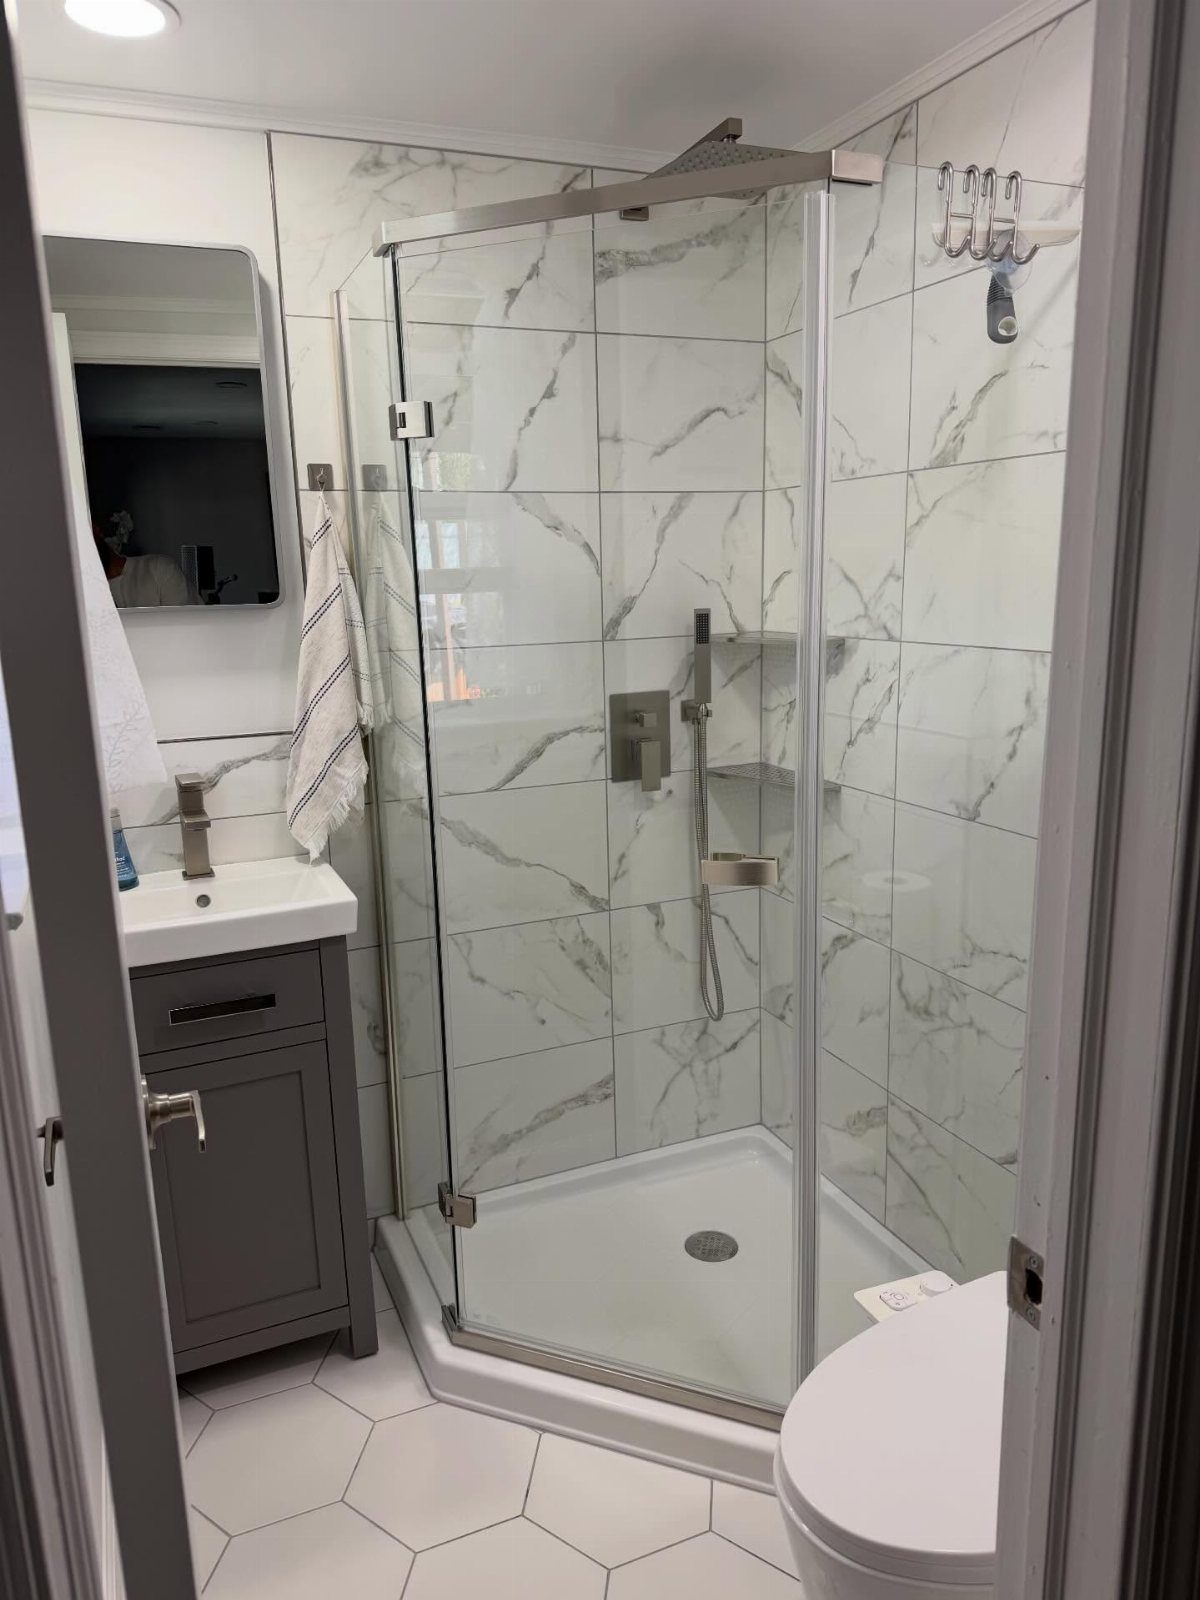
A corner shower claims the space that otherwise collects a wire rack of half-empty bottles.
The triangular footprint leaves more room for the vanity and toilet than a standard rectangle, and a curved front adds elbow room without adding tile cuts.
Sliding or bi-fold doors solve the swing problem in tight quarters; I would measure twice and order once, because custom is the only way here. Chrome keeps it quiet; matte black would read larger but needs more wiping.
This is the move for a half-bath conversion or a guest bath you need functional by Saturday night.
7. Walk-In Showers
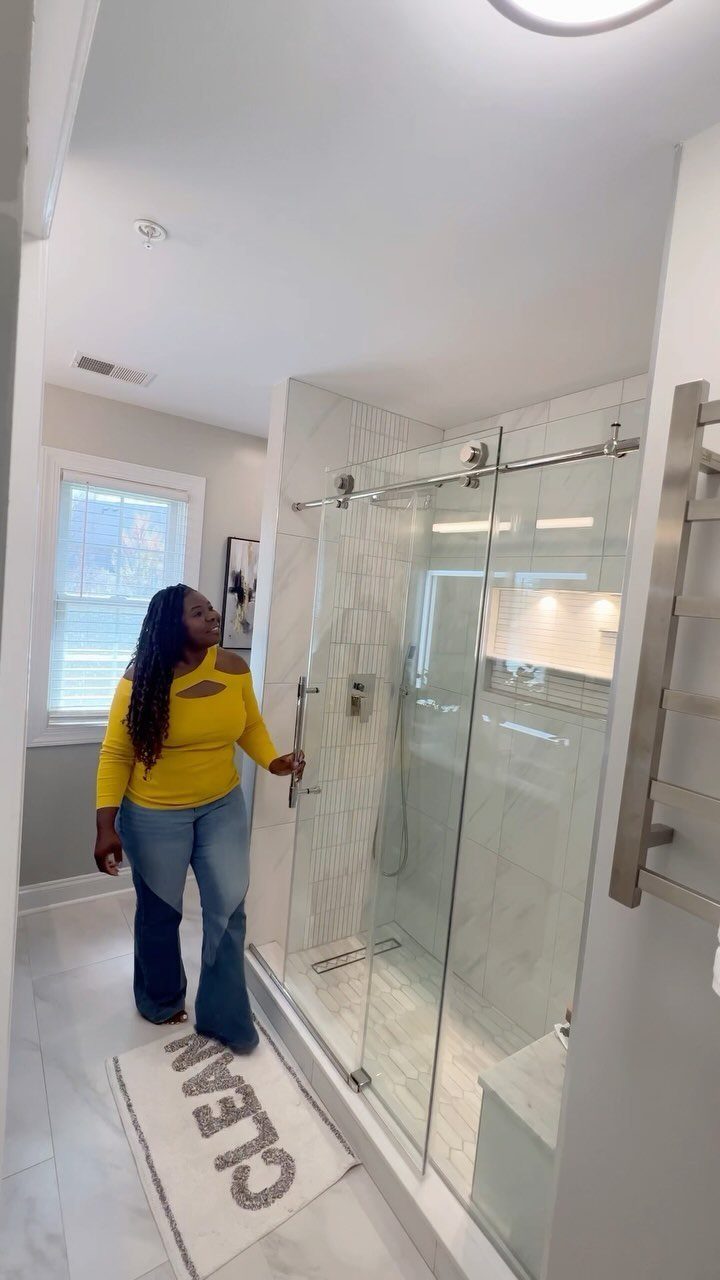
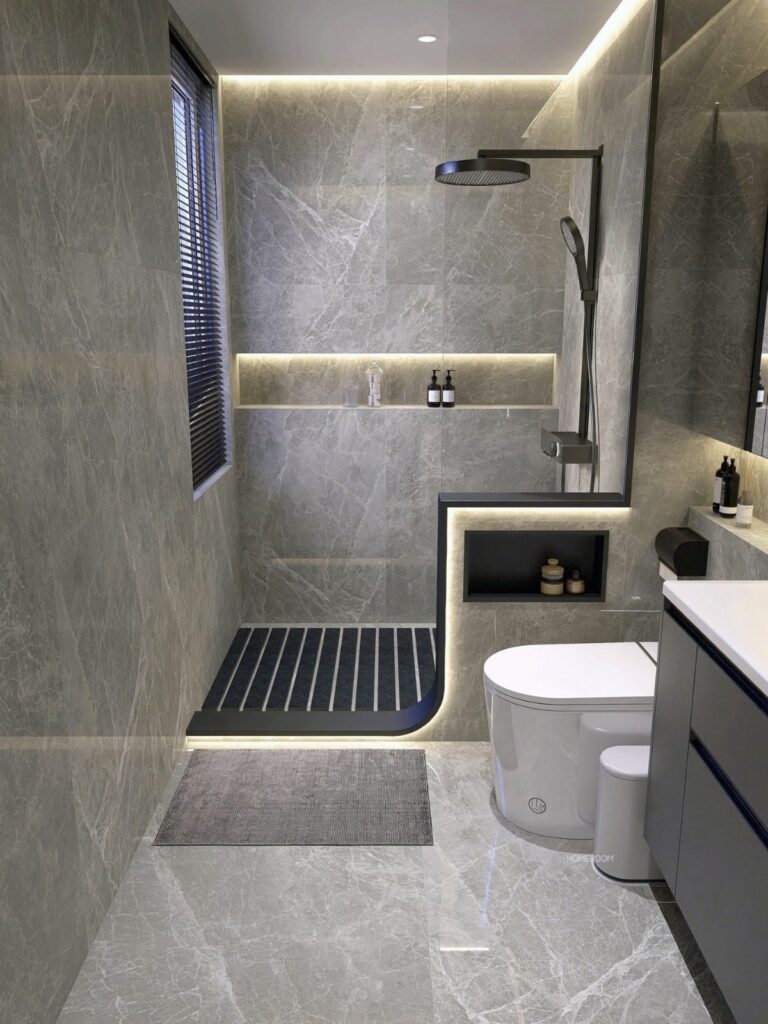
A walk-in shower with no curb and no door turns the whole bathroom into one continuous space. Water drains through a gently sloping floor, and the entry stays level with the tile outside so there is nothing to step over.
Frameless glass on one or two sides keeps spray contained without breaking the sight line. Shower head placement matters more here than in a boxed-in stall; aim it so water hits the back wall rather than the opening.
The open footprint suits compact bathrooms that feel cut up by a tub or standard enclosure, and it works just as well in a spacious remodel where you want the room to read as one volume.
A curbless entry also removes a trip hazard for anyone with limited mobility.
A walk-in shower trades square footage for openness. A doorless shower needs enough floor area to absorb overspray without a threshold to block it.
If your layout is tight, a single fixed glass panel in a walk-in configuration keeps most of the openness while corralling water in a smaller zone.
8. Mosaic Tile
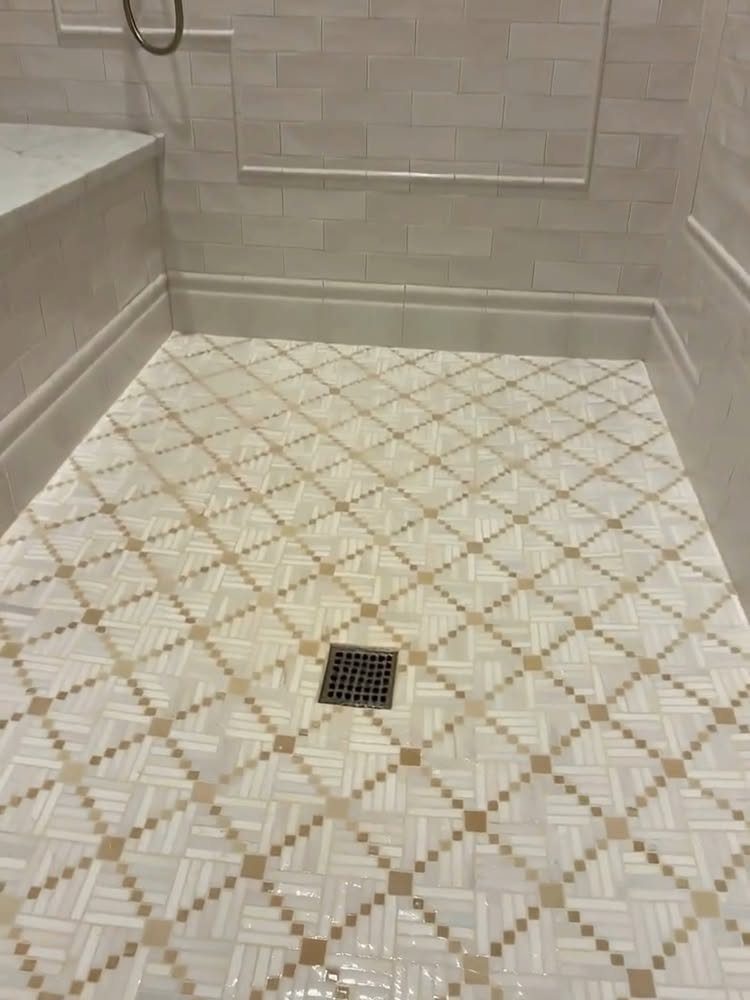
Mosaic tile on a shower floor adds grip where you need it most.
The grout lines create natural texture underfoot, and the small scale lets the floor slope evenly toward the drain without the lippage you would get with large-format tile.
Geometric patterns and herringbone layouts read as deliberate design rather than default builder choice. In a compact shower, running the same mosaic up one wall or across all surfaces removes visual breaks that chop the space into smaller pieces.
Glossy or reflective tile in a light shade throws light around so the enclosure never feels closed in.
For a bench or niche, pair the mosaic with standard subway tile on the walls. The contrast in scale keeps the floor from feeling busy and gives the eye a place to rest.
9. Modified Wet Room
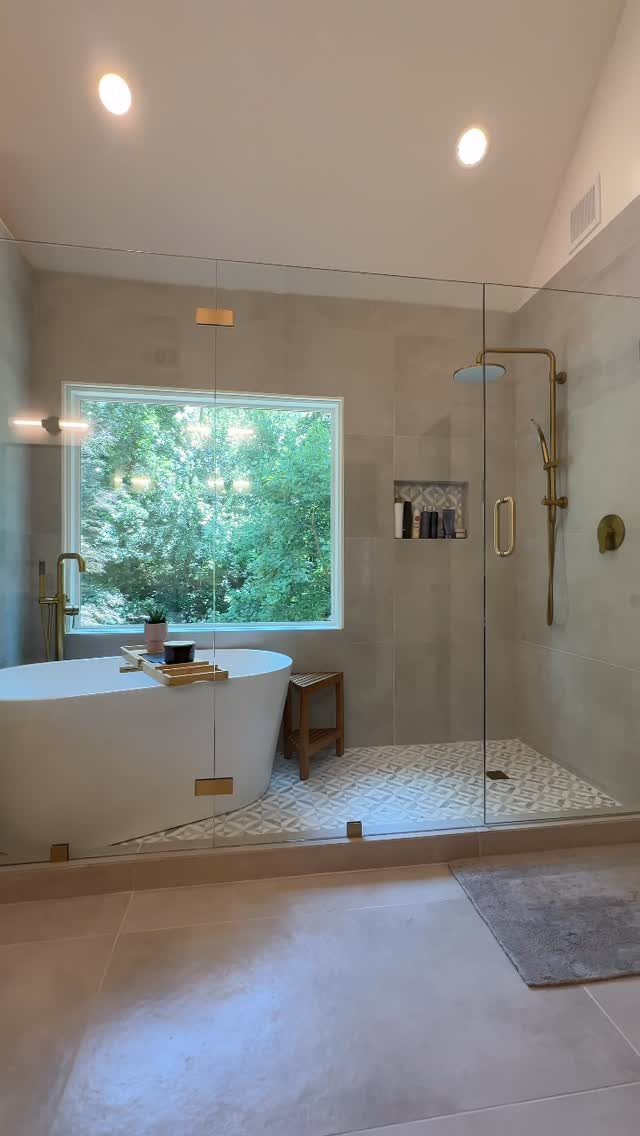
A modified wet room wraps both tub and shower behind one glass wall, turning the wet zone into a single statement.
The glass separates splash from dry vanity and toilet areas without closing off the view, and the shared footprint frees up layout options that a separate tub and stall would block.
Brass or gold fixtures warm up the hard surfaces; pebble flooring underfoot adds texture where water pools.
One builder who converted a tub-shower combo into this setup recommends the change for the ease of cleaning alone: one plane of tile, one slope to the drain, no corners where mold collects.
The glass enclosure does not need to reach the ceiling. A partial wall or fixed panel contains overspray while letting steam and air move, which keeps the room from feeling like an aquarium.
10. Bold Color Schemes
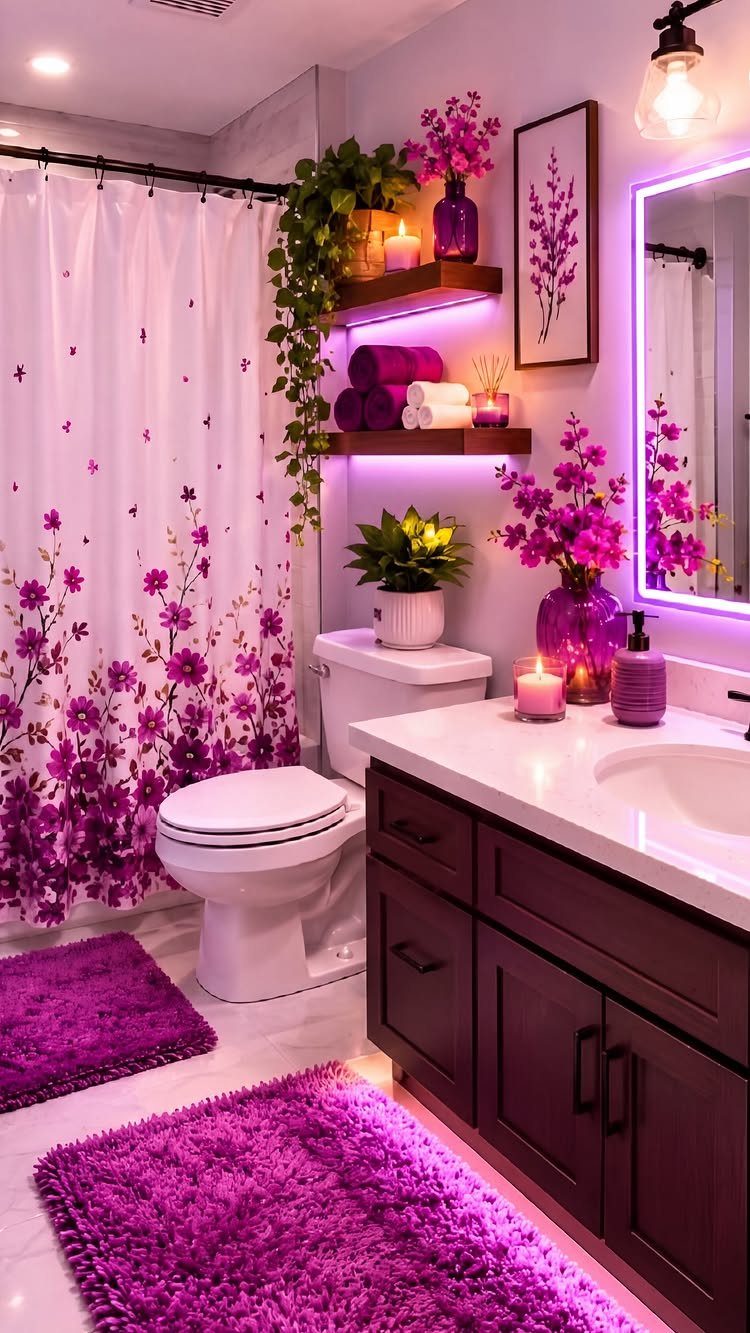
Deep color in a shower surround turns the space inward, which is exactly what you want when you need to shut out the day.
A saturated blue in herringbone tile, grout matched close to the tone, wraps the enclosure so the color sits on you rather than just near you.
Philadelphia designer Mindy O’Connor points to this as the right room to go all-in: a shower is already a private, contemplative space, so the drama does not overwhelm the way it might in a kitchen or living room.
Dark walls also recede visually, adding depth to a small footprint that light colors would push forward.
The risk is maintenance. Water spots and soap film show faster on dark, glossy surfaces.
Matte tile and a squeegee habit solve most of that.
11. Framed Shower Enclosures
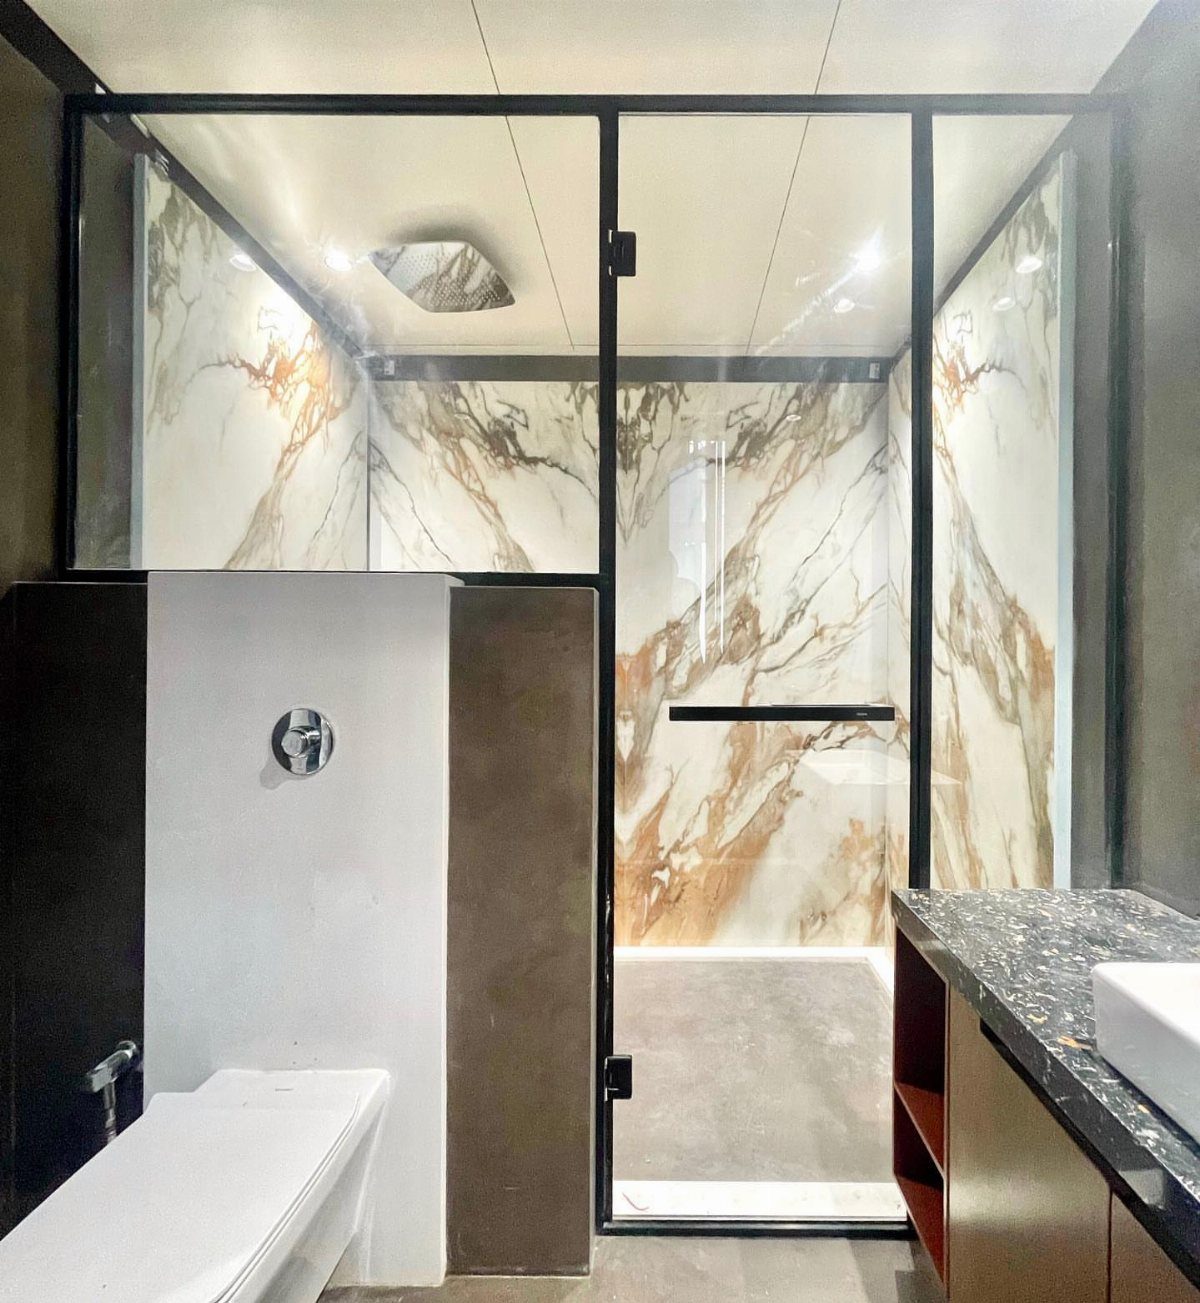
Black metal frames around glass panels give a shower the graphic presence of a factory window.
The grid can stay minimal, just a perimeter frame, or multiply into a full windowpane pattern that reads vintage, greenhouse, or deliberately architectural depending on the density.
Lighter metals soften the look; dark frames sharpen it.
Either way, the structure solves a practical problem frameless glass does not: the metal carries hardware and hinges without extra drilling into tile, which matters if your walls are marble or another material that chips easily.
For smaller bathrooms, a full-height framed enclosure still reads as lighter than a tiled wall or curtain rod. The glass keeps sight lines open, and the grid adds interest without requiring a feature tile budget.
12. Monochrome Color Palettes with Tonal Layering
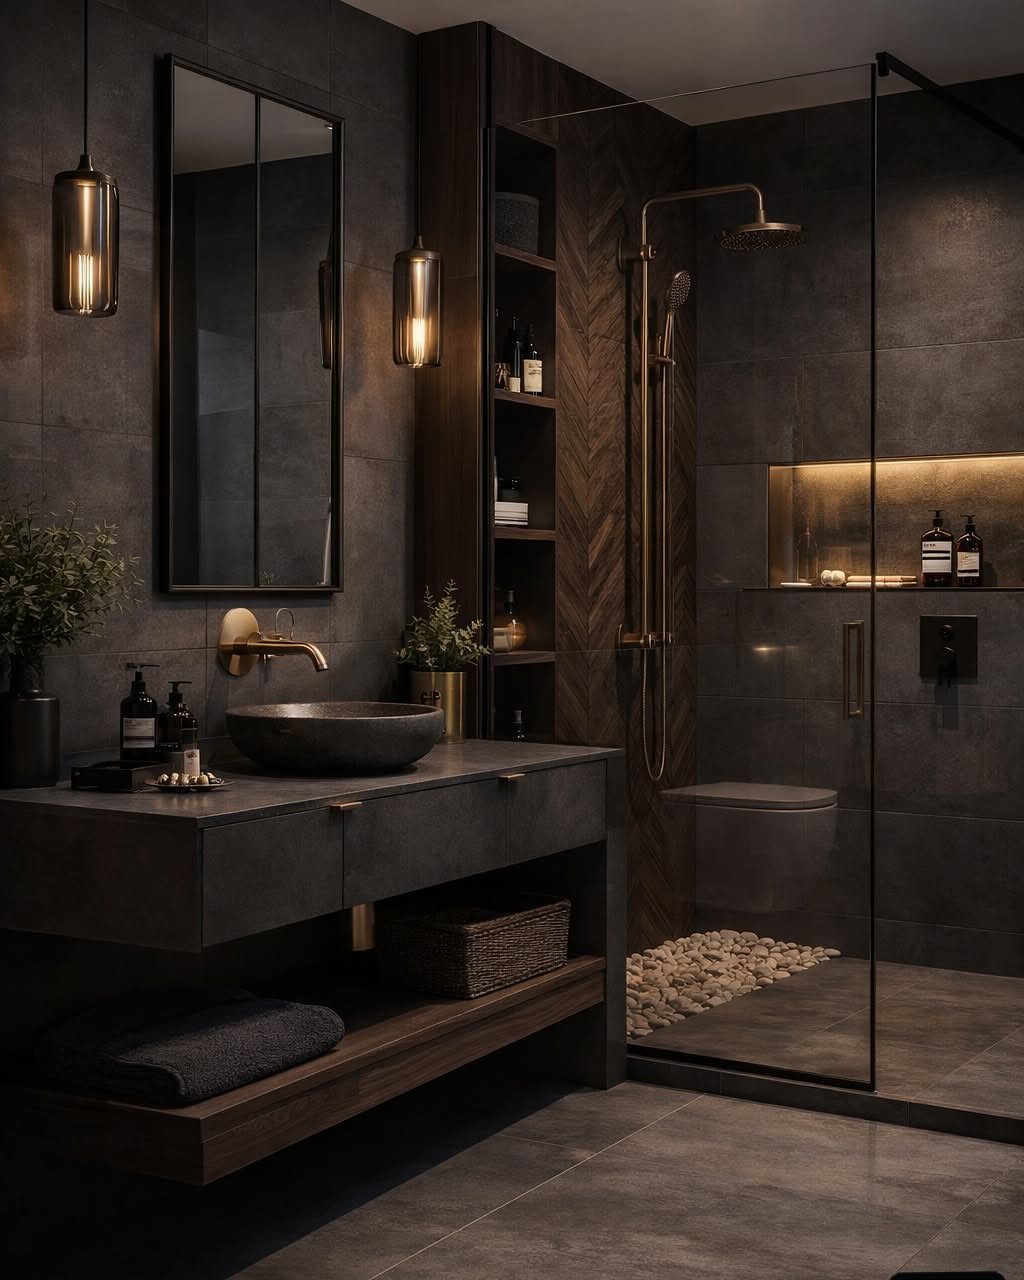
Layering one color in several finishes builds depth without relying on pattern.
Charcoal wall tile in matte, a stone vessel sink with polish, satin brass fixtures, and dark wood tones each read as distinct textures while staying inside a single family.
Working in one color family leaves room to change the accent pieces later without starting over. A monochrome base lets you swap hardware or accessories later without clashing against a bold tile choice you are now tired of.
Matte tile paired with polished stone, or glossy white panels with concrete-look floors, keeps the eye moving across similar values.
In the shower, pebble flooring in a tonal grey continues the story underfoot. The glass enclosure disappears because nothing inside fights with anything outside.
13. Rainfall Showers
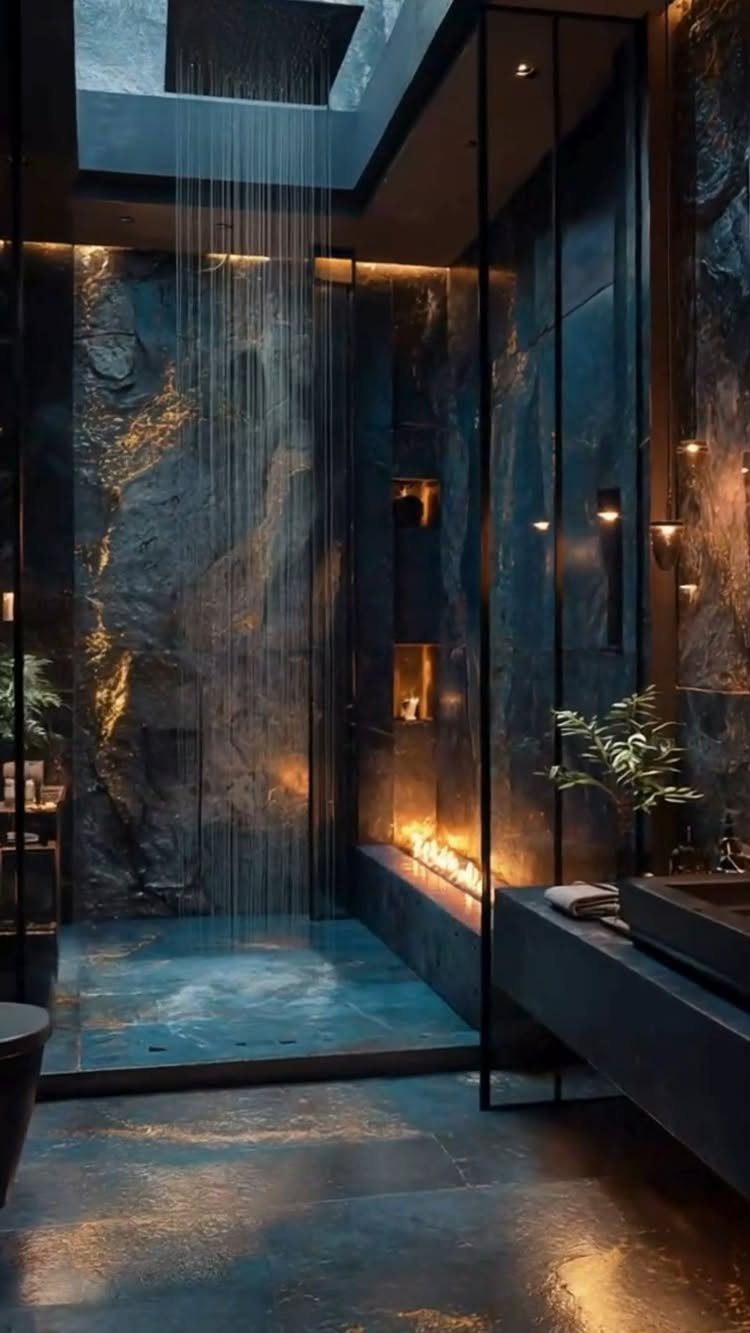
A rainfall showerhead mounts to the ceiling and drops water straight down, not out at you, which changes the whole feel of the morning routine.
For a retrofit, you’ll need ceiling access or a wall mount placed high enough that the spray loses its arc before it hits you.
The head itself is the smaller purchase; the plumbing to move water overhead is the real cost, especially if you’re not already gutting the space.
Skip this if your water pressure runs low. The wide spray needs volume to feel like anything more than a drizzle.
A head with a flow rate of 2.5 gallons per minute is the practical ceiling for most homes.
14. Dual Shower Systems
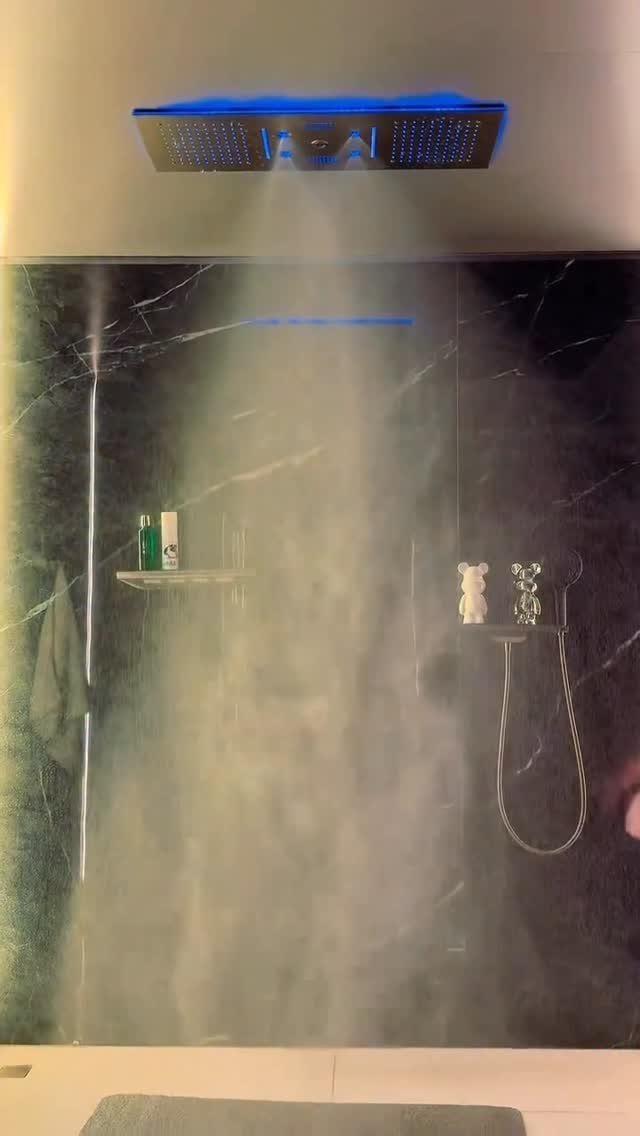
Two showerheads in one space sounds excessive until you’re rinsing shampoo with one hand and cleaning the stall with the other.
A ceiling rainfall fixture paired with a handheld on a sliding bracket gives you two ways to rinse, both kept in reach.
That combination covers the most useful ground: the fixed head for standing under, the wand for targeted spray, for kids, for pets, for washing the glass without a squeegee battle.
Installation means running a separate valve or a diverter, which adds to standard plumbing costs depending on whether you’re opening walls.
Couples sharing one bathroom get the most from this. One person likes a pounding overhead spray; the other needs the handheld for a bad shoulder or a quick rinse.
You trade away some wall space and some budget, but you gain the thing most single-head showers lack: actual flexibility for how different people actually use the space.
Shower Maintenance Tips
Squeegee glass after every use if you skipped the water-spot treatment. For textured stone, a weekly pass with a pH-neutral cleaner keeps film from building in the crevices; acidic products etch honed surfaces over time.
Grout lines in mosaic floors need sealing twice yearly, more often if your water runs hard.
I would set a phone reminder; the actual work takes a short afternoon, but forgetting it costs a weekend of scrubbing or a full grout repair later.
Matte tile hides soap film longer than glossy, which means you clean less often but also that problems grow before you notice them.
A quick weekly wipe with a microfiber cloth on matte charcoal or deep blue catches buildup while it is still surface-level.
Shower Accessibility Features
Grab bars have moved past institutional looks. Manufacturers now build them into shelving, towel bars, and shower niches so the function hides in plain sight.
I would install blocking in the wall during any remodel, whether you need the bar now or not; adding it later means opening tile.
Handheld showerheads on a sliding bracket adapt to seated use without a full retrofit. Pair one with a built-in bench at standard seat height, which suits most adults and leaves room for a footrest if you are shaving legs standing.
Shower Lighting Options
Dimmable LEDs at 2700K to 3000K warm up stone and tile that otherwise reads cold; that color temperature sits in the range most people find relaxing rather than clinical.
A single overhead fixture flattens everything, so I would layer at minimum two sources.
Vertical light strips at shower corners draw the eye up and add perceived height in a typical ceilinged bath. LED-lit niches serve double duty, illuminating bottles and casting a soft glow on adjacent tile without a separate fixture.
For enclosed steam showers, integrated ventilation and lighting systems now pair with circadian programming that shifts color temperature through the day. The wiring runs during construction; retrofitting it means opening walls you just finished.
Shower Cost Considerations
A full shower remodel typically starts around $13,000, though that baseline moves fast once you relocate plumbing or switch to custom glass.
The rainfall head itself is a small line item; running pipe overhead is where the cost lives, especially in a finished ceiling.
Moving from a tub-shower combo to a walk-in with curbless entry adds waterproofing demands that standard jobs skip. I would budget extra for the membrane work and the structural floor adjustment that creates the slope; both are invisible but non-negotiable.
Consulting a bathroom designer before you commit to a layout pays for itself in avoided mistakes, particularly in older homes where wall locations are not where they appear.
The consultation is usually free; the reroute you did not need is not.
Just like humble bar soap—which ranges from dollar-store varieties to triple-milled French versions that can last you months—price options vary for walk-in shower projects. The team at Solis Betancourt & Sherrill says that $35,000 is a good general estimate, though others will quote you less.