A basement kitchenette can run from a $108 IKEA base unit and a weekend of paint to custom work at $500 per linear foot, and the ideas below cover layouts and finishes that work at either end of that range.
The angle under your stairs either gives you a ready-made nook for a drawer fridge and pump-up sink, or it sends the whole plan toward an L-shaped corner or a straight wall run instead.
The Smolder Antique Mirror tile that bounces light back into a windowless room is proof enough that these 17 ideas were chosen for basements that actually exist, not showrooms.
1. L-shaped Kitchenette
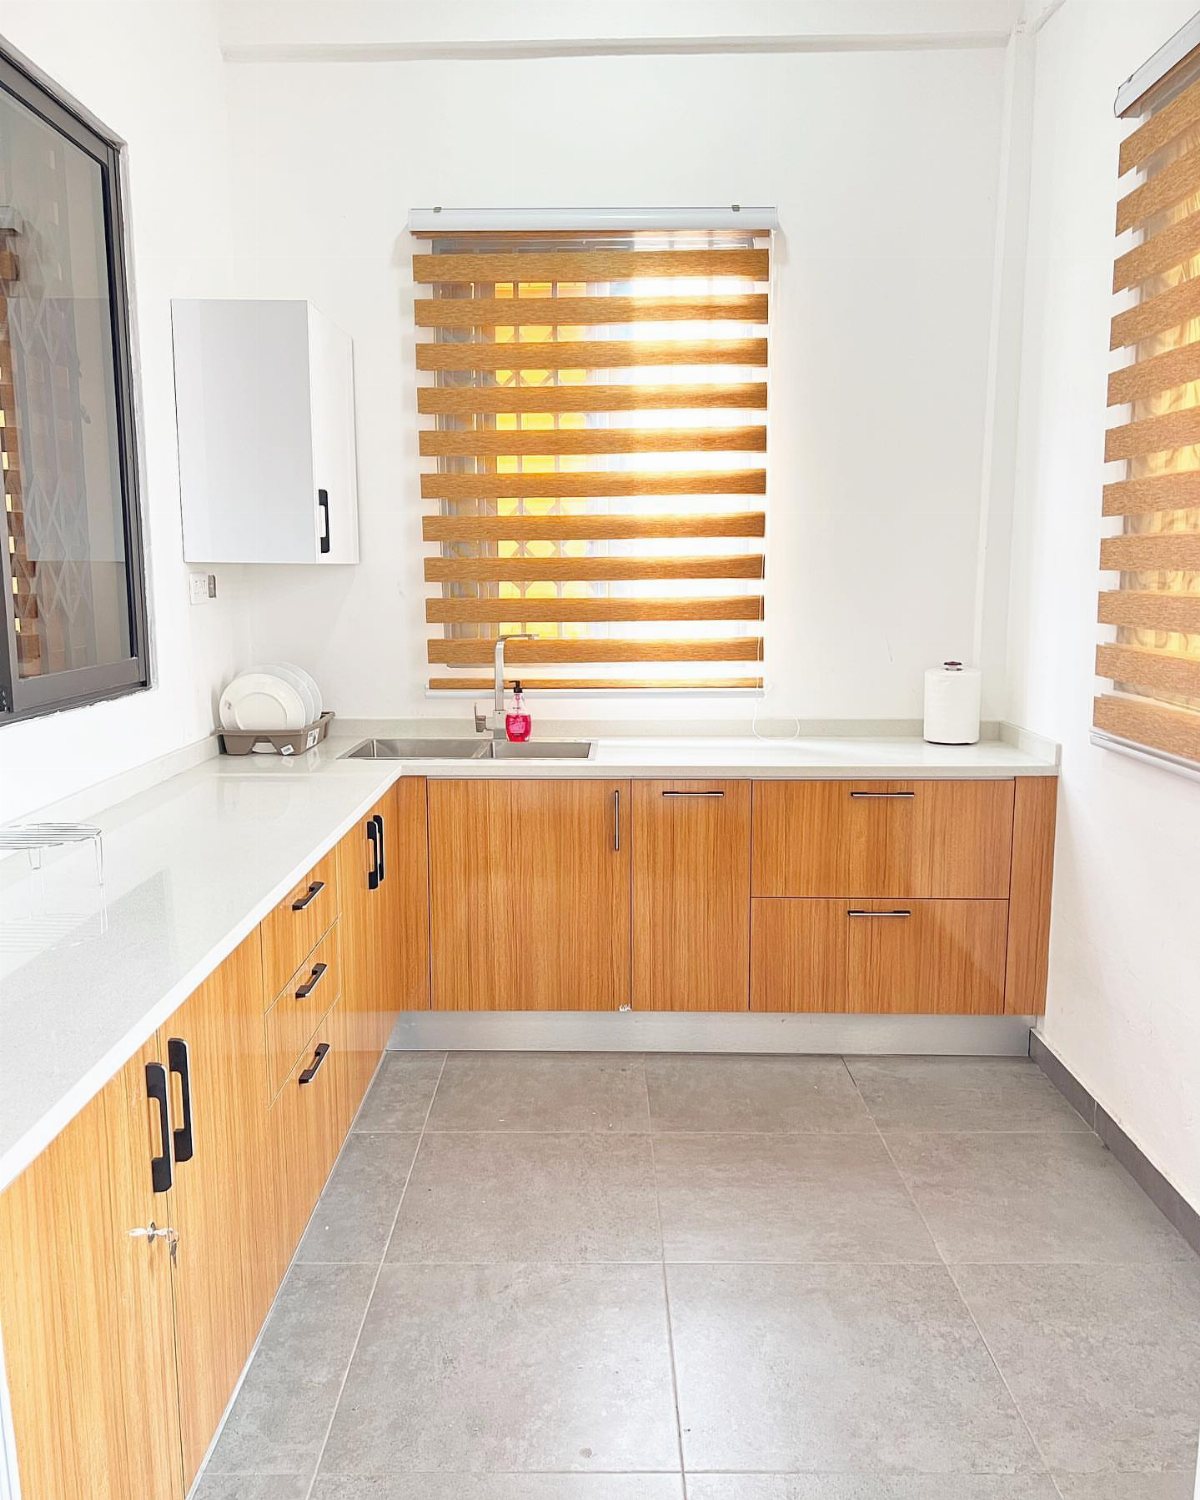
An L-shaped run tucks into a corner and suddenly the basement has a real kitchen zone instead of a wall of appliances.
Two perpendicular counters give you the classic work triangle, sink to fridge to cooktop, in about the same footprint a straight run would waste.
The corner itself is where the money goes, or where you save it.
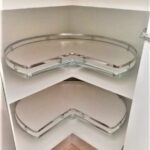
A blind corner cabinet with pull-out drawers costs more than a standard base but gets you back every inch; a lazy Susan is cheaper and still beats losing pots to the black hole behind the cabinet.
Check the swing of the refrigerator door before you order anything; in an L, that door can block the whole aisle if it opens the wrong way.
This layout suits a basement that doubles as guest space or rental, since it defines the kitchen without building walls.
The corner is the hard part: solve it well and the L is the most efficient small kitchen you can build.
2. Colorful Cabinetry
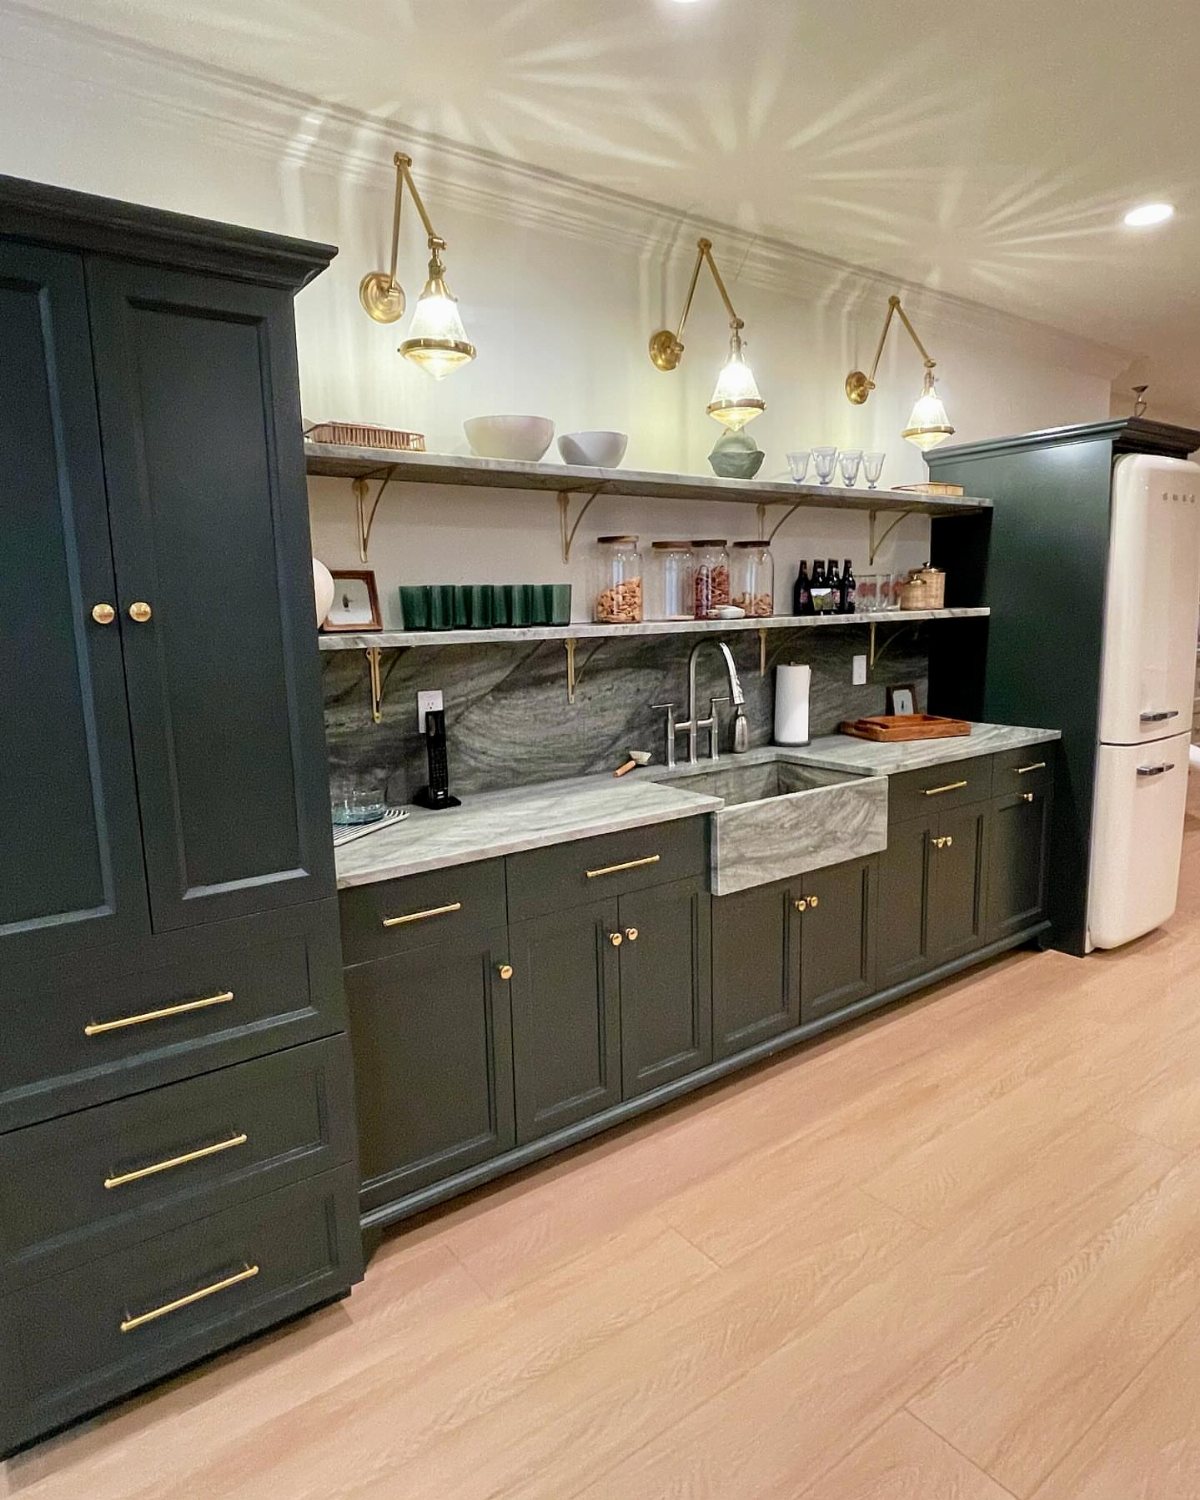
Painted cabinets do what tile or stone cannot; they let you change the whole mood of a basement kitchenette for the cost of a weekend and a gallon.
A bold green reads as intentional, not accidental, and turns the kitchenette into the one room downstairs that does not feel like a basement.
Prefab boxes from IKEA or a big-box store run about $108 for a small base unit; custom work starts near $500 per linear foot and climbs fast.
If your budget is tight, put the money into the boxes and add hardware later; it is the easiest upgrade you can make.
Brass against dark green is the combination here, but matte black or unlacquered brass would read just as deliberate.
The risk is saturation. A small room in strong color can feel like a jewel box or like a cave, and the line is thin.
I would test the actual paint on a door or two and live with it for a week before committing the whole run.
3. Peninsula or Island
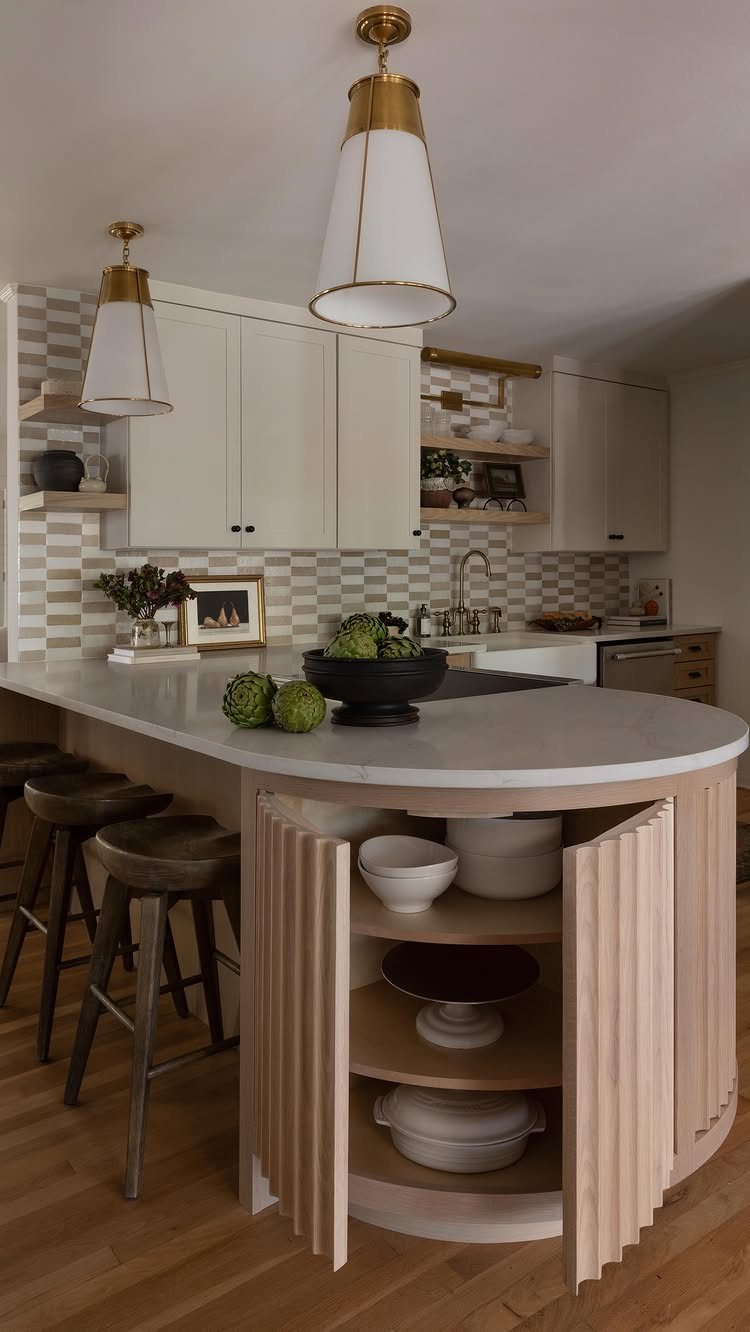
Whether a peninsula or an island works better comes down to one measurement: the aisle on every side.
A walkway needs enough width for comfort; add more if someone will pass behind a seated diner, or if you want two cooks moving without bumping. Measure your basement and the answer is already half made.
A peninsula, anchored to a wall, gives you storage on both sides and a place for stools without stealing circulation space from the middle of the room.
An island stands free and serves from all sides, which matters if you host standing-room gatherings, but it demands more floor area to do the same job.
A peninsula can read as furniture, not cabinetry, which helps when the kitchenette opens directly into a living area.
Check the overhang for knee room before you order stools; too little leaves your guests perched and uncomfortable.
4. Open Shelving
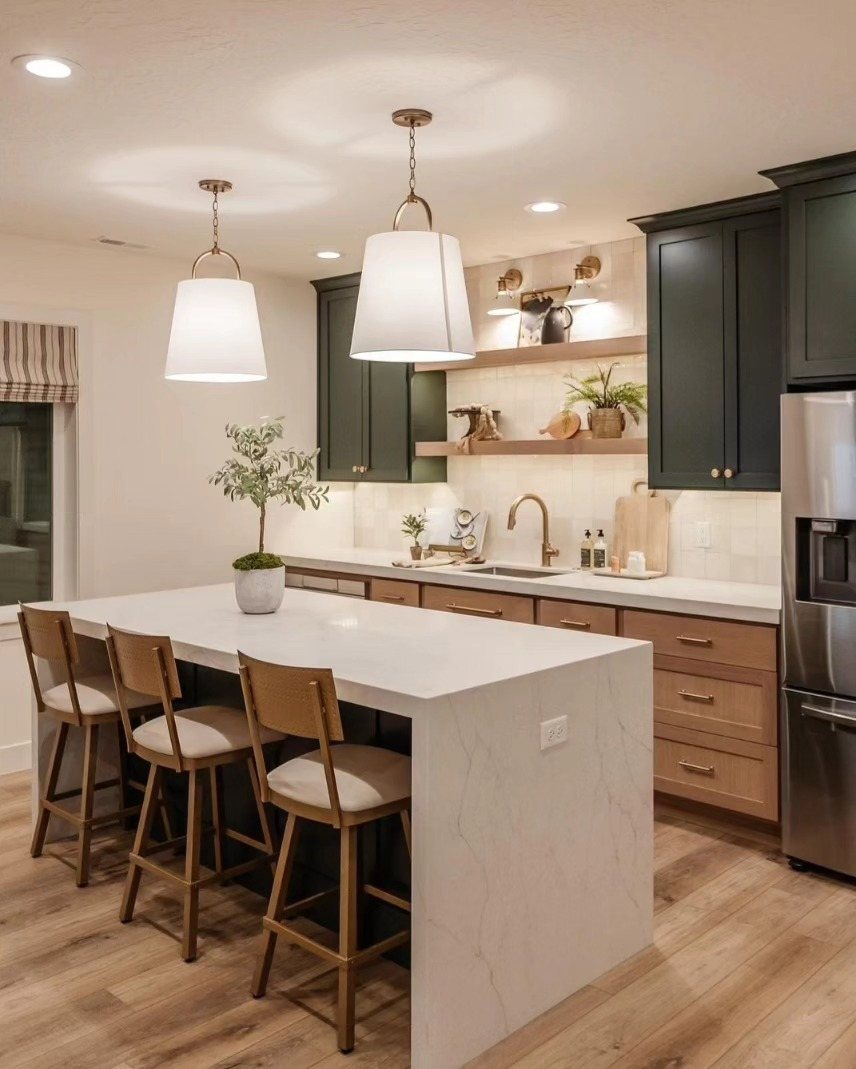
Open shelving keeps a small kitchenette from feeling like a corridor of cabinets, which matters in a basement where ceiling height and natural light are already working against you.
The mix here is the useful part: closed lowers for the clutter you do not want to see, floating shelves above for the dishes and glassware you do.
Light wood tones warm up the space without closing it in, and they let you carry the same material to the shelves, the stool seats, or a cutting board on the counter for a quiet kind of coordination.
I would keep shelves shallow; deeper and dishes drift to the back and stay there, shallower and you are stacking vertically like a puzzle.
The real discipline is editing. Open shelves are only as good as what you put on them, and a basement kitchenette tends to collect odd appliances and backup supplies.
Give yourself one closed cabinet for the ugly stuff, or the airy feeling disappears in a month.
5. Mirrored Backsplash
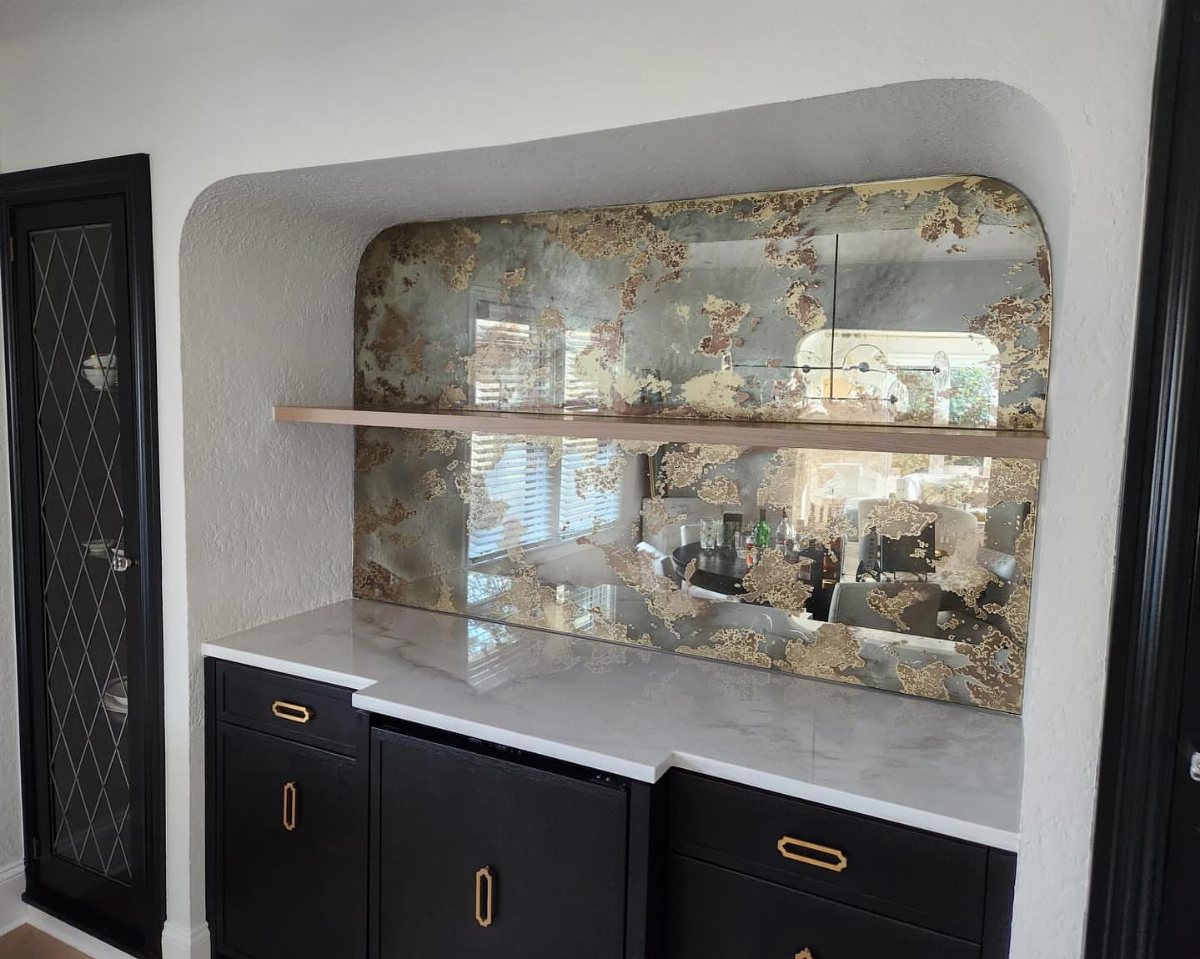
A mirrored backsplash does what paint and tile cannot: it throws light back into a room that probably has little enough to begin with.
An antiqued finish with mottled gold and soft distortion reads as old brass or tarnished silver rather than bathroom mirror, which is the difference between character and mistake.
This is not a job for standard mirror stock. Smolder Antique Mirror tile installs like any glass tile with a wet saw and a careful hand.
Maintenance is where this idea asks more of you. Cooking grease films glass fast, and a mirrored surface shows every splatter.
I would keep this treatment to a wet bar or light-use kitchenette, not a full cooking station, or commit to wiping it down with vinegar water every few days.
In a basement that hosts more pouring than sautéing, it is nearly perfect.
6. Mix Cool and Warm Tones
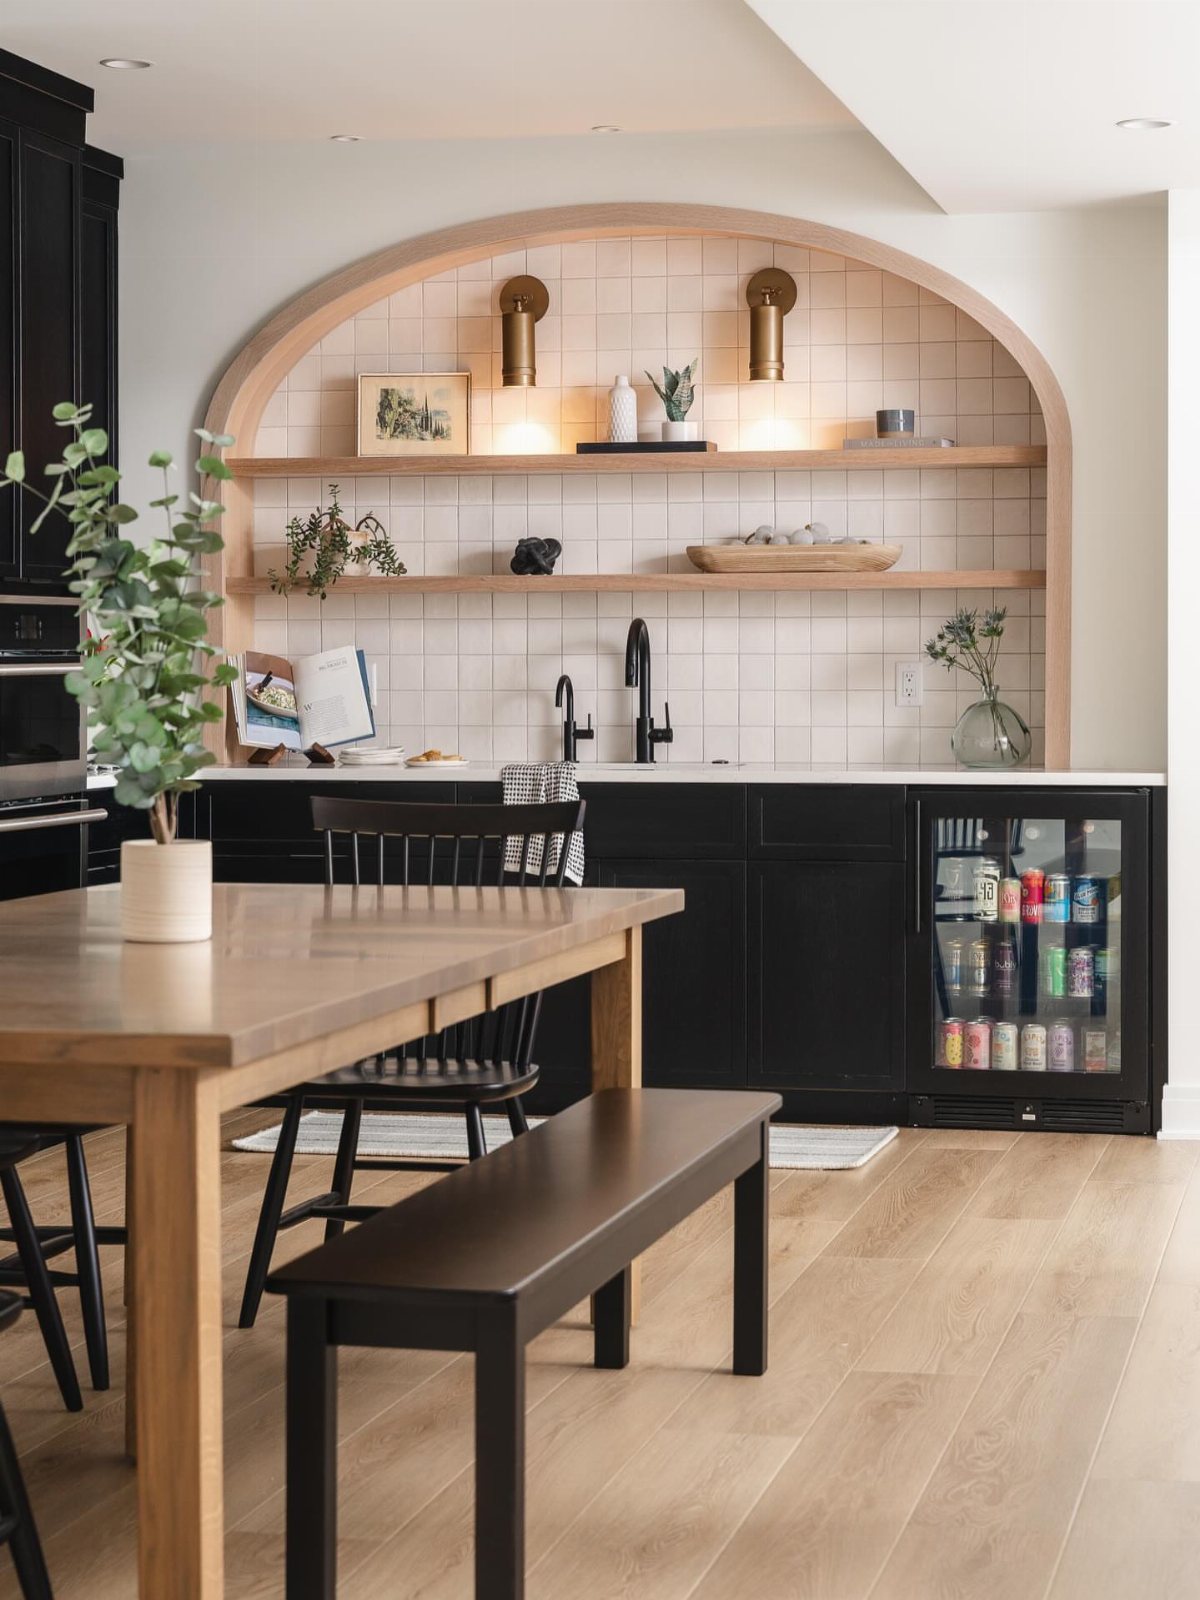
Cool and warm together keep a basement kitchenette from feeling like a single-note rec room.
Black cabinets run cool in temperature; wood shelves and a dining table warm them back up, with a white arched niche between acting as the bridge.
The balance is not equal parts. One temperature should lead, the other accent, or the room reads as indecisive.
In this space the warmth dominates, with black as the grounding note; reverse it, with cool gray walls and a single warm wood counter, and the same basement would feel more modern and less lodge-like.
Check your fixed elements first. Concrete floors read cool, and they are not changing; golden oak trim, common in older basements, reads warm and is expensive to replace.
Build your palette around what you are stuck with, then add the opposite temperature in cabinets, hardware, or a single piece of furniture.
The long bar here is the social anchor, but the temperature mix is what makes the room feel finished rather than furnished.
7. Use Contrasting Materials
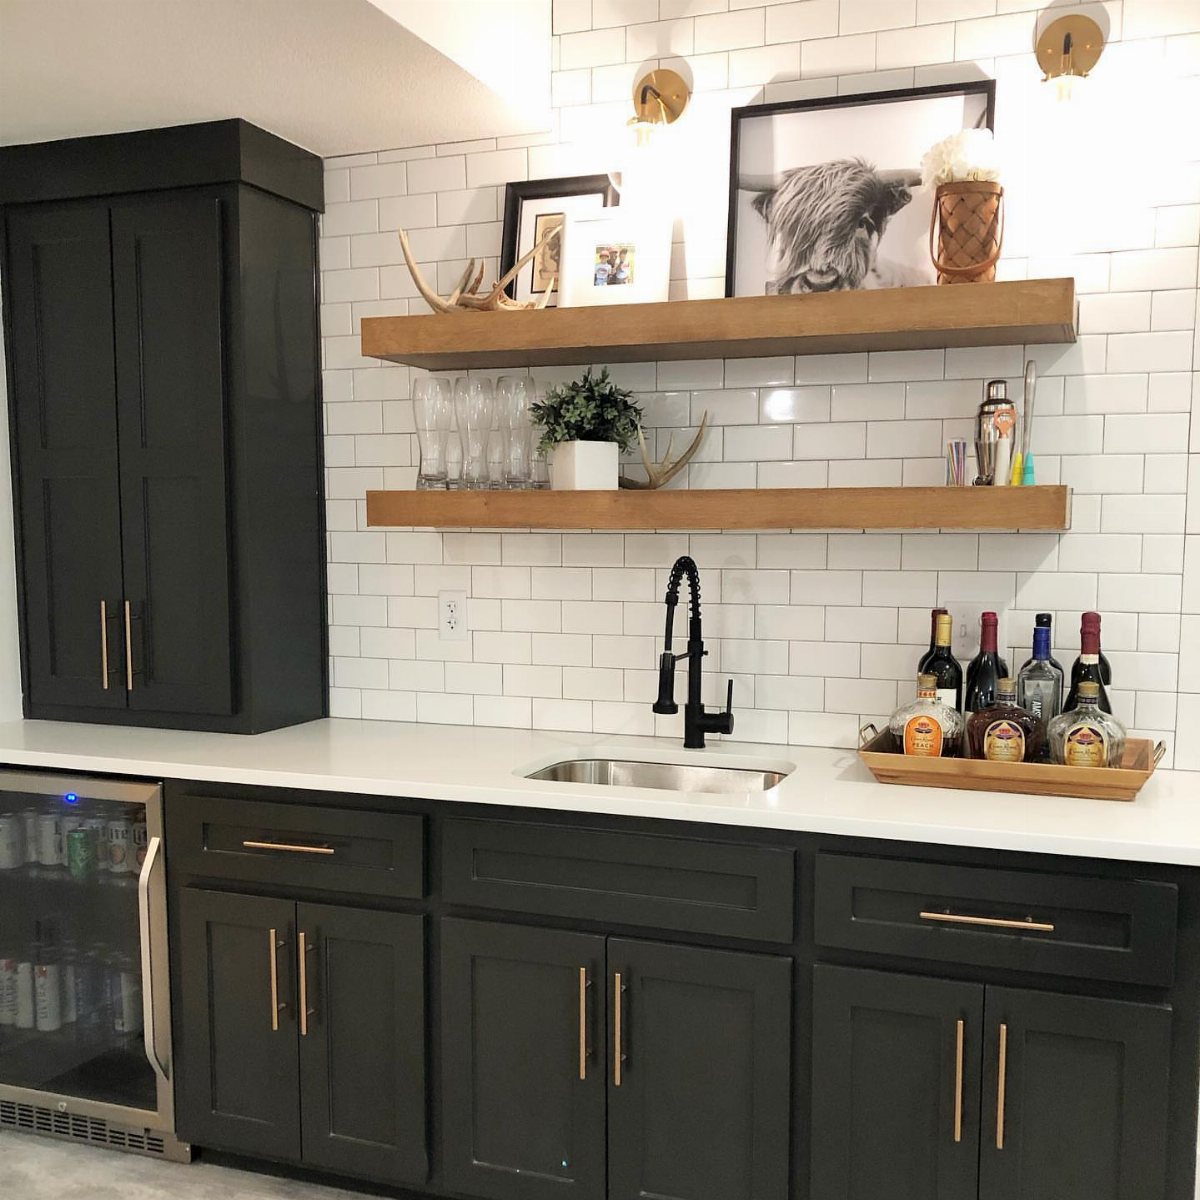
Wood shelves against dark cabinets with brass hardware give a basement kitchenette more life than matching everything ever could. Pair one warm material with one cool one; stop at two instead of collecting three or four.
I like wood with metal for basements because the wood stops the space from feeling like a utility room, and the metal keeps it from looking like a cabin.
Natural shelves play against the black faucet and dark cabinets, with white tile in the middle keeping the two from fighting.
Brass or black hardware both work, but pick one metal and repeat it. Mixing chrome and brass in a small space just looks like you ran out of time.
Skip this if your basement has no natural light at all; the shadows will swallow the wood grain whole.
8. One-wall Layout
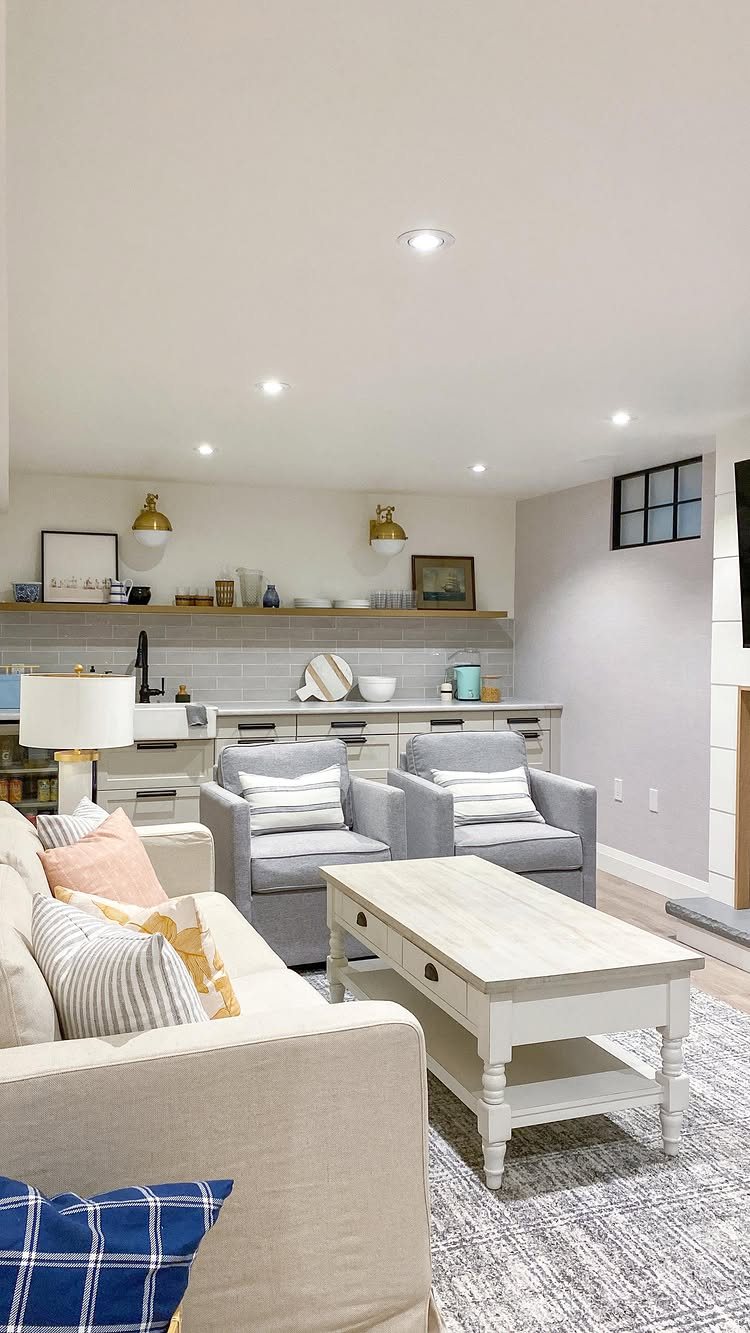
A single wall of cabinets and appliances leaves the rest of your basement free for a sofa, a desk, or whatever you actually go down there for.
Plumbing usually dictates which wall; fighting that costs more than most weekend budgets allow.
Start with where your drain line can reach, then stack sink, mini fridge, and any cooking equipment in that order.
Counter space between sink and fridge matters more than a full stove in a basement; a two-burner cooktop or just a microwave covers most use.
Open shelving above keeps the line from feeling like a corridor of boxes. I would keep cabinets to the lower half and let the upper wall breathe, especially if the ceiling sits low.
9. Under-stairs Kitchenette
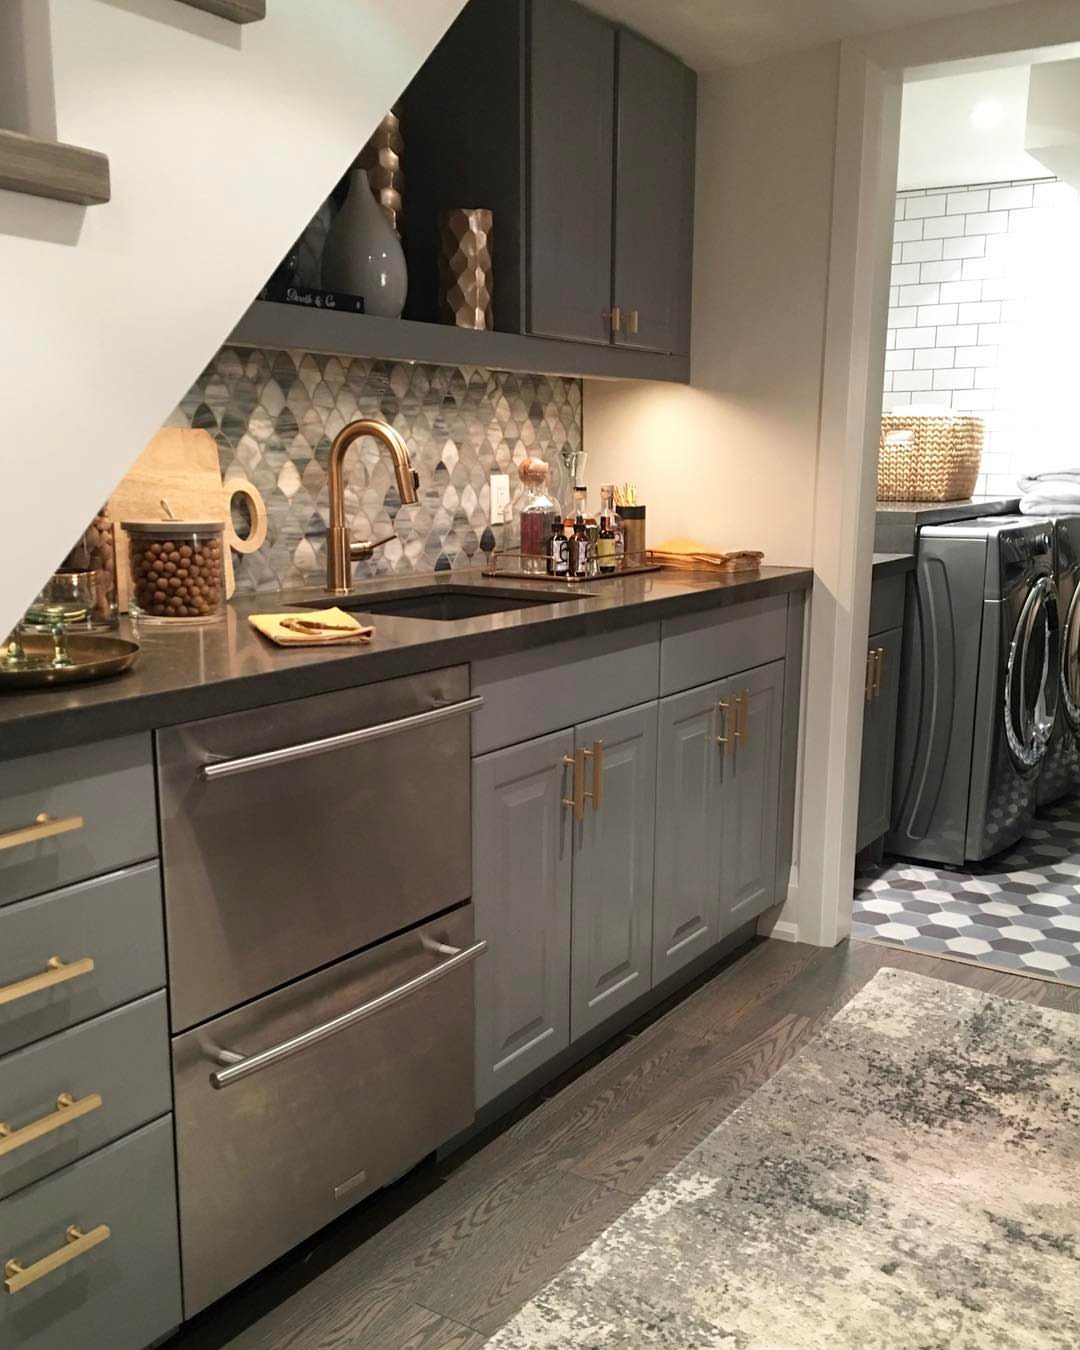
The triangle of dead space under a basement staircase fits a sink, a drawer fridge, and more storage than you would guess.
The slope dictates your cabinet heights; custom cutting is unavoidable, so measure the stair angle at three points and build to the tightest one.
A pump-up drain system lets you put the sink where gravity won’t, though it adds cost and noise. If your stairs sit near an existing bathroom, run the kitchenette off that plumbing and save the headache.
Drawer fridges work better here than upright units; they slide out under the slope instead of fighting it. I would tuck a small microwave in the tallest cabinet section and skip any full-size appliance entirely.
This suits basements where every square foot earns its keep, not spaces with room to spare.
10. Light and Airy Design
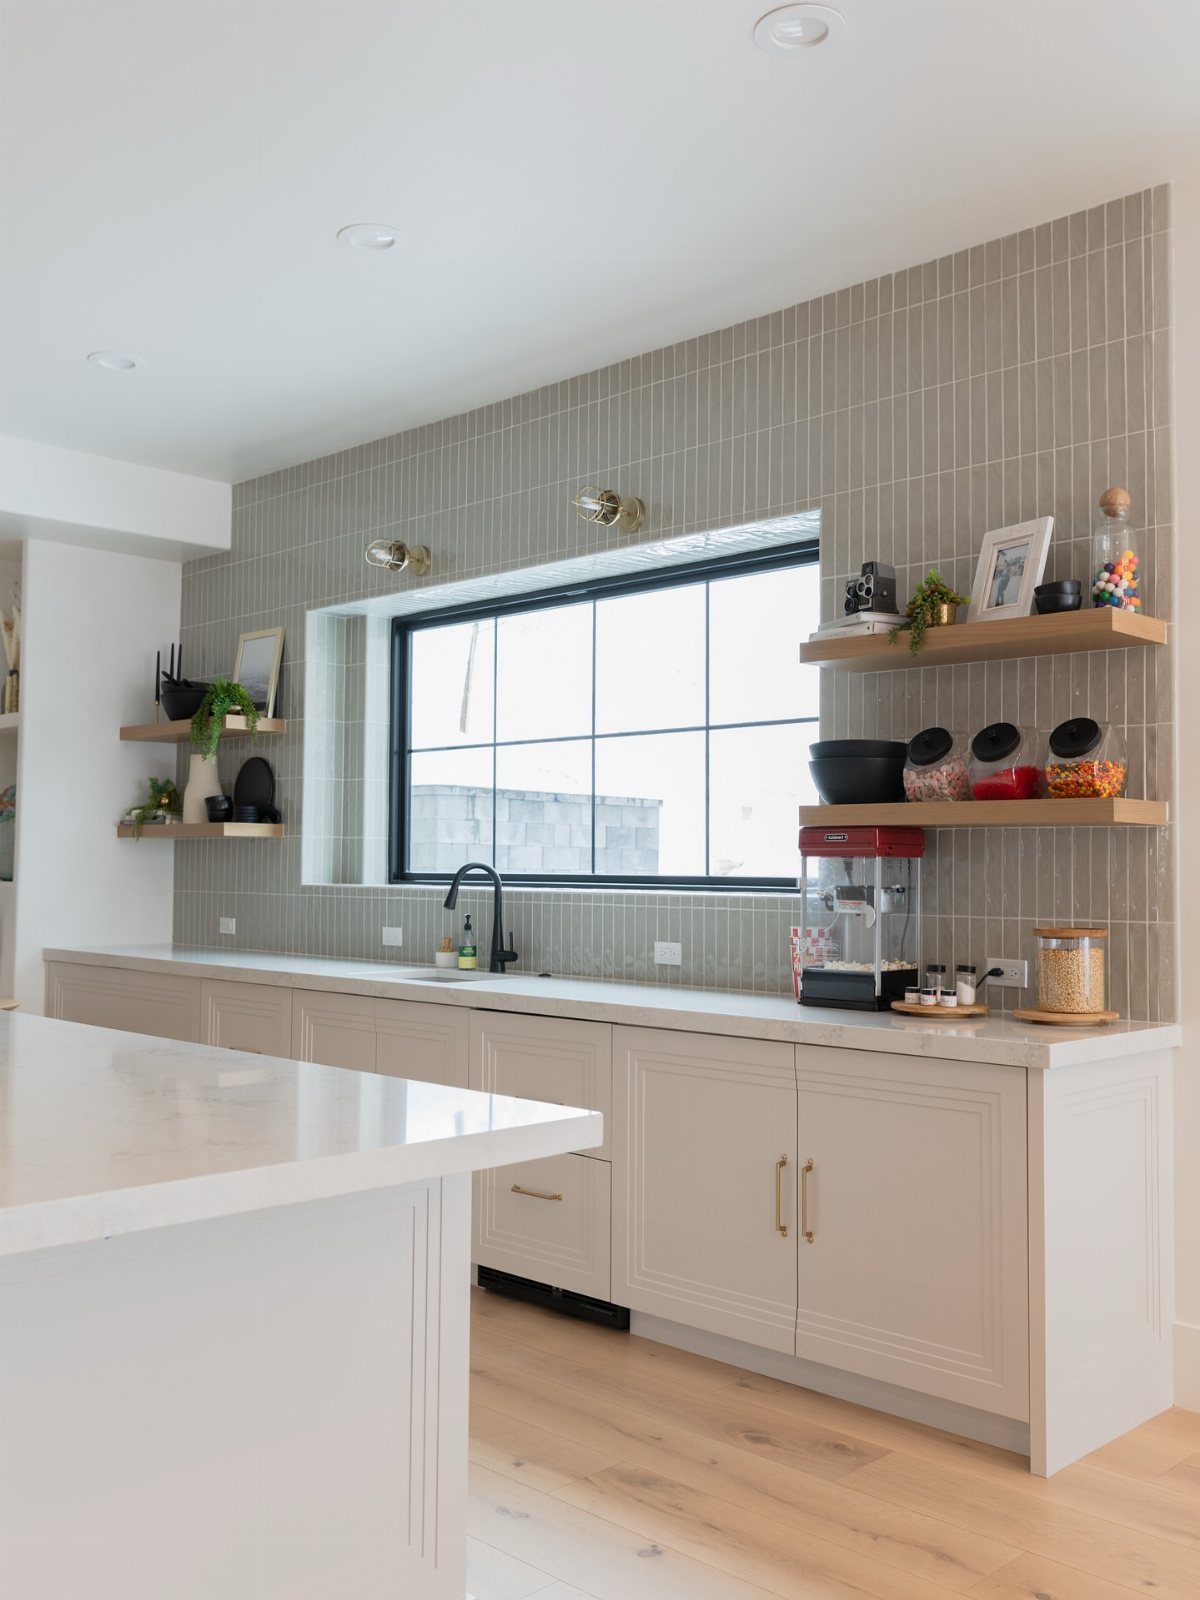
Light cabinets, pale tile, and any reflective surface you can find turn a windowless basement corner into somewhere you actually want to stand. Daylight from a window well helps; if yours lacks that, the finishes do even more work.
Matte paint on walls kills basement light faster than anything. I would go one step glossier than you would upstairs, especially on the ceiling.
Under-cabinet lighting is not decorative here; it is the difference between a workspace and a cave.
Open shelves in pale wood bounce more light around than closed boxes, though they do ask you to keep dishes tidy. If that is not your strength, glass-front cabinets split the difference.
Skip dark countertops unless you love wiping every fingerprint into view.
11. Moody Dark Finishes
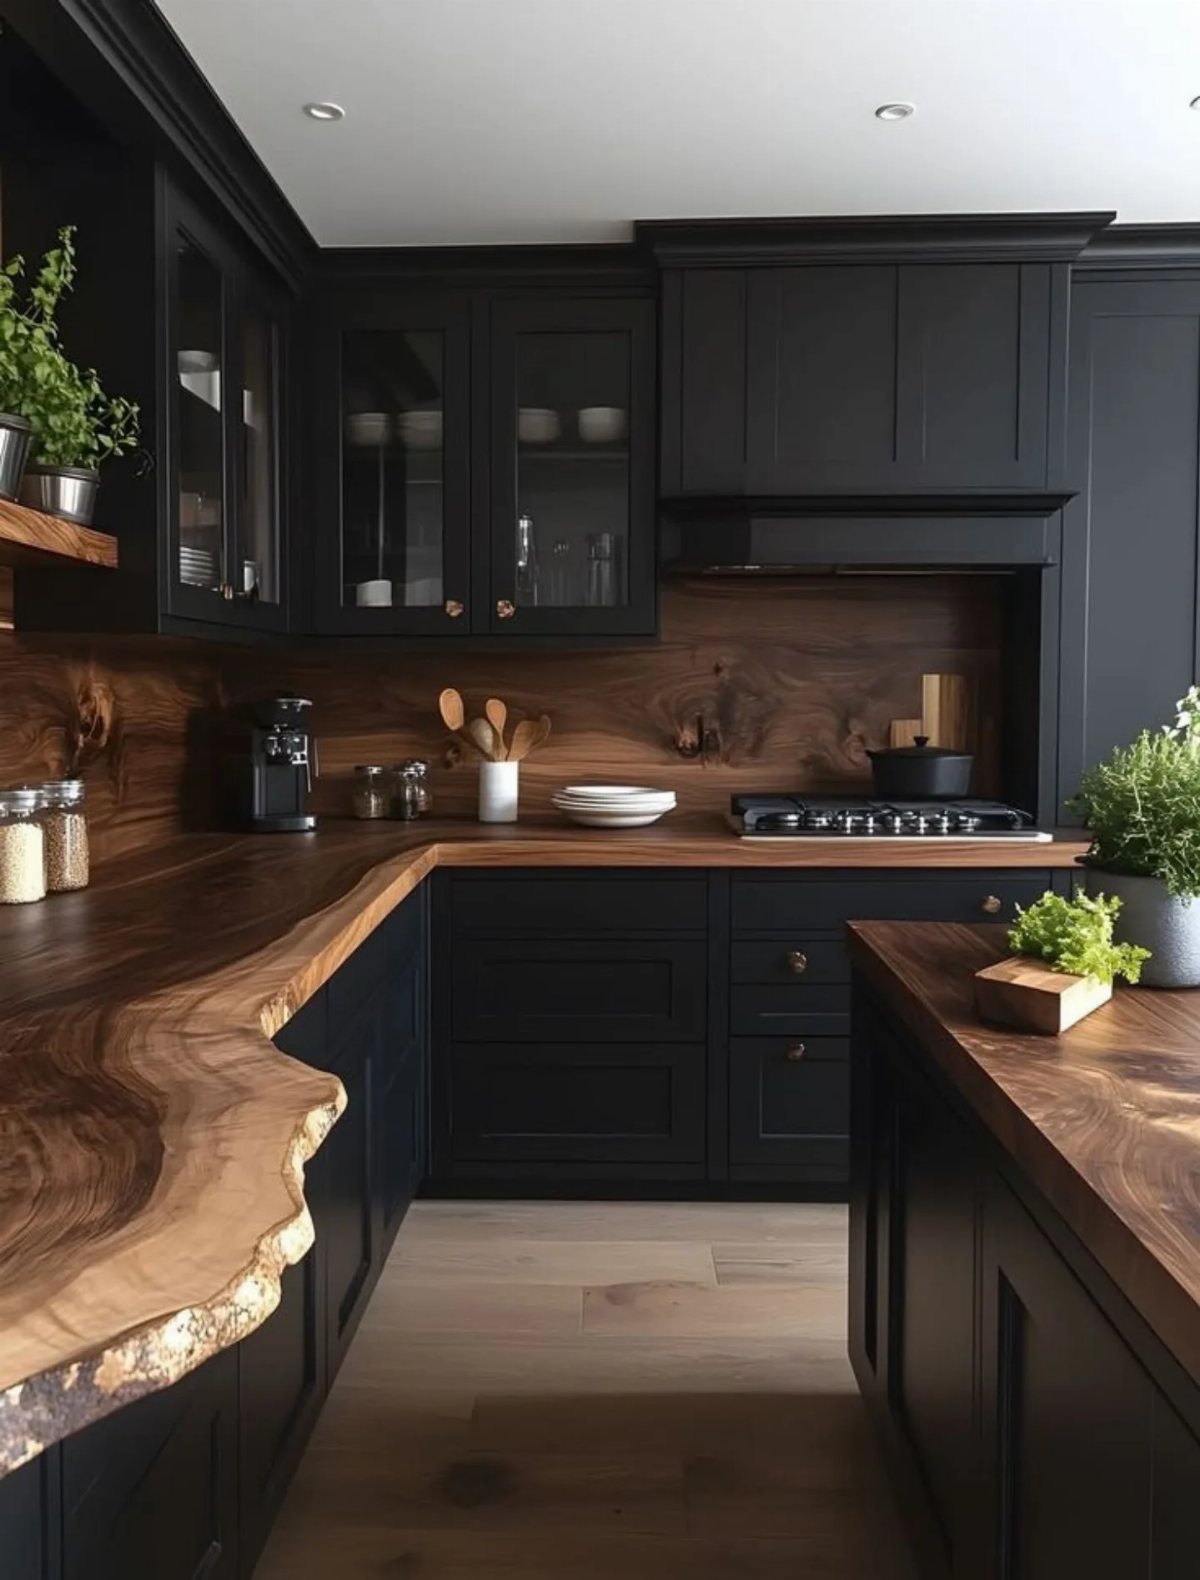
Deep charcoal or black cabinets with a live-edge wood counter turn a basement kitchenette into something that feels intentional, not leftover. The wood grain stops the darkness from reading as a void; without it, you are just building a cave.
Balance matters more here than in light rooms. Every dark surface needs a lighter one nearby: the wood counter against dark cabinets, a pale wall behind, or at least decent task lighting.
I would put money into the range hood light and any pendants before I bought the fancy hardware.
This works best in basements with some ceiling height; low dark ceilings press down in a way low light ones do not.
If your head clears the joists by less than a foot, stay lighter above and keep the mood below.
12. Snack Station
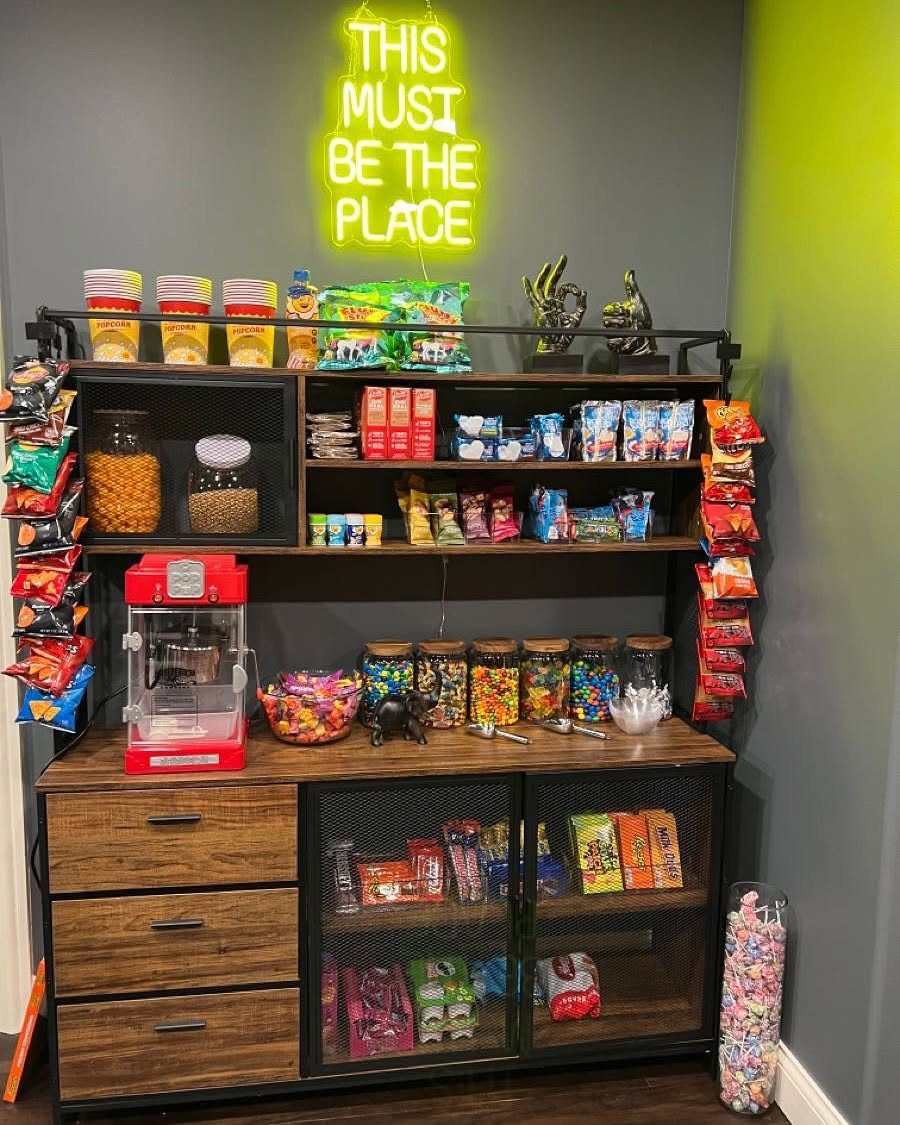
A dedicated snack hutch with clear jars, a small fridge drawer, and a popcorn machine keeps basement mess from migrating upstairs. Open shelving gives visual impact, though I would mix one closed cabinet for the ugly bags and boxes.
A mini fridge set just cold enough handles drinks; anything colder and you are wasting energy on sodas. If kids use this space, put the healthy stuff at eye level and the candy up high.
Not because they will not find it, but because you have made them work for it.
This trades full cooking capability for speed and simplicity. I would build this before I built a full kitchenette in a basement that serves mostly movie nights and sleepovers.
13. Beverage Station
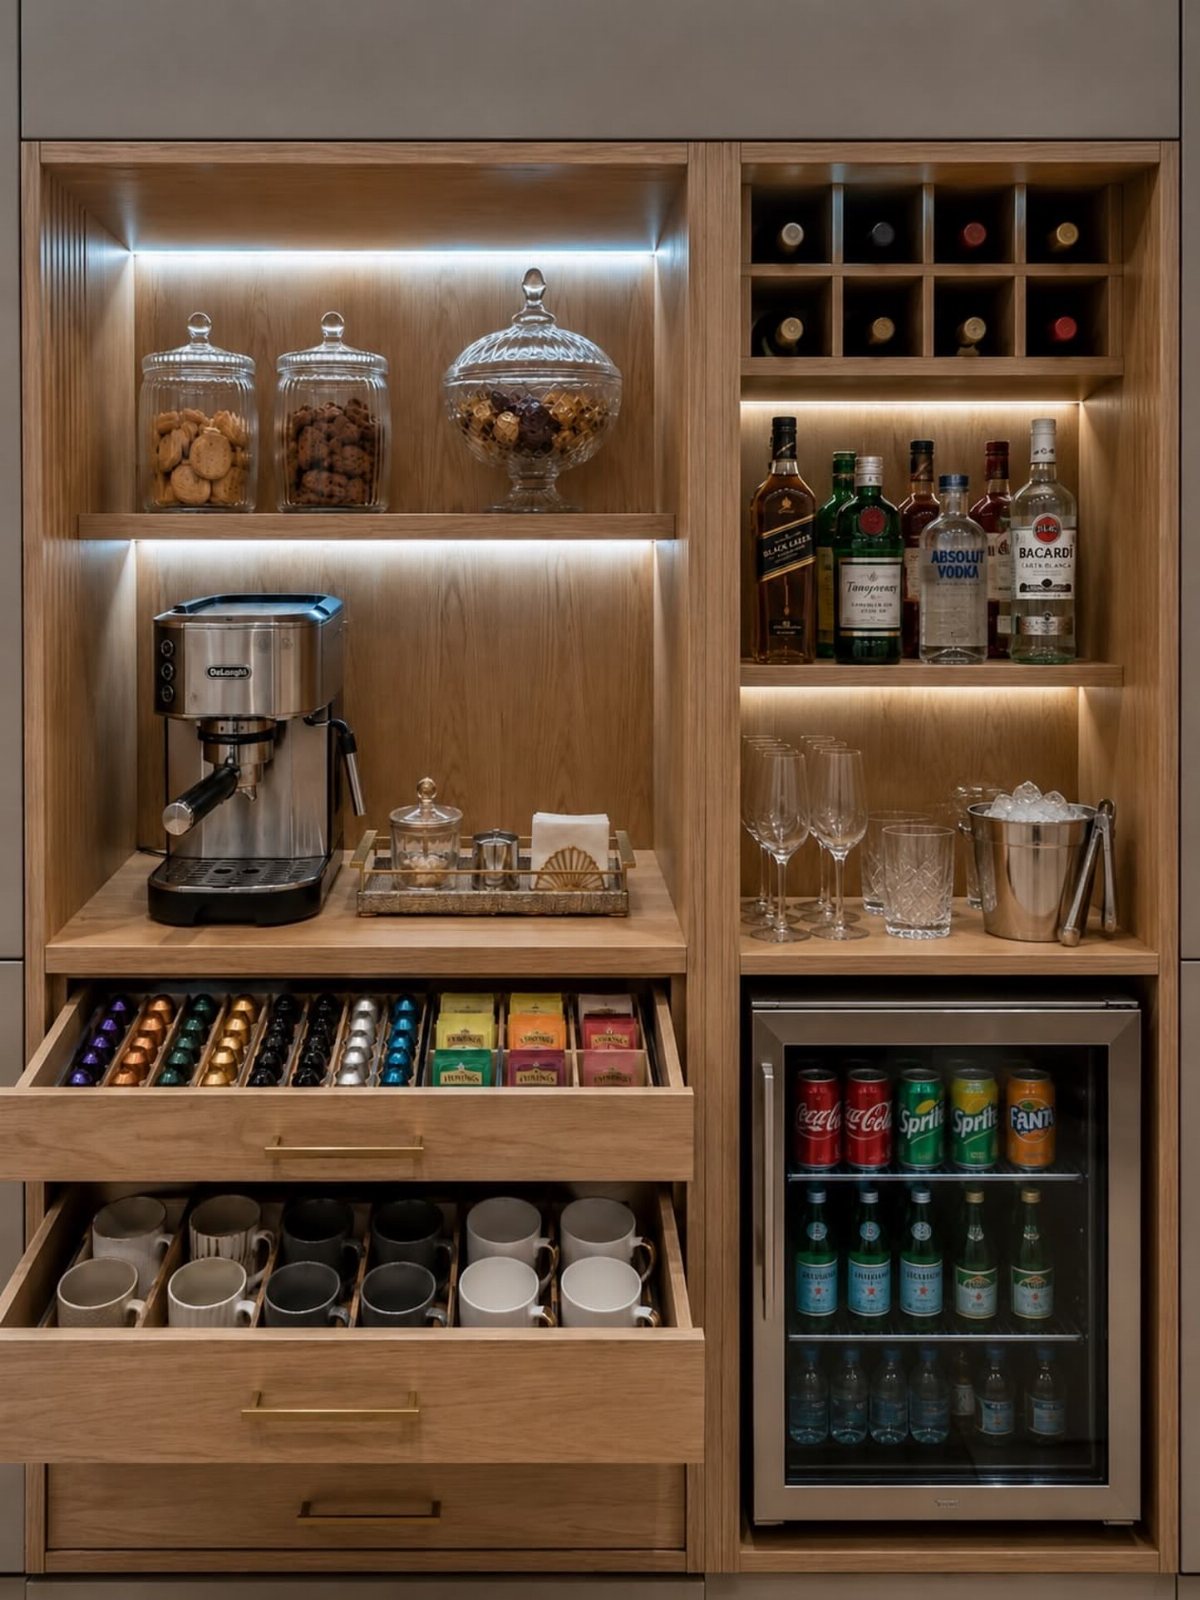
A beverage station turns the smallest corner of a basement kitchenette into a self-contained drink zone that keeps the main counter free for food prep.
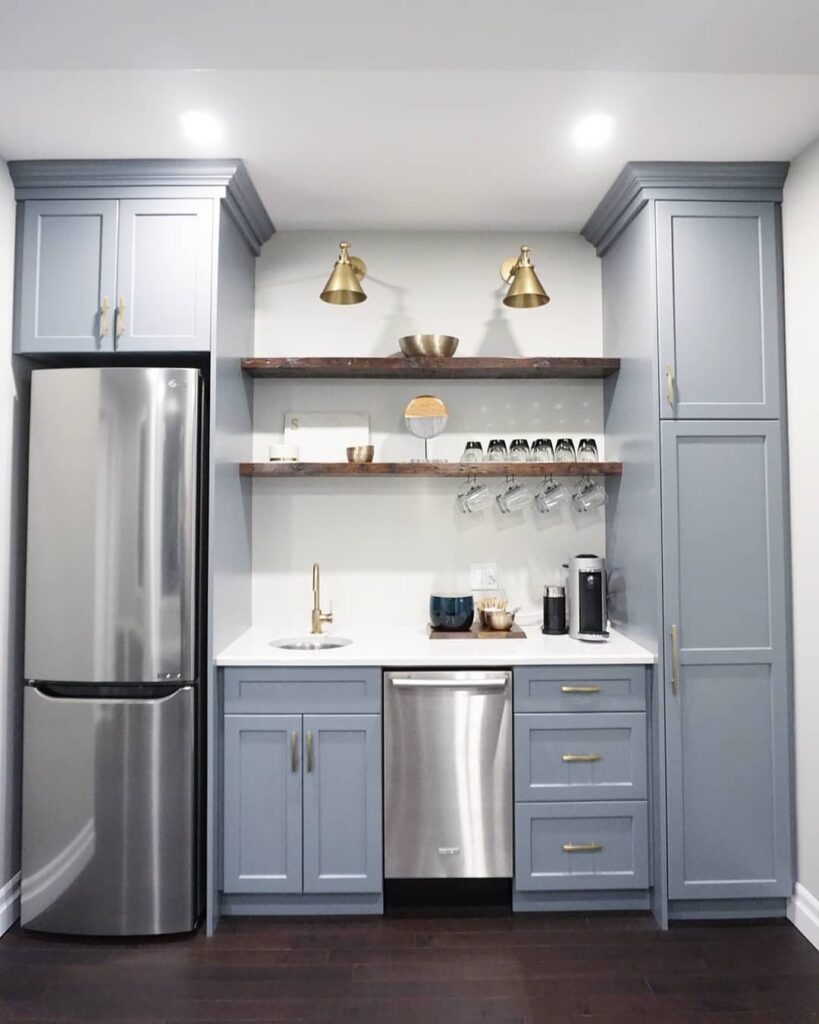
A coffee machine, pod drawer, and under-counter fridge fit into one cabinet run, with open shelves above for liquor and glassware.
I would build this around whichever drink matters most to your household. Coffee people need counter height for an espresso machine and a drawer for pods or filters within arm’s reach.
If you entertain more than you caffeinate, swap in wine storage and keep rocks glasses on the shelf instead.
The mini fridge goes below regardless; it handles canned drinks or white wine, and getting it off the floor saves your back.
Floating shelves in a light wood tone keep the wall from feeling heavy, though closed upper cabinets hide the clutter if your basement serves as overflow storage.
Either way, assign every item a home: the station only earns its keep when it contains the mess rather than spreading it.
14. Exposed Brick
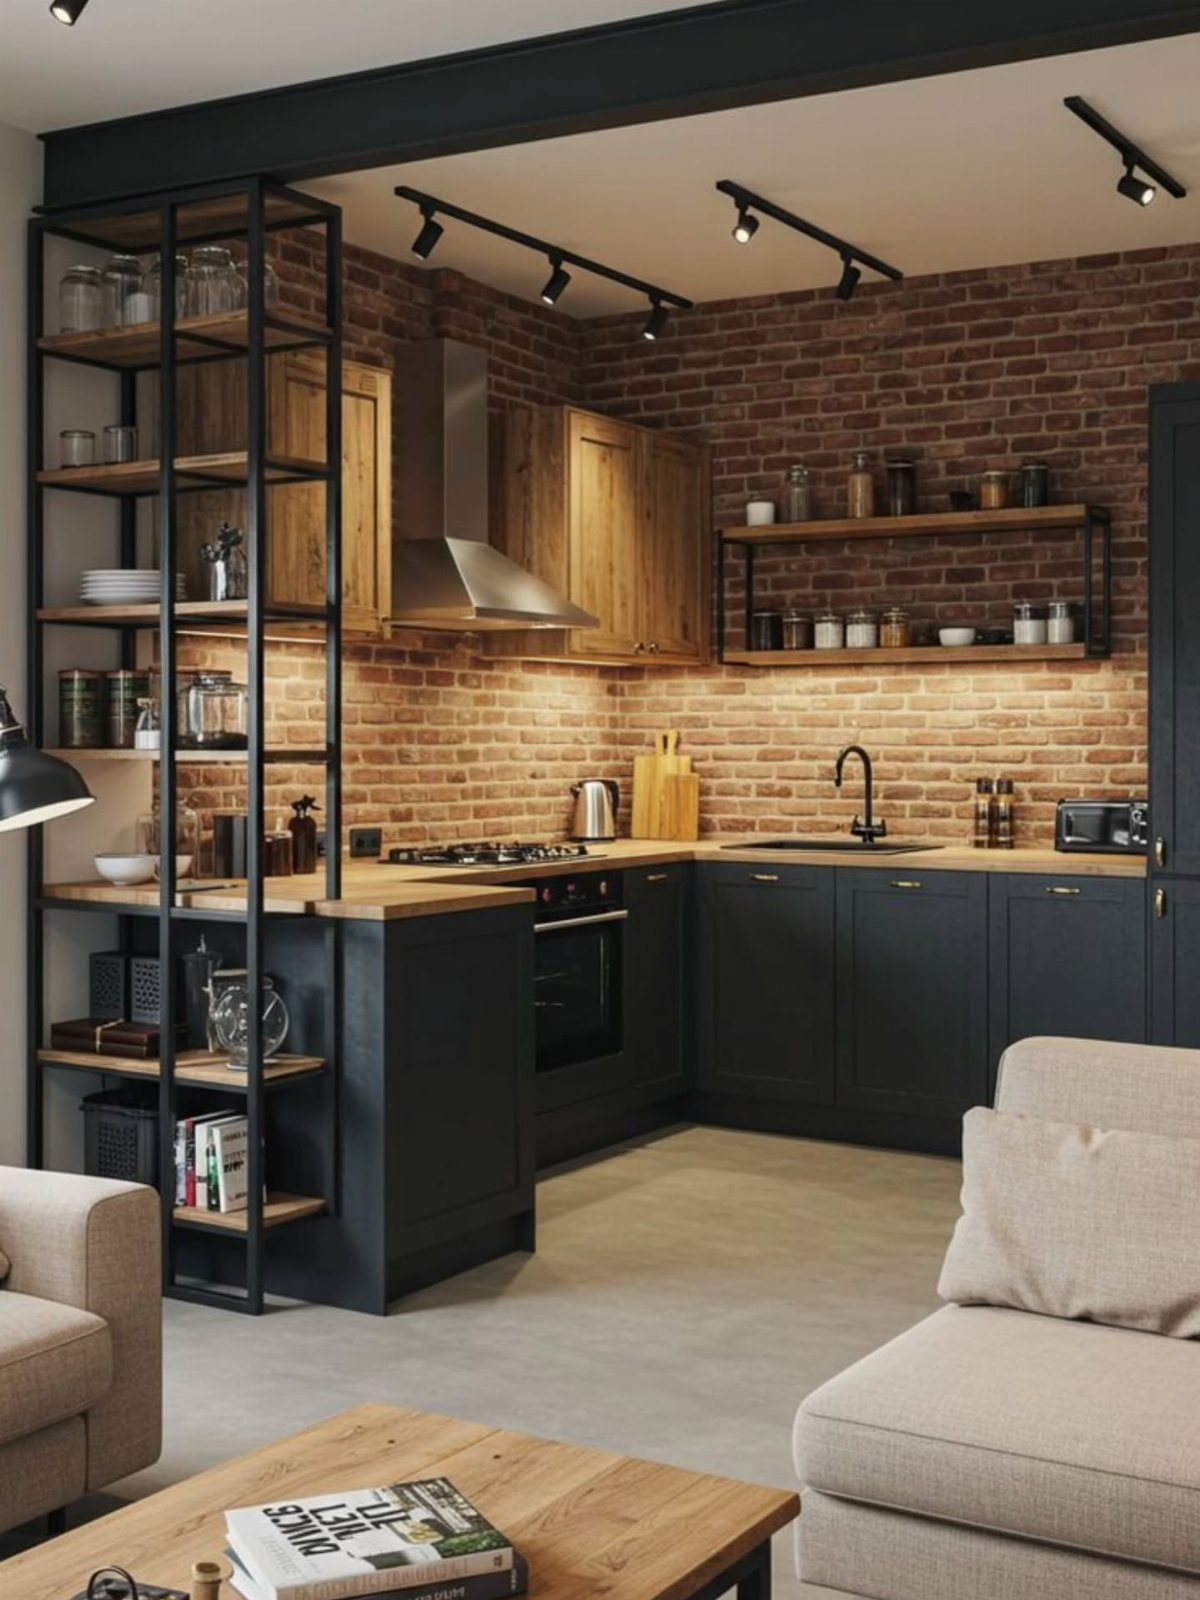
Exposed brick gives a basement kitchenette instant history that new construction cannot fake. Red brick behind black lower cabinets and wood uppers lets open metal shelving stay simple; the brick carries the decorative weight.
Not every basement has brick worth showing. If yours is painted cinder block or covered in decades of drywall, a thin brick veneer applied to one wall achieves the same warmth without structural luck.
Limit it to a single surface; wrap the whole room and the effect turns cellar-like rather than character-rich.
Track lighting suits this look because the brick throws shadows that soften the beams. I would keep the cabinets contemporary, not farmhouse, to avoid theme-park territory.
The trade is maintenance: brick dusts easily and never wipes clean like tile. For a rental or a basement that sees heavy use, a sealed brick or a painted version reads similar from across the room and forgives far more.
15. Arched Alcove Kitchenette
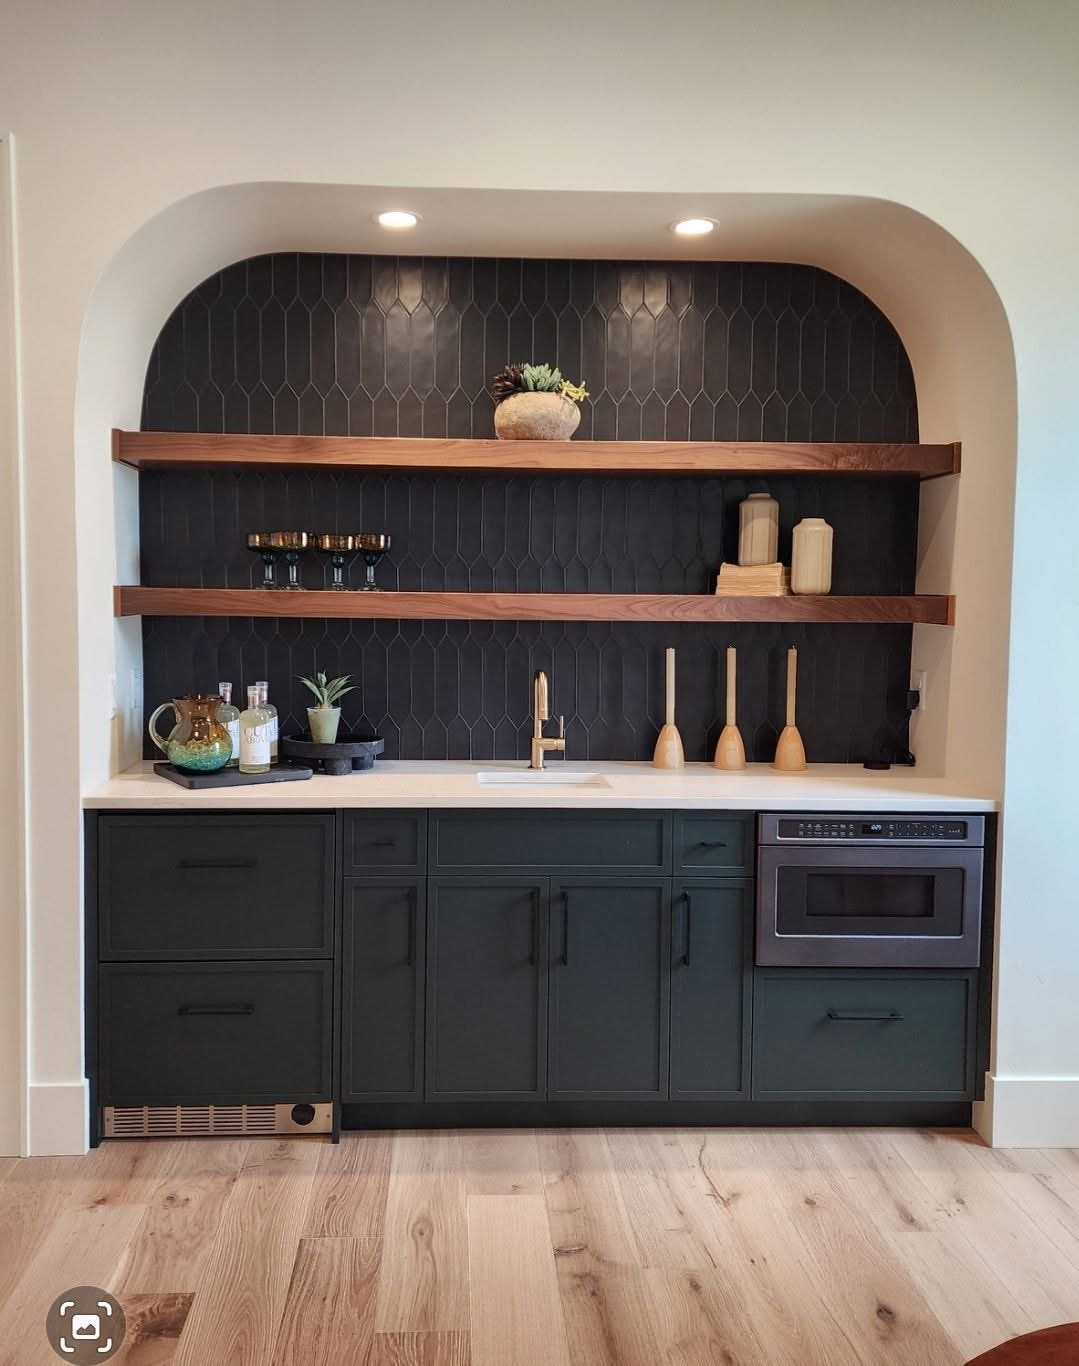
An arched alcove does half the work of making a kitchenette feel intentional. The curve frames the space like a built-in proscenium, so even compact cabinets read as architecture rather than an afterthought.
Dark green lower cabinets sink into the recess, with two floating wood shelves above and a dark textured tile running straight up the back wall.
The arch itself stays clean; no trim boxing it in, which keeps the look contemporary rather than cellar-like. A small microwave slips into the upper cabinet, and the sink sits small enough that counter space remains for actual use.
This setup suits basements where a niche already exists, or where you’re willing to frame one out. You give up storage volume; the full wall a standard run would give is gone.
I’d pick this for a basement used mostly as guest quarters or a rental, where the visual impact matters more than maximum capacity.
If your alcove is shallow, keep the counter at standard depth and let the appliances project slightly rather than cram everything back.
16. Integrated LED Accent Lighting
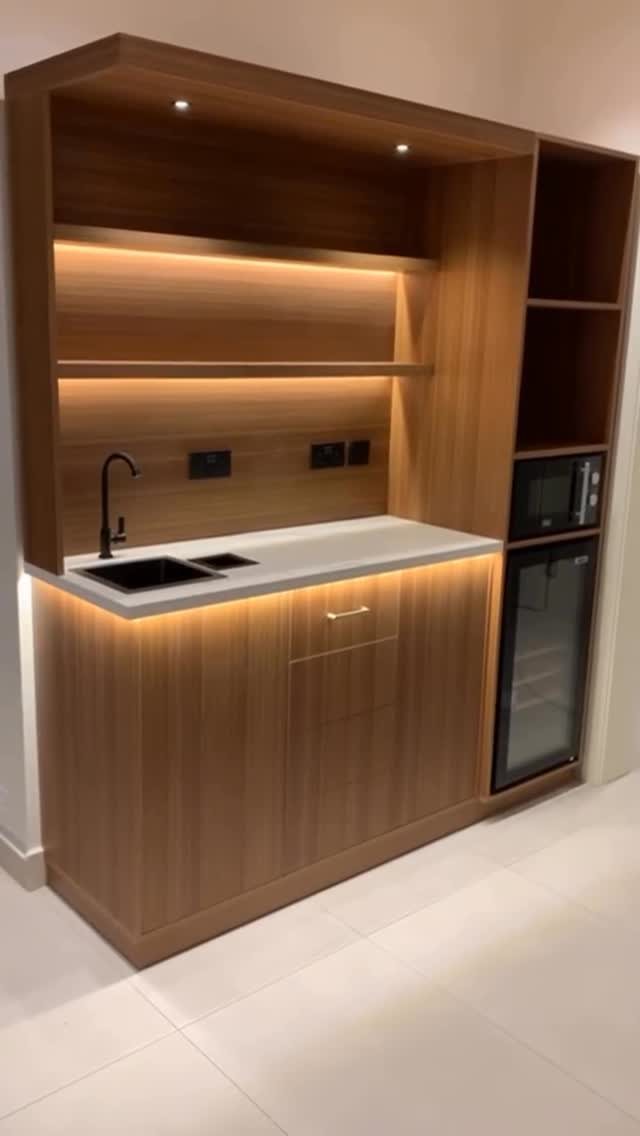
LED strips turn a basic kitchenette into something that reads finished after dark, which matters when basements see most of their use in evening hours.
The strips tuck under shelves and the counter lip here, casting a warm glow upward and outward without visible fixtures cluttering the limited space.
Dimmable is the detail that makes this work long-term. Full brightness for making a drink, low glow for a movie night downstairs.
Razor lights work best for lower ceilings as the base layer, with strips as accent instead of the whole plan. Under-shelf placement specifically helps with task work, since basement overheads tend to leave your own shadow on the counter.
Wiring needs to land during build, not after. If you’re retrofitting, battery-powered strips with a remote exist but the battery rhythm gets old fast.
I’d rather run a switched outlet to the toekick and call it done properly. This approach fits anyone whose basement kitchen doubles as social space; pure utility builders can skip it and spend the money on a better sink.
17. Wood Slab Backsplash
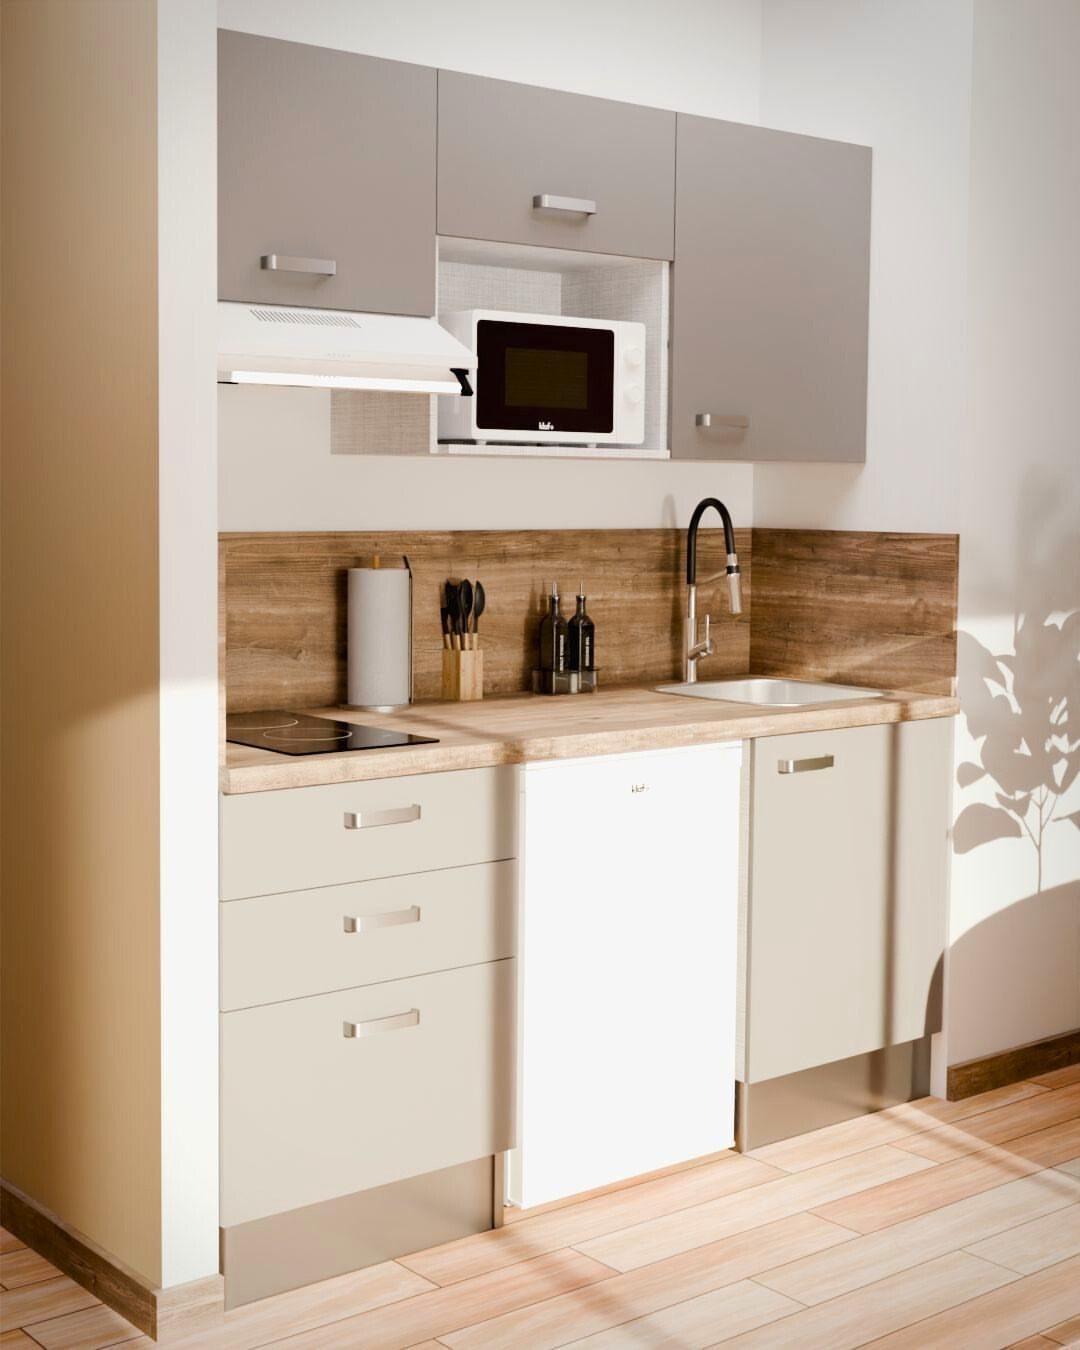
A wood slab backsplash brings actual warmth to a space that concrete and drywall want to keep cold.
The version here runs a light, plain-sawn piece up the wall behind the sink and cooktop, matching the counter material so the whole work surface reads as one continuous element.
Sealing is the make-or-break step. Unsealed wood behind a sink rots; behind a cooktop, it greys and scorches.
Marine-grade finish or a hard wax oil, reapplied every year or two. The grain should run vertical to shed splashes, and the boards need to sit flat against the wall with no gaps for water to hide.
Light, quiet cabinets pair best with this, nothing that competes. Stenciled tile works as a budget alternative, but it reads crafty where this reads custom.
Best for a basement kitchenette used lightly, not one where tomato sauce flies every Sunday. If you cook down there regularly, run the wood only behind the sink and use a practical surface everywhere else.
Cost Considerations
A basement kitchenette averages $45,600, though the spread is wide enough to matter. Plumbing and wiring already in place drop a basic build to a few thousand; running new lines pushes the same project toward that average.
DIY work on finishes and assembly trims the bill, but I would not touch plumbing or electrical unless you are already licensed.
The value question depends on who buys. A kitchenette built for an in-law suite or rental unit sells itself; one built for occasional movie nights may never pay back in dollars.
Some buyers see any second kitchen as a bonus, others as odd. If resale is the goal, keeping the space and rough-ins ready for a future owner is sometimes the smarter half-measure.
Plumbing and Electrical Needs
Sink placement drives plumbing cost more than the fixture itself. Existing lines nearby mean a few hundred dollars; running new supply and drain from across the basement costs far more.
Older homes add trouble: galvanized or cast-iron pipes need replacement, not just extension, and the age of your house shows up in the final bill.
Electrical runs the same way. A refrigerator, microwave, and any cooking equipment each need dedicated circuits, and basements demand ground-fault protection where moisture collects.
I would map every appliance location before the first wall goes up; moving an outlet after drywall is a wall repair, not a swap.
Humidity matters for appliance selection. Standard refrigerators rust faster in damp basements; units rated for garage or basement use last longer.
Ventilation for any cooking surface is not optional, even with a small cooktop. Recirculating hoods move grease and moisture around; ducting outside costs more and works better.
Permits and Regulations
Not every jurisdiction allows a second kitchen. Some cities ban them outright to prevent illegal conversions to multi-family housing; others permit kitchenettes with limits on appliances or size.
A permit runs up to $1,000 where allowed, and building without one risks fines plus retroactive permits at double or triple the standard fee.
I would call the city or county building office before sketching a layout, not after. A local contractor knows the ordinances too, and the phone call is free.
Rules vary block by block in some metro areas, so a neighbor’s permitted kitchenette does not guarantee yours.
Maintenance and Materials
Quartz countertops and vinyl flooring survive basement conditions better than most alternatives. Quartz does not need sealing like natural stone, and a wet glass left overnight leaves no ring.
Vinyl plank handles the temperature swings and occasional moisture that ruins hardwood or laminate.
I would put the maintenance budget into surfaces you touch daily and save on decorative elements. A backsplash you wipe every week matters more than one you photograph once.
Gold hardware and patterned tile look good in pictures, but the countertop and floor determine whether you still like the kitchenette in year three.
Plants help where nature never reaches, though they need the same light you are already fighting for. One or two on a shelf beats a collection that turns leggy and sad.
Frequently Asked Questions
How much does a basement kitchenette cost?
A basic basement kitchenette runs a few thousand dollars if plumbing and wiring are already in place, but the average climbs to about $45,600 when you need new lines run.
The size, features, and finishes you choose move the number up or down from there, and doing some of the work yourself can cut the total substantially.
Can you put a kitchen in your basement?
Yes, and a basement kitchen or kitchenette adds convenience for guests, renters, or your own movie nights.
Resale value gets a lift when the basement functions as its own living space, whether that’s for aging parents or a tenant, though some buyers want the kitchen finished and others just want the plumbing and wiring roughed in so they can build their own.
What are the trends in basement design for 2026?
Basement codes keep tightening around legal-suite standards, and the look is moving toward softer colors like sage and dusty blue alongside appliances built for tight footprints.
A kitchenette still earns its space at almost any scale, from a corner with a mini fridge and coffee maker to a full setup for weekend guests.