
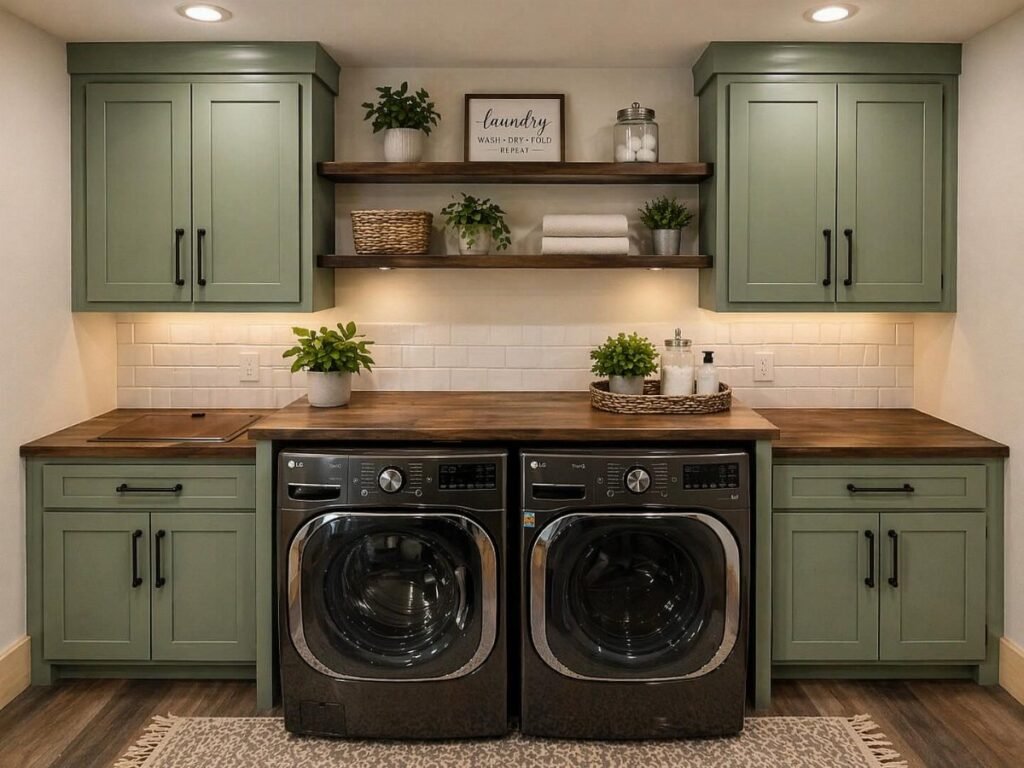
These ideas run from a quick hardware swap to a full floor retile, and the deciding factor is how much of the room you actually use: someone who folds in there every weekend needs a counter and a rod, while the person who tosses a load in and leaves should put the budget toward closed storage and a door that hides it all.
A wall-mounted drying rack that folds flat against the wall proves the list is built for narrow rooms where every inch counts.
1. Clever Storage Solutions
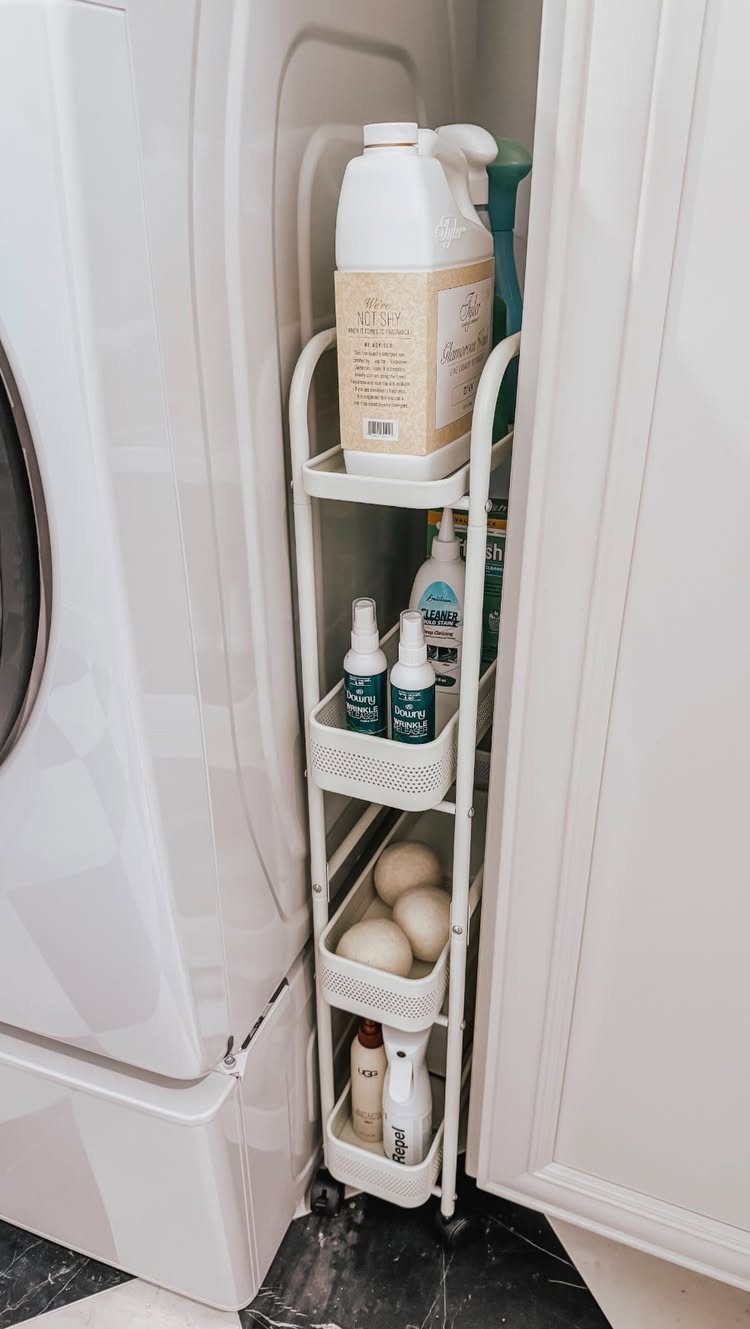
The real win is going up: cabinets that reach the ceiling hide everything you do not need today, and the height draws the eye away from the work zone below.
I would check the depth of your upper cabinets against your machine’s lid swing before ordering; a door that knocks your elbow every load gets old fast.
Bins on open shelves work only if you actually fold the towels that go in them. If you are more of a "toss and run" launderer, stick with doors.
2. Countertop Workspace
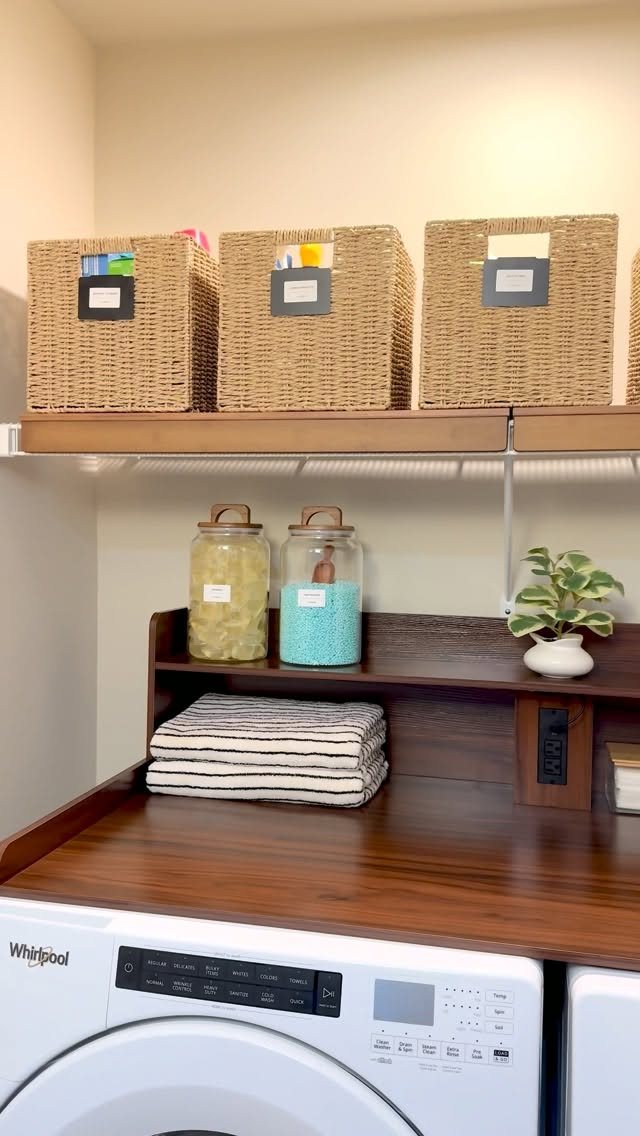
A butcher block slab laid across front-loaders gives you a folding station and a place to park baskets when they are empty. A precut counter sized to your machine footprint installs in an afternoon with no cutting.
I used one in a rental years back and left it behind when I moved; the landlord never noticed, and I got plenty of flat surfaces out of a few boards. Wipeable finish matters more than pretty grain here.
Bleach splatters and detergent drips are inevitable, and oil soap cleans wood faster than scrubbing laminate seams.
3. Floating Shelves
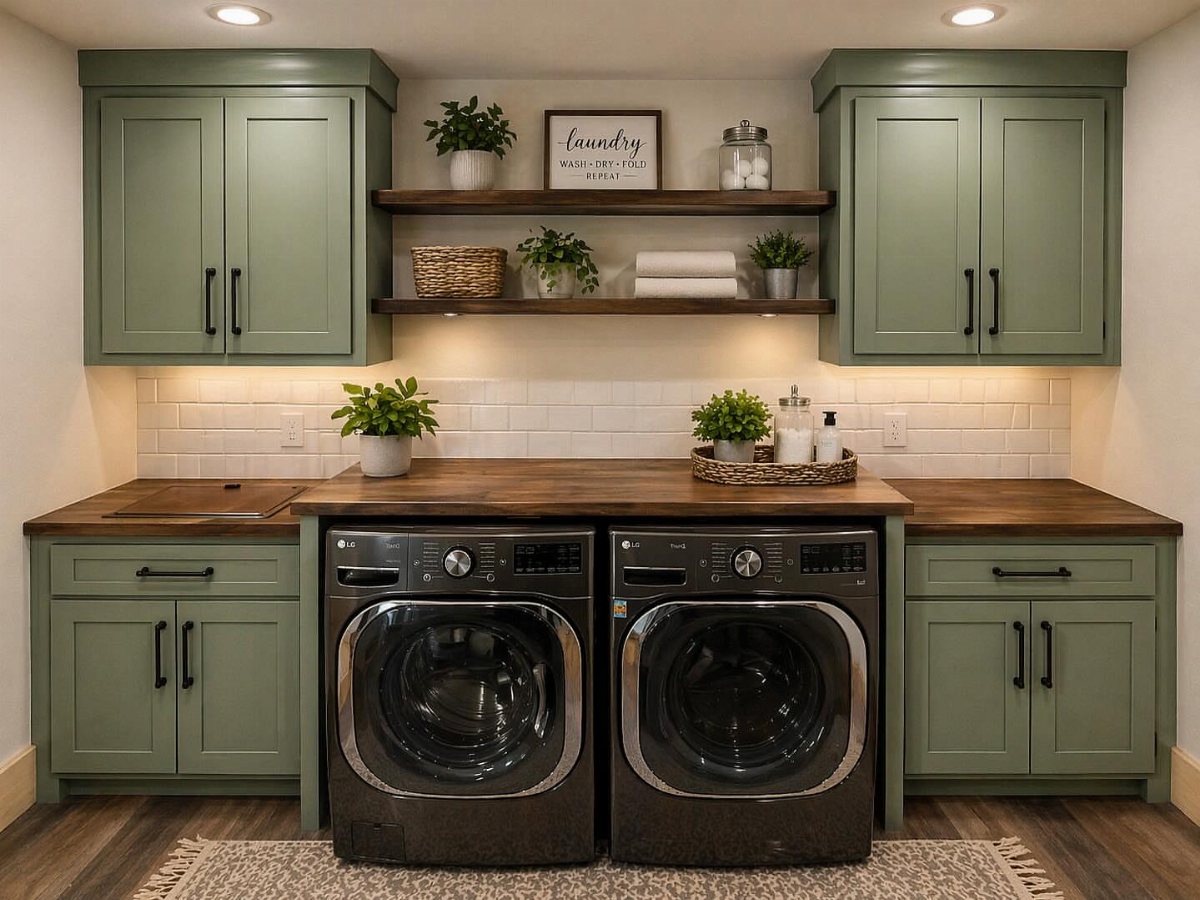
Two wood shelves mounted on tile keep daily-use towels and the odd plant off the counter without the bulk of a full cabinet.
I would not load the front edge with glass detergent jars; the back third against the wall is for weight, the front two-thirds for light things you grab often. In a room with upper cabinets already, skip these.
They read as clutter when the storage is already handled, and dust settles fast where dryer lint floats.
4. Upgrade Lighting
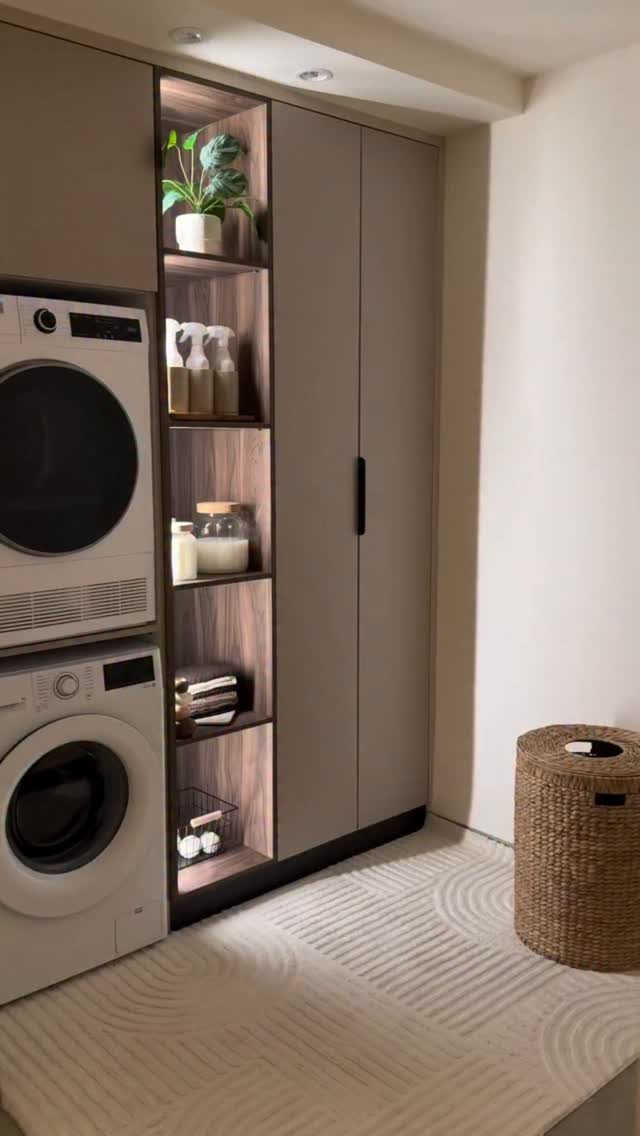
Built-in shelf lighting turns a dark cabinet interior into display space for plants and bottles you actually want to see.
A single flush mount with a few bulbs and a fabric shade is cheap and takes less time to swap than a load of laundry.
Sconces flanking a window cost more and need an electrician unless you are comfortable cutting drywall, but they are the move if you fold at night and the overhead casts your own shadow across the work surface.
5. Decorative Accents
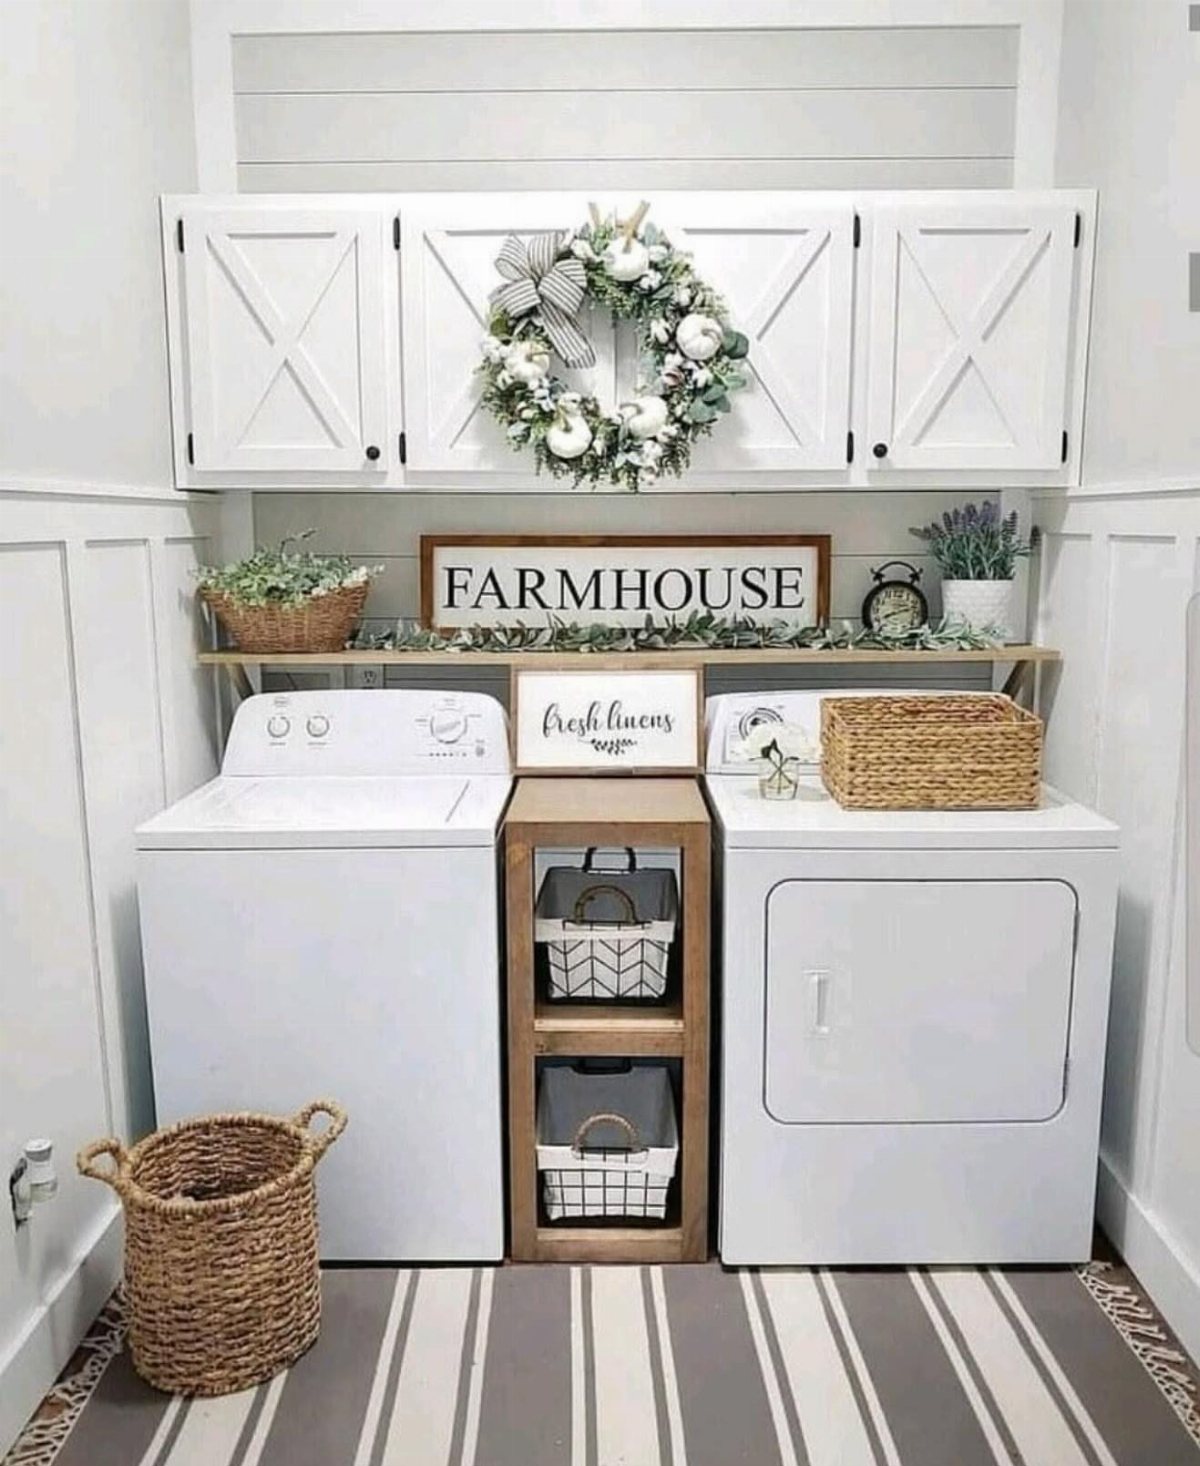
A flatweave rug underfoot, a wreath on the wall, and glass jars for detergent pellets signal that this room belongs to the rest of the house, not the basement.
Choose pieces that survive the environment: machine-washable cotton rugs, not wool; sealed jars, not open bowls that collect lint.
One maker of the photographed setup says she wanted her detergent holder to read as "cute," which tells you the bar is low and the result is real.
I would spend the accent budget here before anywhere else in the list. Paint and tile are permanent; a cheap rug you hate is a season, not a mistake.
Zoë Feldman opted to cover this laundry room’s walls, ceiling, and millwork in a citrine tone. The color “gives the room depth and presence,” says the founder of Zoë Feldman Design in Washington, DC.
6. Add a Statement Wall
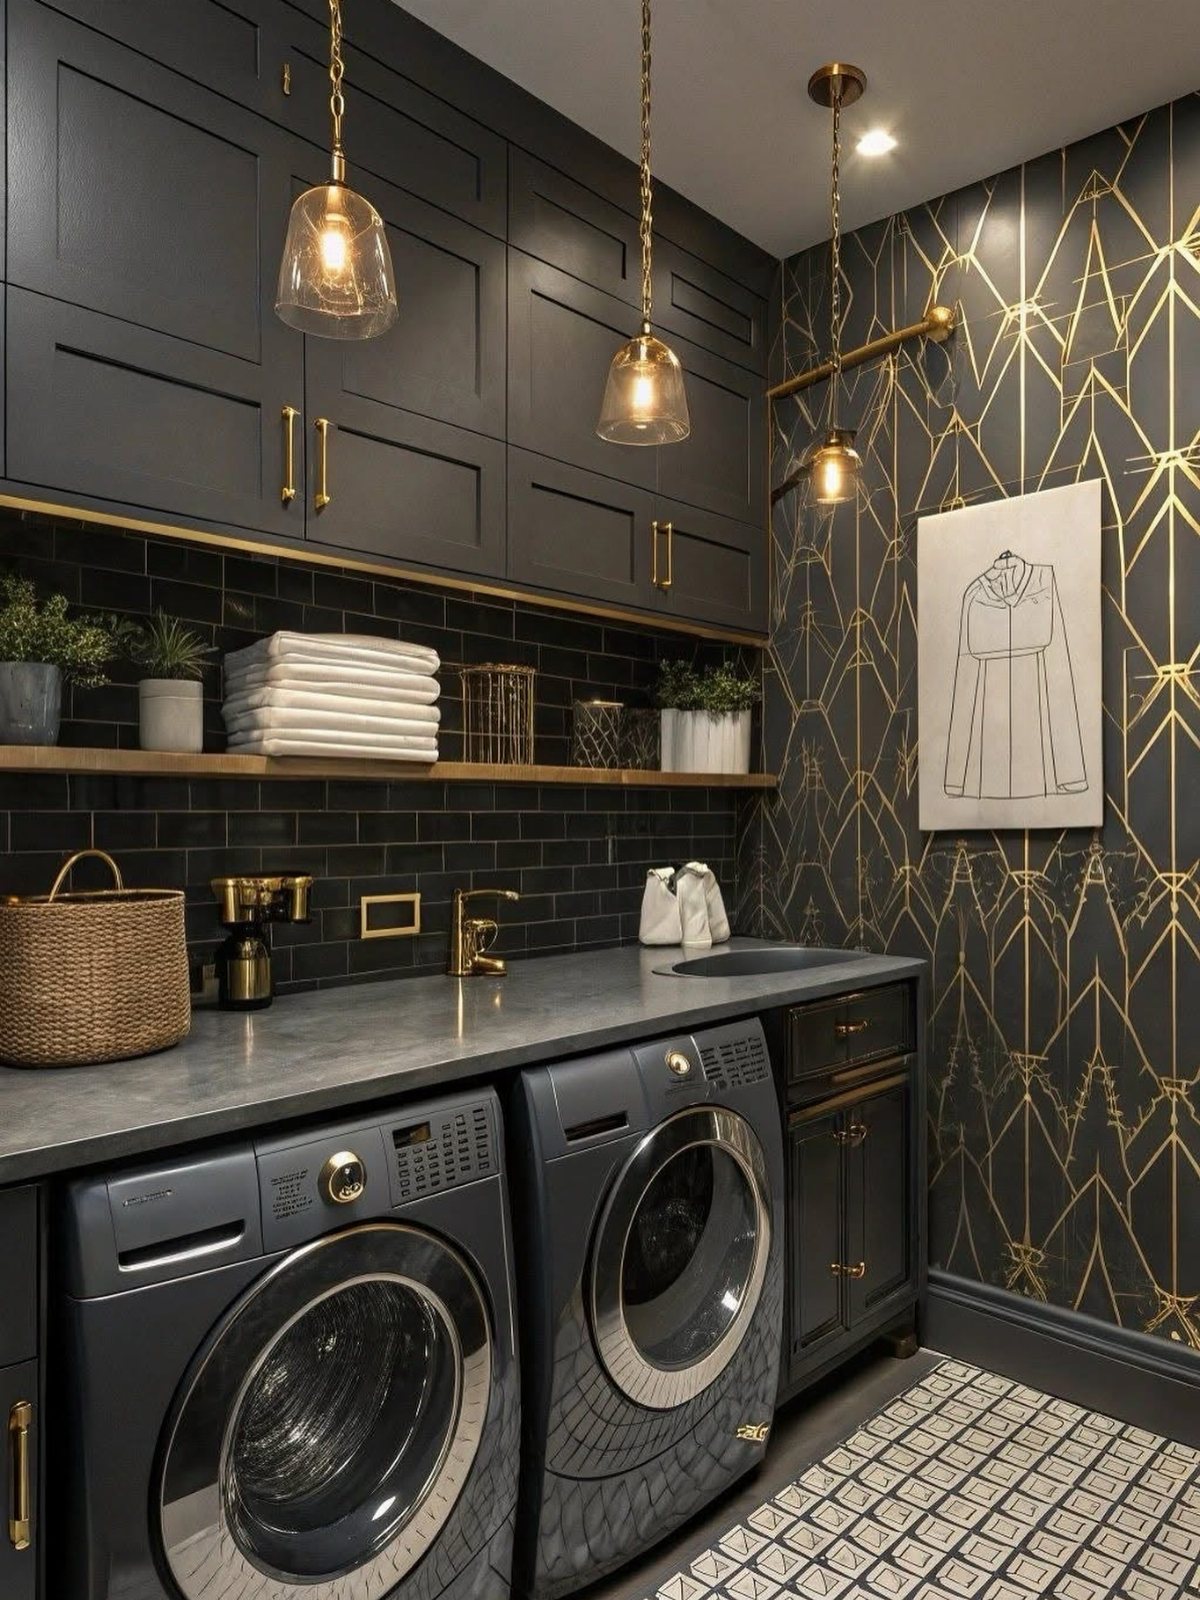
Black paper with a gold geometric pattern on one wall turns a gray-box laundry room into a space you notice on the way to somewhere else.
The risk is obvious: bold reads as busy in a room with open shelving, baskets, and machines already competing for attention.
I would do this only if the other three walls stay quiet and the storage is behind doors, not open.
Peel-and-stick paper gets you the look without the glue commitment, and in a steamy room with a vent that works imperfectly, that matters.
A mural or textured tile costs more and lasts longer; paper wins for renters or anyone who tires of patterns fast.
7. Wall-mounted Drying Rack
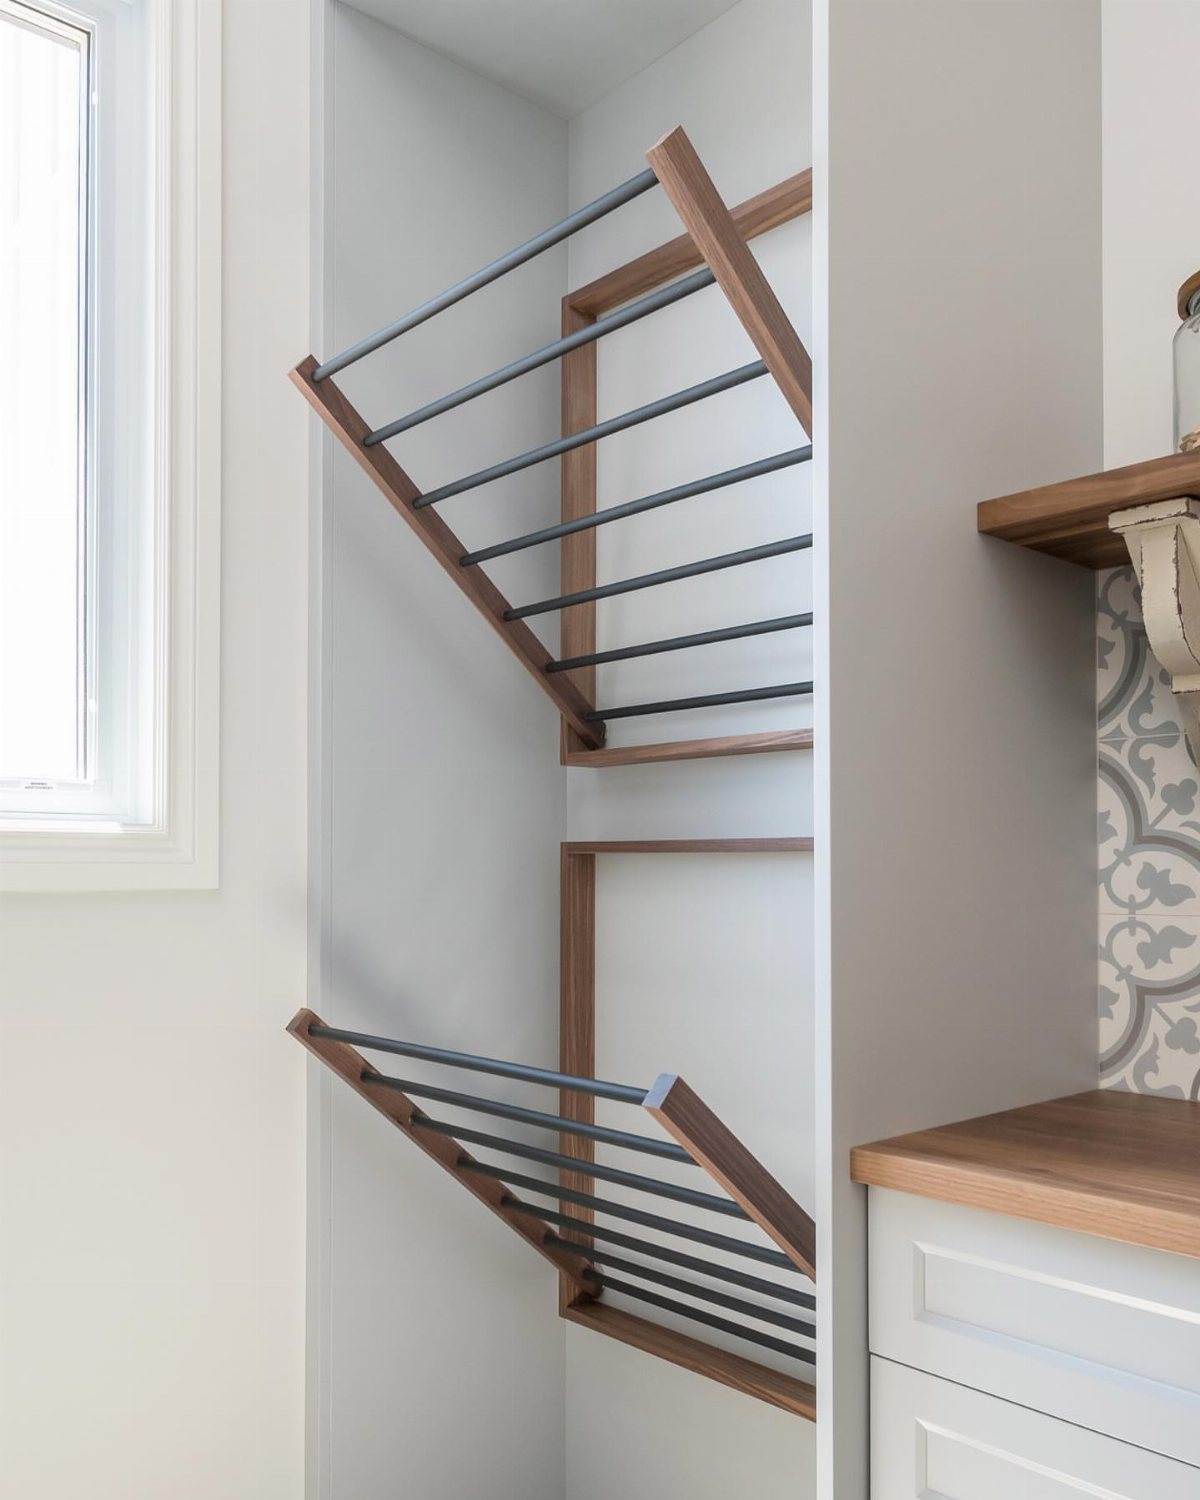
A wall-mounted drying rack folds flat against the wall when you are not using it, which keeps the floor clear for sorting and folding.
A surface-mounted wooden rack with black metal bars screws straight to studs and sits only about one and a half inches deep when closed, so you get the built-in look without the carpentry.
One model I have seen opens out to twenty linear feet of rod, enough for a full load of delicates or the shirt you do not trust to the dryer.
It suits anyone working in a narrow room where a standing rack would block the door.
8. Vertical Storage
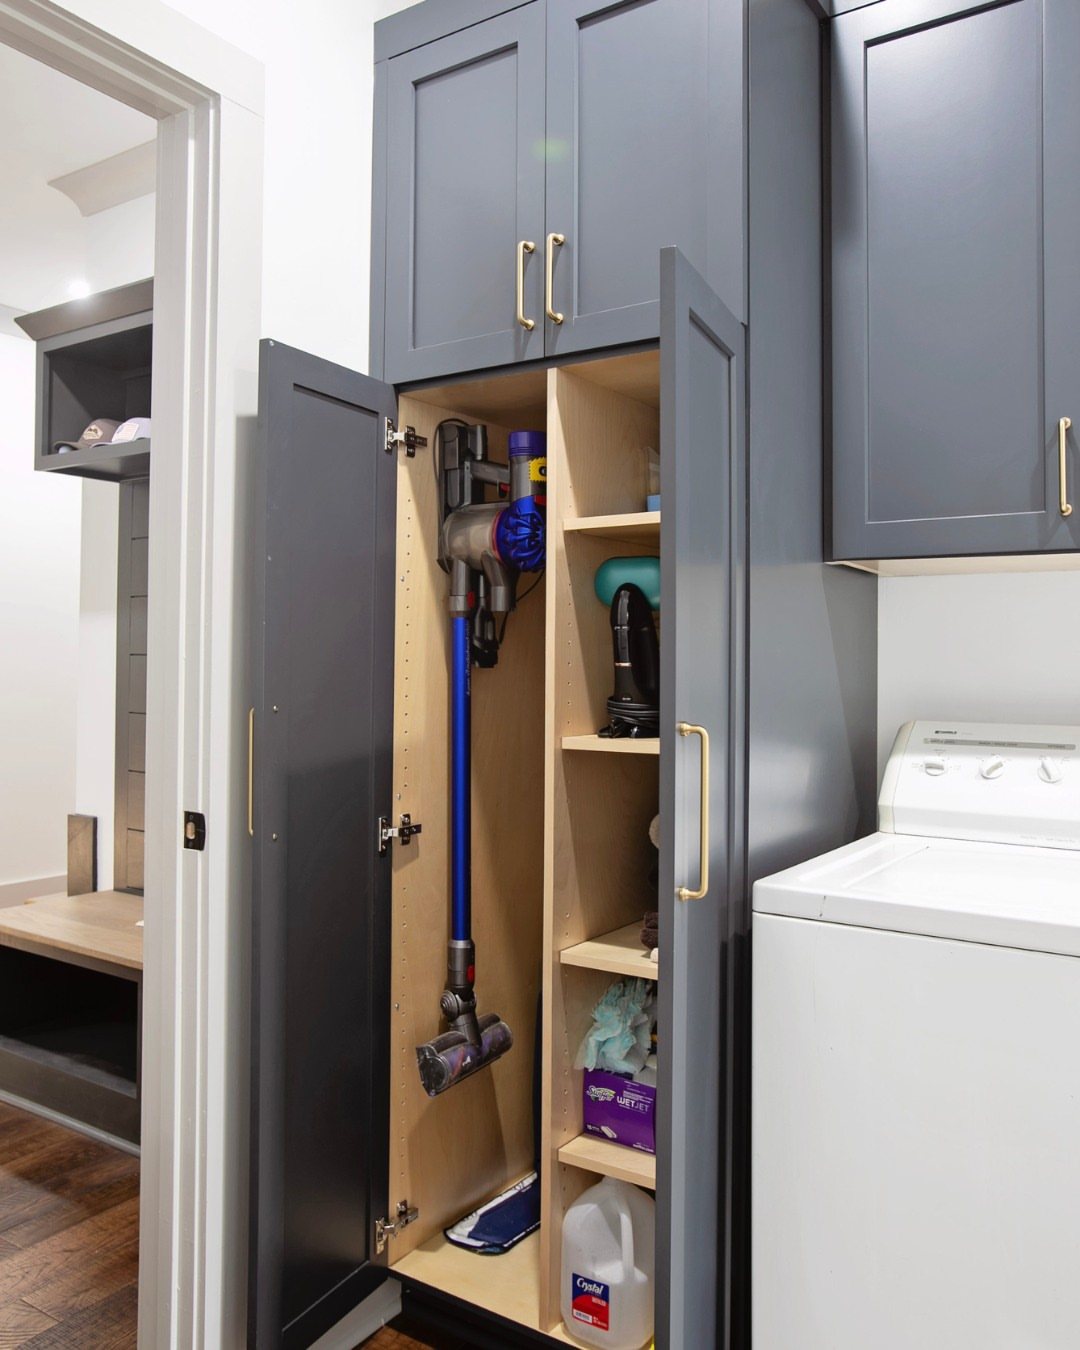
Floor space in most laundry rooms disappears fast, so I look up. A tall, narrow cabinet with vacuum storage up to shelves proves you can store cleaning gear without spreading sideways.
If your machines are front-loading, stacking them buys back the same footprint for a counter or a hamper. Floor-to-ceiling cabinetry works the same way; the top shelf ends up perfect for extra linens or out-of-season jackets you rarely touch.
This approach trades away quick access for everything, but it wins in any room where you are brushing against the wall just to turn around.
9. Add Greenery
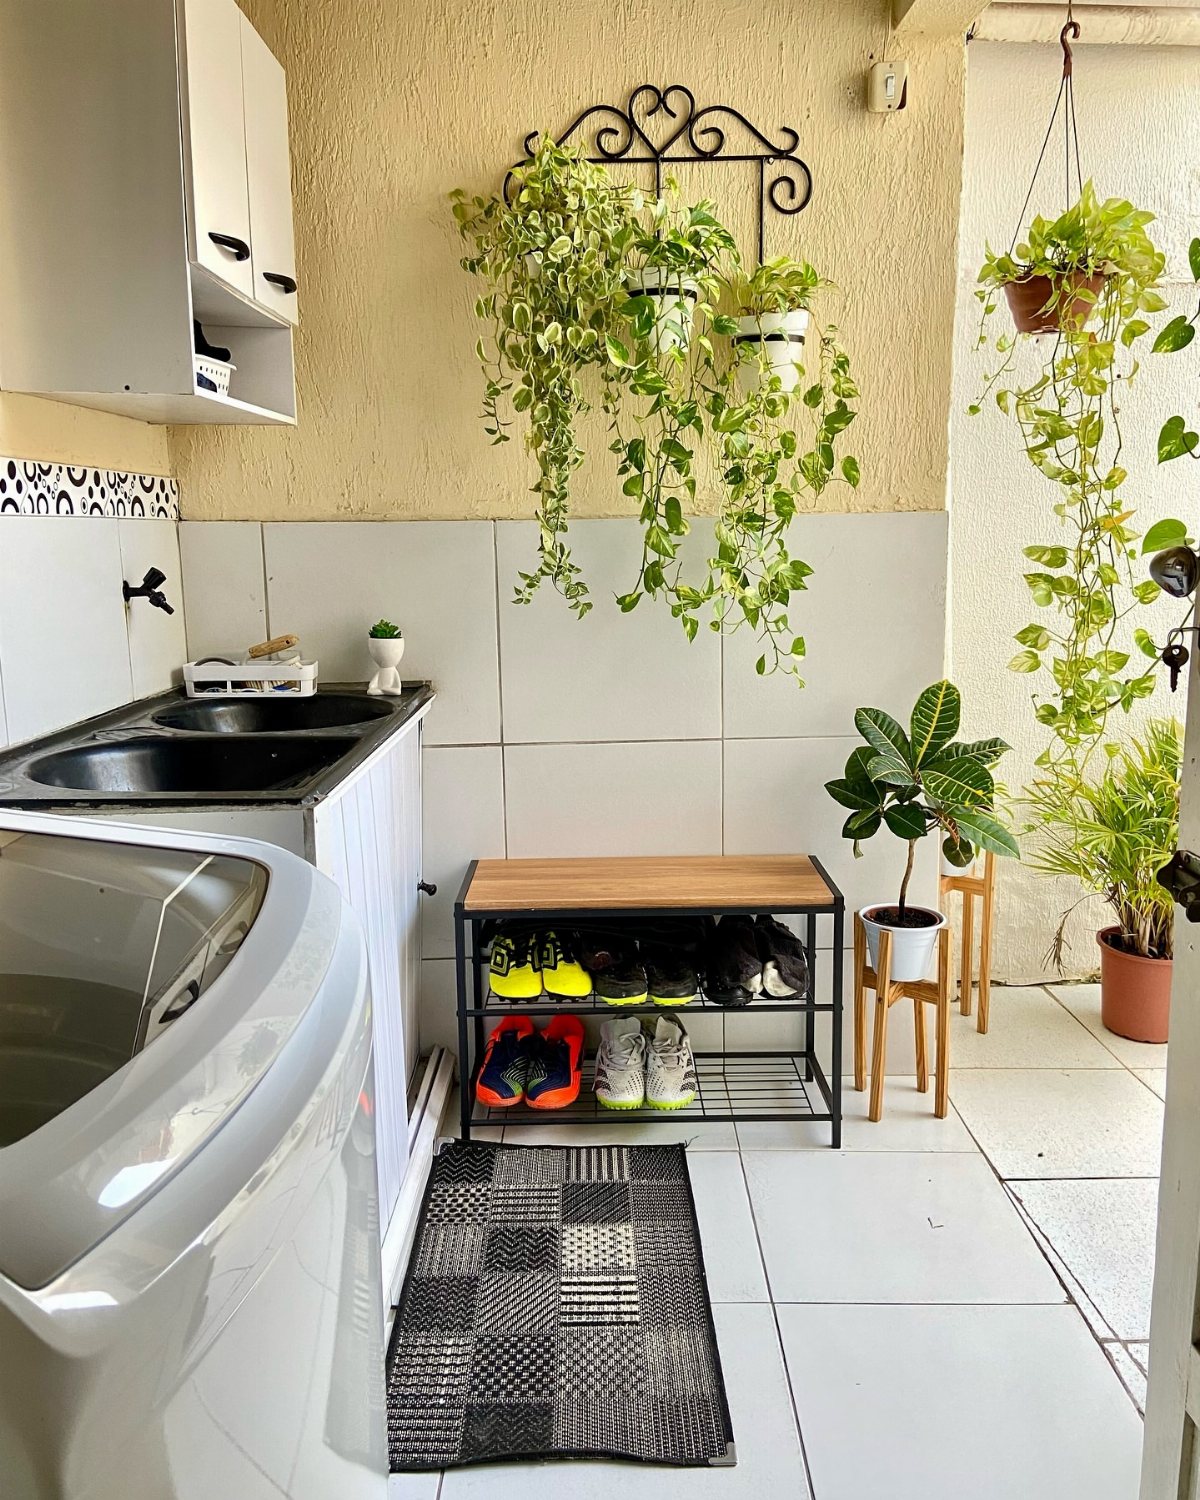
Plants soften the hard surfaces that dominate most laundry rooms: tile, metal, plastic baskets. Real plants want humidity and some light; a pothos or snake plant tolerates the steam and the occasional dark corner better than most.
Faux stems have improved enough that I would not rule them out here, especially if the room is a basement with no window.
Either way, one or two pieces change the room from utility closet to somewhere you do not mind spending time.
10. Swap Out Cabinet Hardware
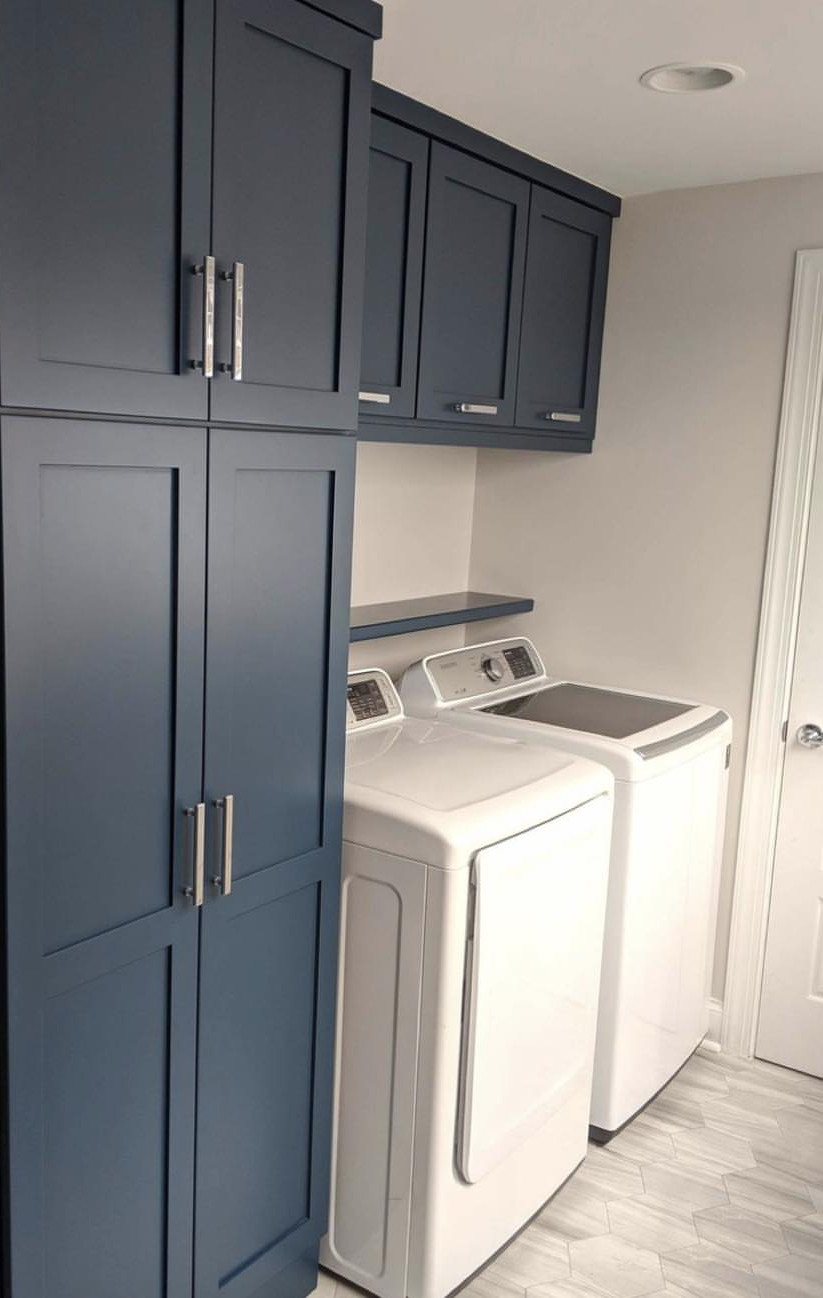
New hardware is the smallest swap on this list, and sometimes the sharpest. Simple silver bar pulls read modern against dark paint; without them, the same doors might look builder-grade.
Most laundry rooms need only a handful of pulls or knobs total, so even a higher-end piece stays affordable for the set. Brass against white paint warms the room; matte black against color adds contrast.
I would match the finish to the faucet or the light fixture if you can, so the room feels tied together without trying hard.
11. Combine Mudroom and Laundry
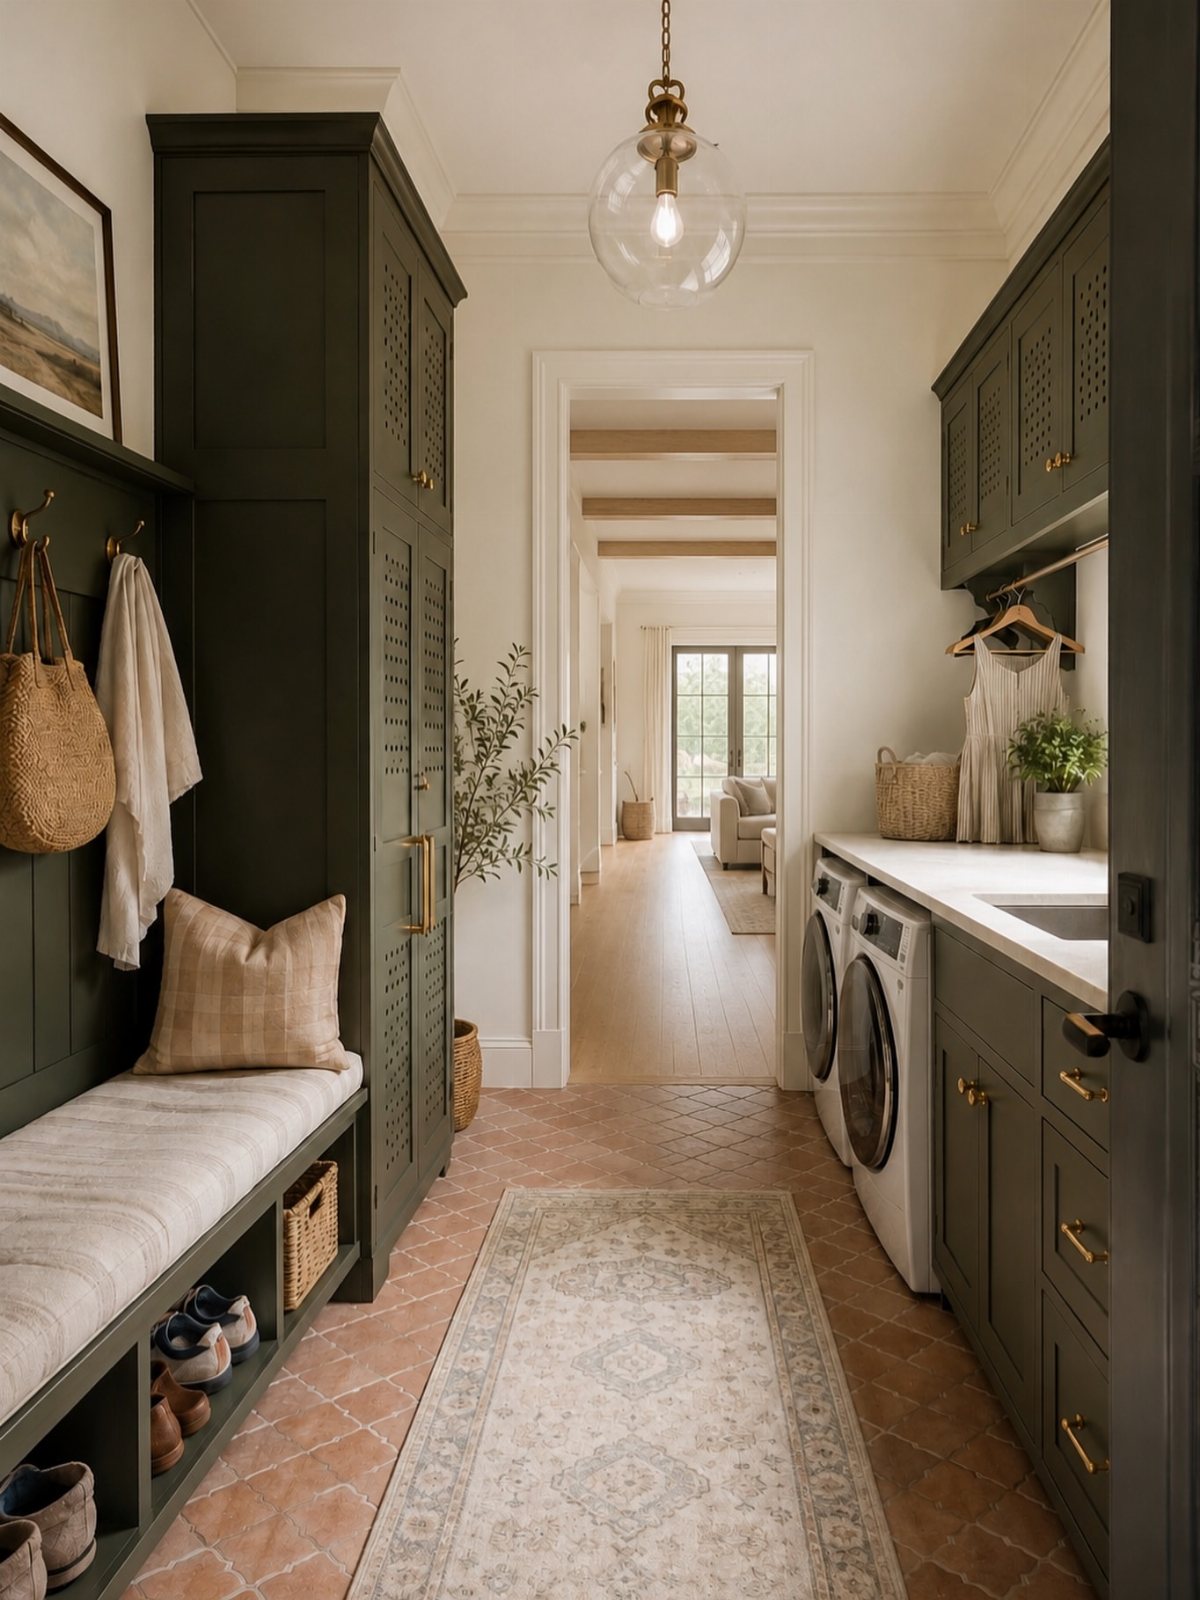
Combining mudroom and laundry makes sense when both functions fight for the same square footage near the back door.
Dark green cabinets, a bench with cubbies below, and machines tucked at the far end let someone drop muddy shoes and dirty clothes in one trip.
A counter above the washer and dryer gives you a place to sort or fold without crossing the room; hidden storage in the bench swallows gloves and hats that would otherwise clutter the shelf.
This layout asks for length more than width, so it fits a hallway or a garage wall better than a closet.
12. Install Art
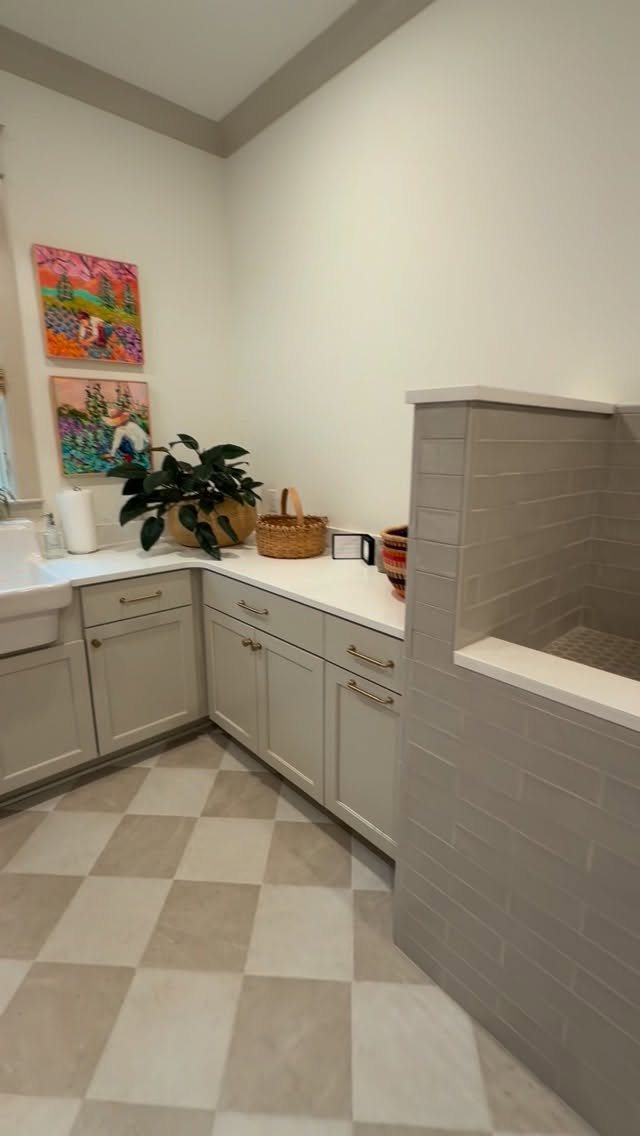
Art in a laundry room sounds like a luxury until you realize you are standing in that room for hours each month. Landscapes hung above the counter at eye level catch you while you are folding.
I would choose something with color, since most laundry rooms run white or grey and a print is cheaper than repainting cabinets.
Size matters less than placement; even a small frame on a shelf or leaned on the counter breaks up the detergent bottles.
Skip glass if the piece hangs near the sink, or use a plastic front so a splash does not ruin it.
13. Use a Sliding Door
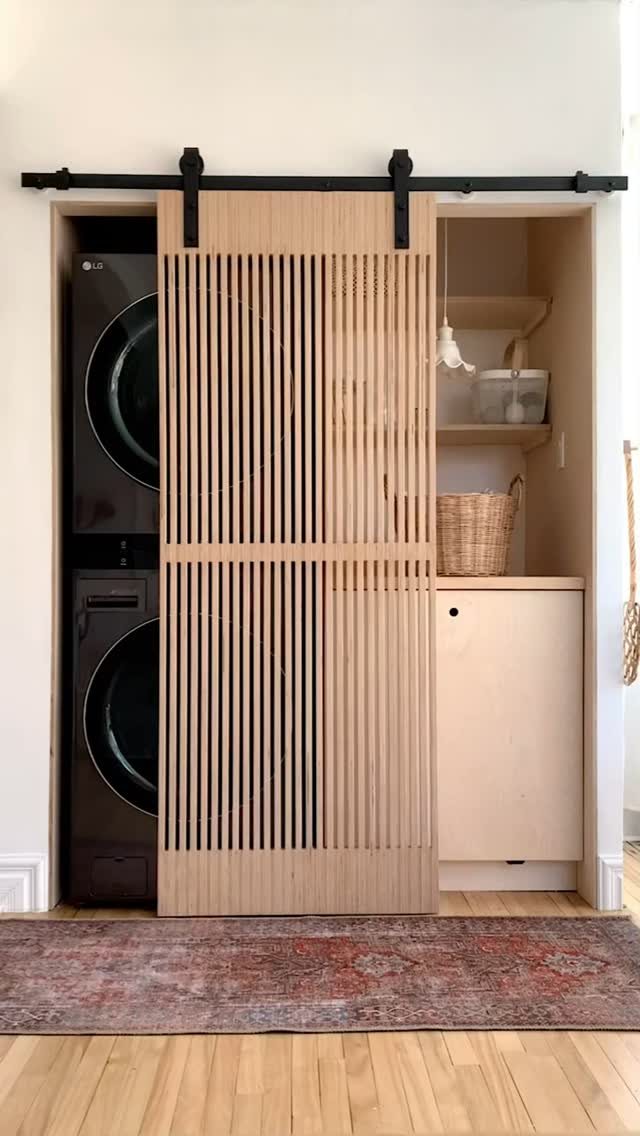
A slatted barn door on a black track turns a laundry closet into something that reads like built-in cabinetry when it is shut.
The gaps between slats let air move through, which matters more than it sounds; a sealed pocket door can trap humidity and the smell of damp towels.
For a stacked washer and dryer setup, the door needs some open wall space to slide along, so check that the adjacent wall is clear of baseboard heaters or light switches.
This suits renters who cannot move a doorway and owners who want the laundry to disappear between loads.
A solid panel door costs less but weighs more; the track hardware has to carry it, and the studs behind the drywall have to take the load.
A slatted version splits the difference: it hides the machines without pretending the room behind it is something else.
14. Add a Clothing Rod
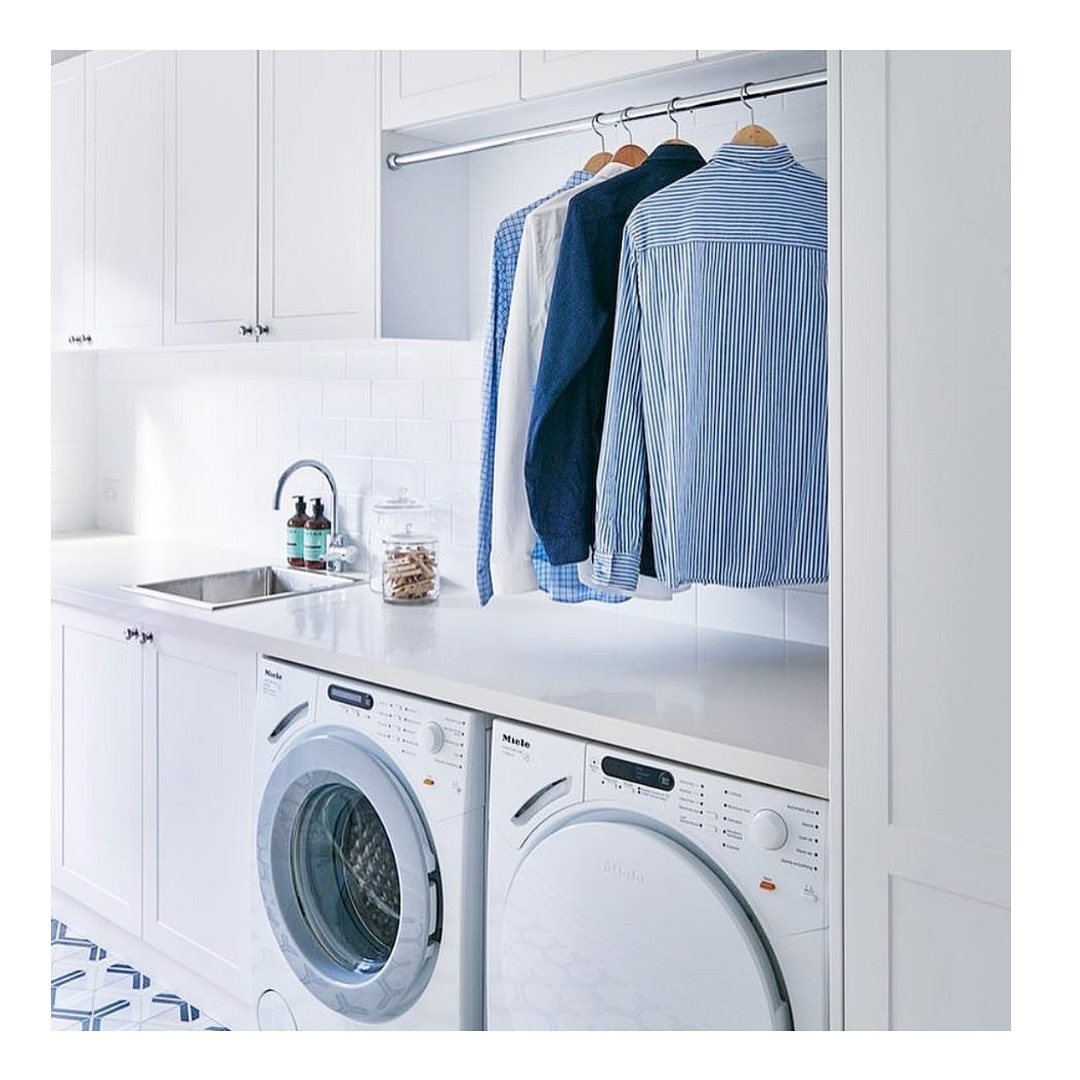
A clothing rod above the counter gives shirts a place to dry that is not the shower curtain rod in the bathroom.
The rod sits under a shelf or cabinet front, screwed into the side walls or into a wood backing if the walls are stud-free.
For air-drying, a rod set out from the back wall clears most washer doors; for hanging pressed shirts straight from the dryer, a shallower mount is enough.
I would not mount one without checking what is inside the wall first. Laundry rooms often have plumbing stacks running behind the drywall, and a lag bolt into a PVC pipe turns a Saturday project into a Monday phone call.
A tension rod is the safe fallback; it will hold a few shirts but sags under a full load of wet jeans.
This idea pays off most in a narrow room where a folding drying rack eats floor space you do not have.
The tradeoff is visual clutter: the rod looks best when it is empty, which is maybe three hours a week in my house.
15. Upgrade Faucet
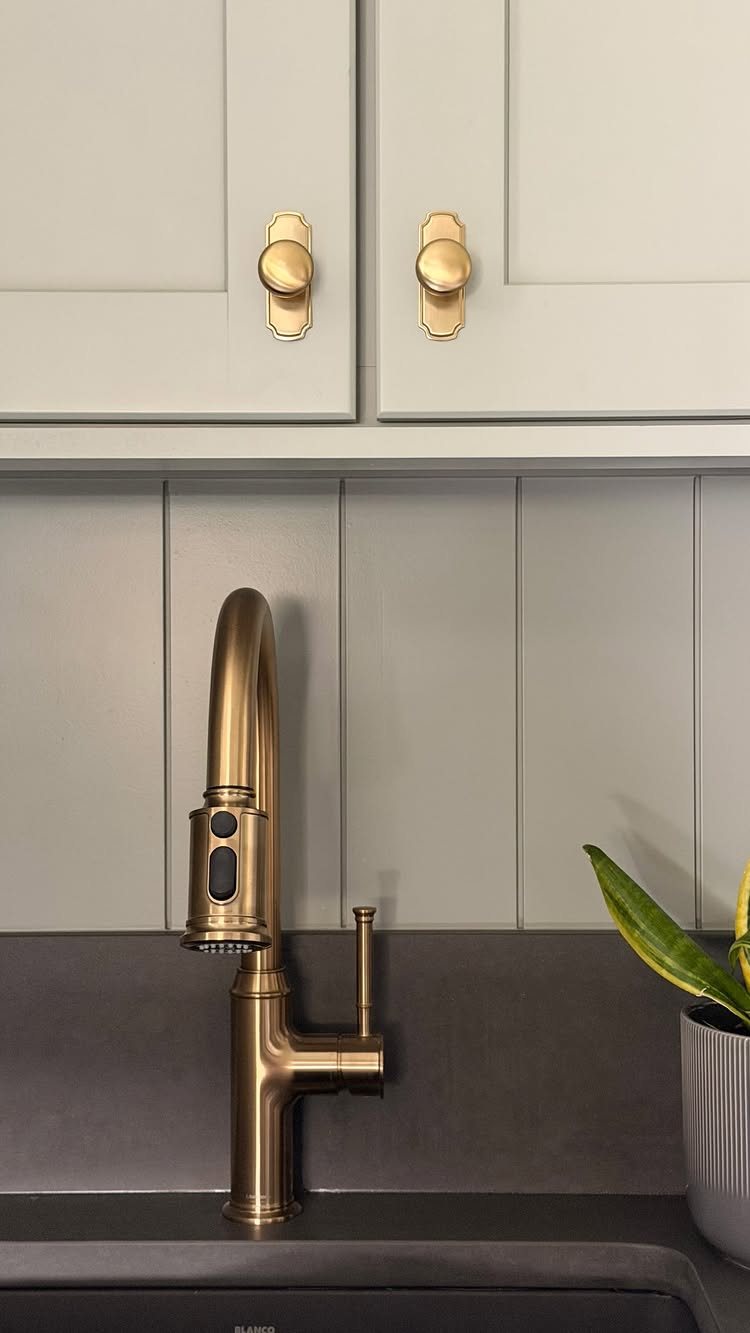
A new faucet is the kind of swap that looks harder than it is.
The brushed brass one is a single-hole mount with a pull-down sprayer, which means the supply lines and the single mounting stud come up through one drilled opening in the counter.
If your current sink has a three-hole spread, you will need an escutcheon plate to cover the extras, or a different faucet style entirely.
The finish is the part that changes the room. Brass against grey cabinets reads intentional; chrome against the same cabinets reads default.
Mixed metals are not the mistake people think, but two finishes in one small room is enough. Three starts to look like you replaced what broke, when you meant to replace what you hated.
Plan for a morning or afternoon if the shutoff valves under the sink turn freely. Budget a plumber if they have not moved since the house was built.
16. Convert a Closet
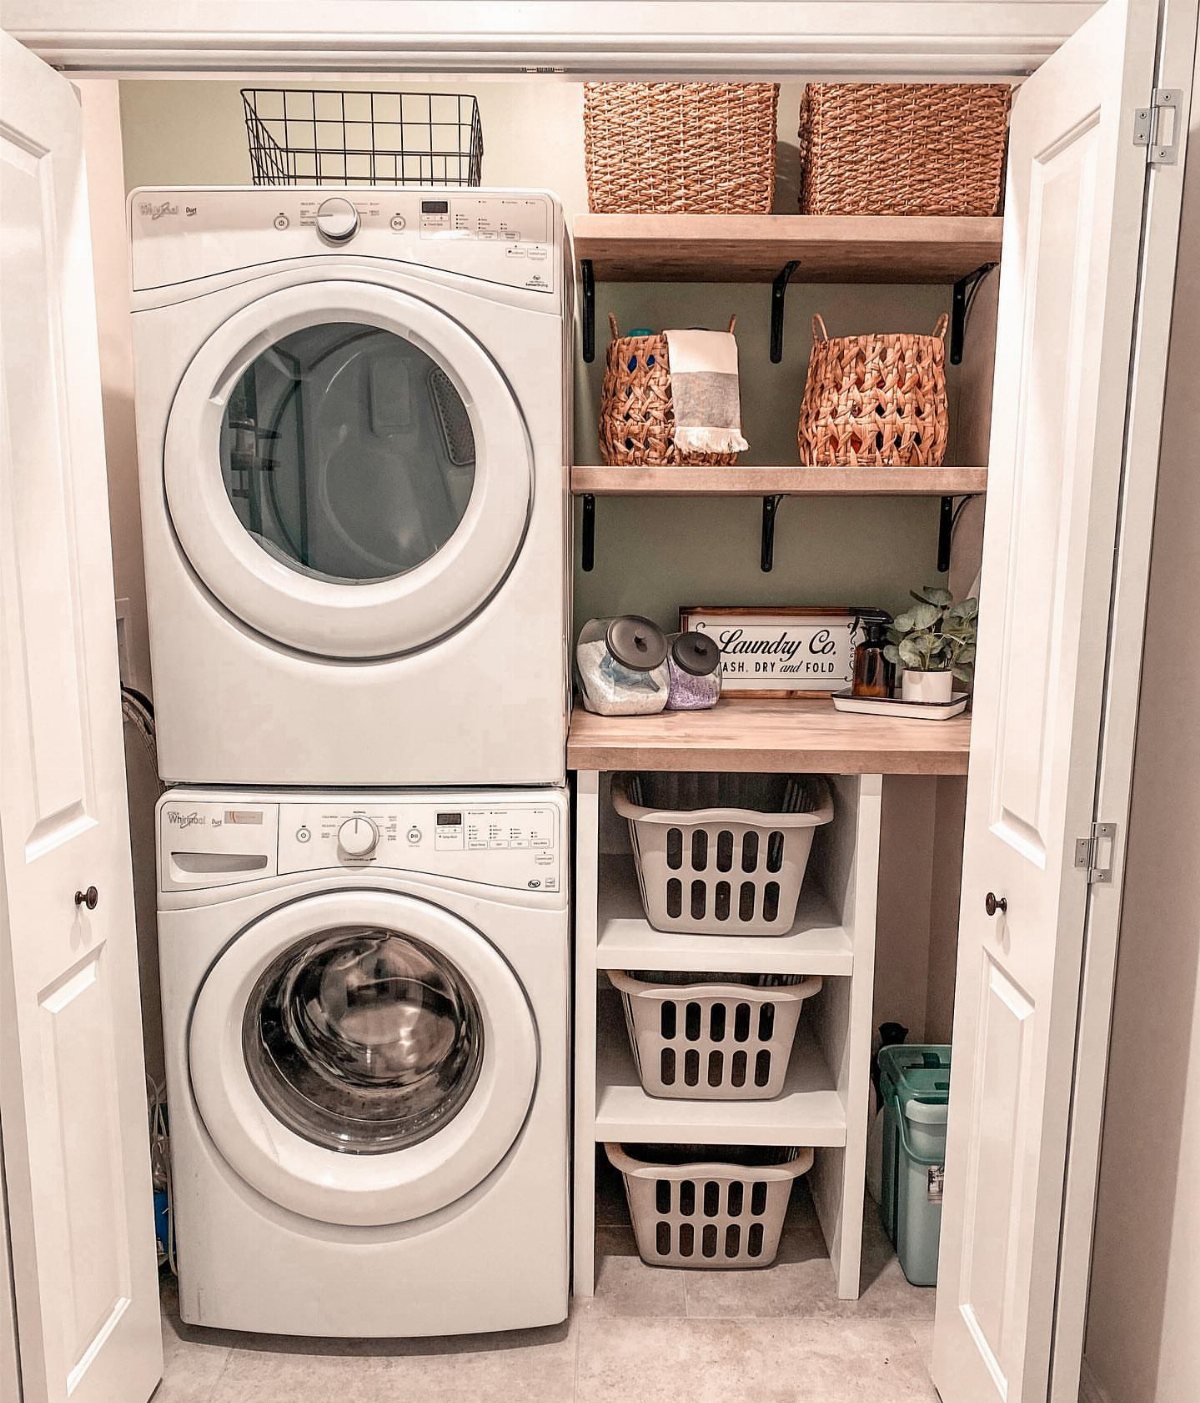
A closet conversion is the answer when the only space you have is vertical.
The stacked washer and dryer sit where coats or boxes once did, with a shallow shelf unit squeezed in beside them for detergent and the basket of mismatched socks.
Bifold doors close it off; a sliding door on an outside track would work if the hallway is wide enough for the door to clear.
A countertop only works with front-loaders; top-loaders need the lid free to swing up. A top-loader lid needs to swing up, and a counter across the top traps the laundry inside.
A plywood shelf built across top-loaders looks tidy but has to be lifted off for every load, so skip the counter unless the lid opens front-to-back.
If the closet is deeper than the machines, add a pull-out shelf between them and the back wall. It becomes storage for the bottle of bleach you use twice a year and the iron you never use at all.
17. Make a Statement on the Floor
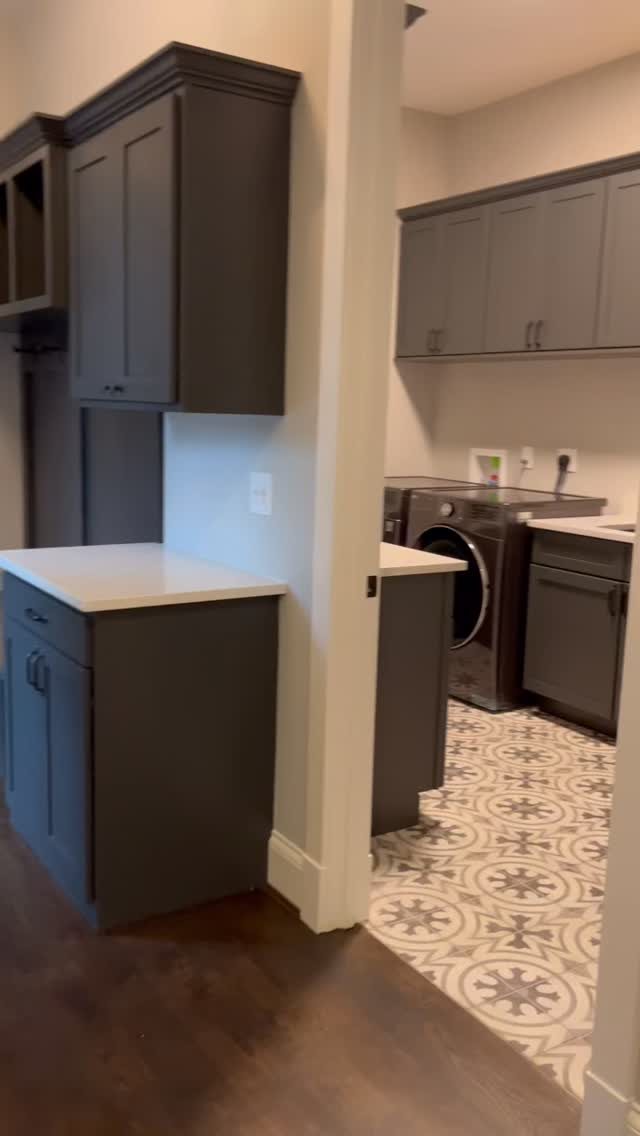
Patterned tile on the floor does what paint on the walls cannot: it survives the splashes and the dropped detergent bottle and the metal edge of a laundry basket dragged across it.
The geometric grey and white reads as neutral from the doorway but holds up to closer inspection, which is the right level of commitment for a room you pass through rather than settle into.
Small-format tile, the six-by-six or mosaic size that shows these patterns best, costs more in labor because there are more grout lines to lay and clean.
Large-format tile with a printed pattern is cheaper to install and easier to mop; the pattern is flatter, less dimensional, but the savings are real money and real Saturday hours.
Cement tile, the thick hand-pressed kind, is beautiful and porous; it needs sealing before grout and sealing after, and again yearly if you are diligent.
I am not diligent, so I would pick porcelain with a pattern and call it resolved.
The floor is where I would spend first in a laundry redo, before cabinets or counters.
It is the one surface you touch every time you walk in, and the one you cannot change on a whim once it is down.
Importance of Lighting
I would check the light output before buying any fixture; three bulbs in a small room is plenty, and dim light makes matching socks harder than it already is.
Maximizing Small Spaces
A skirted desk across from the machines turns the laundry room into a workspace without losing the storage underneath.
The fabric hides baskets and a hard drive, so the room reads as finished even when you are half through the wash cycle.
I would put this layout only in a room with enough depth for the desk and a chair to clear the dryer door when it swings open.
Front-loaders stacked one on the other free up the floor where a folding surface or rolling hamper can slide in.