
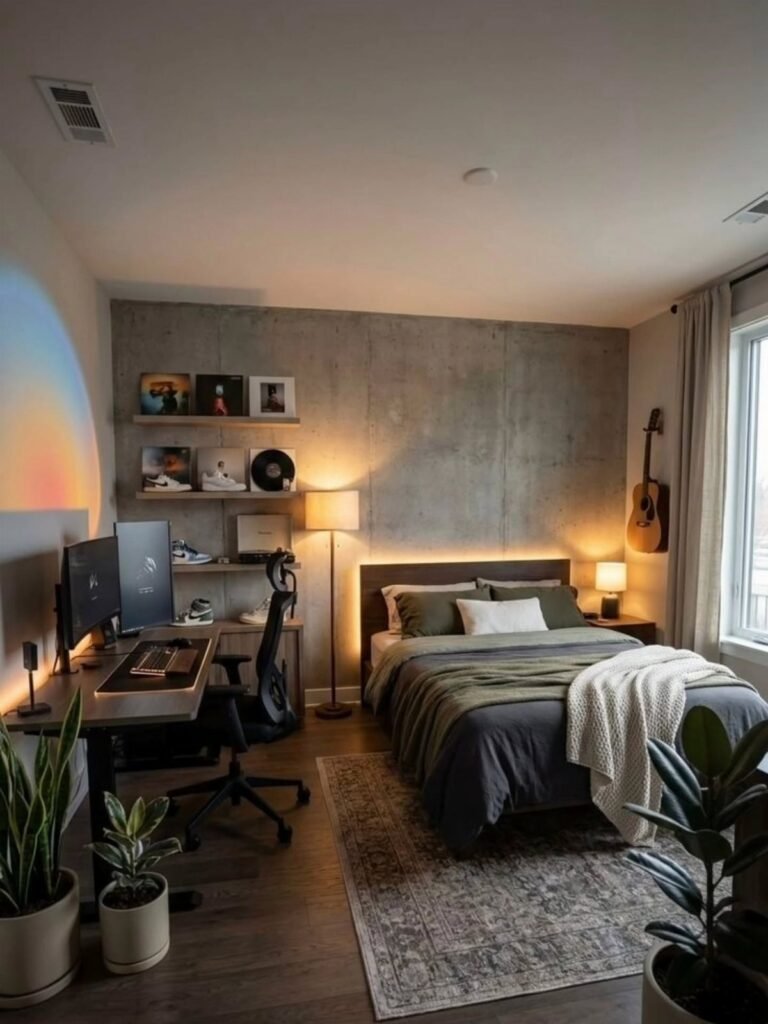
These bedroom office ideas run from a narrow console desk you can squeeze beside your bed to full built-in cabinetry that swallows files, printers, and spare chargers whole.
The right choice depends on whether your desk needs to disappear after hours or stay put through midnight emails and morning calls.
1. Desk by the Window
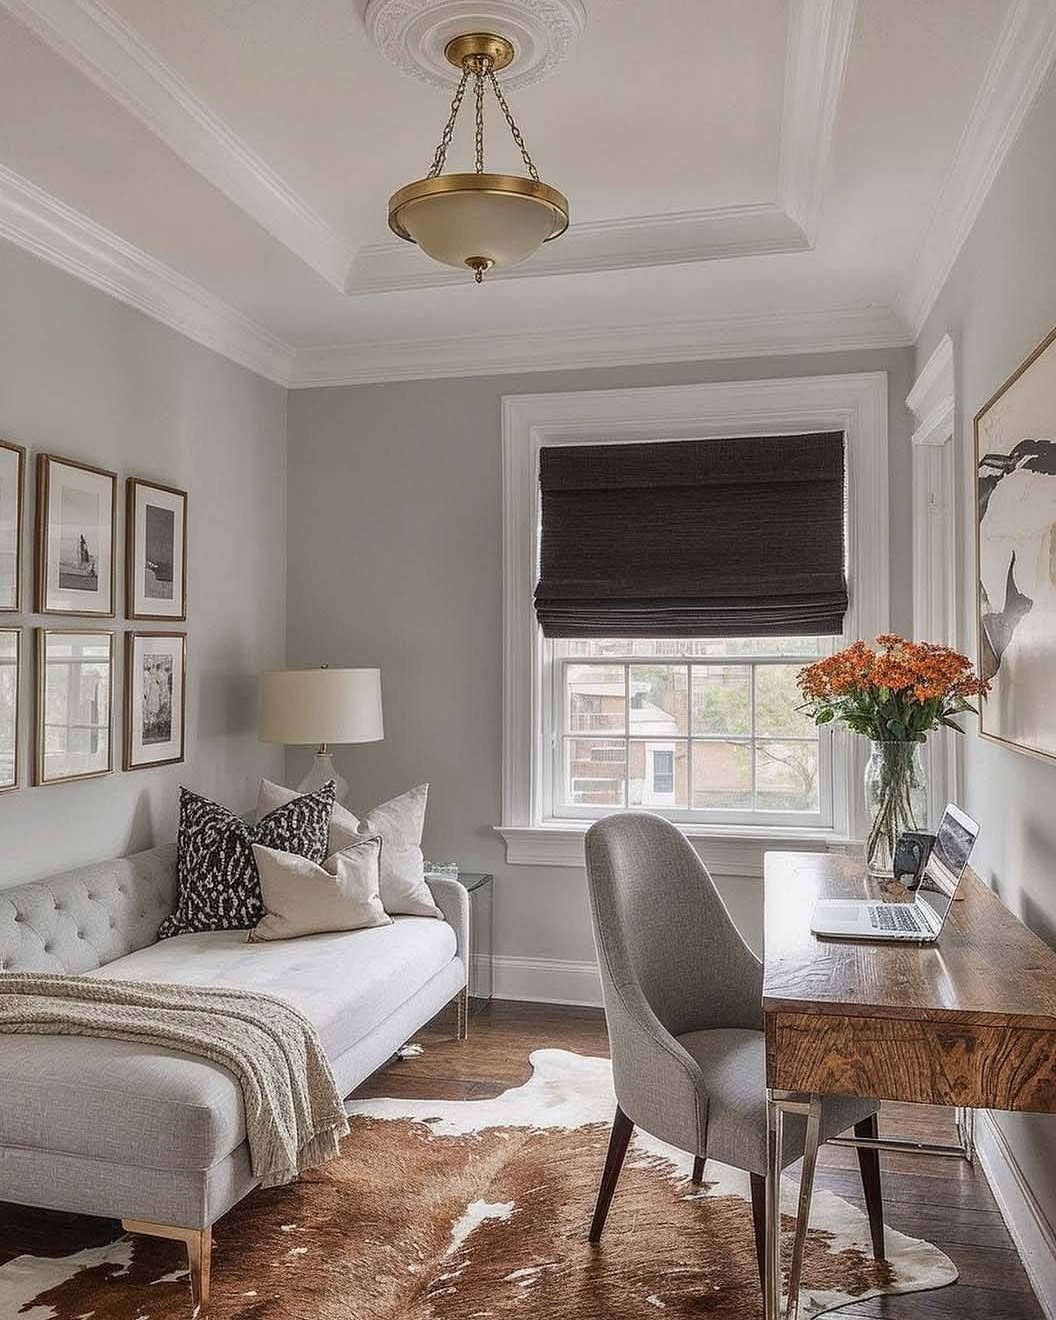
Natural light hitting your desk from the side keeps you alert without the glare you’d get facing it head-on.
A simple wood desk and a grey upholstered chair, nothing custom, means you can replicate this with a basic desk and a chair you already own.
Hang a dark roman shade to cut glare on bright afternoons; it makes more difference than you’d expect. This suits anyone whose bedroom doubles as a workspace but still needs to feel like a place to sleep.
If your only window faces a brick wall, skip it: the view matters as much as the light.
2. Floating Desk
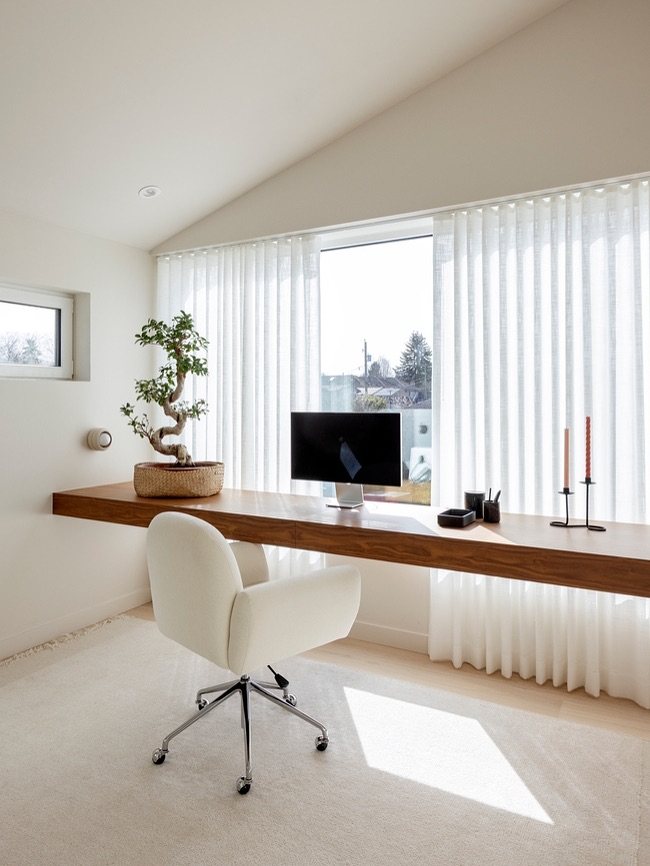
A floating desk frees up the floor underneath for storage bins, a yoga mat, or nothing at all, which reads as more space even in a room that measures ten by twelve.
A thick live-edge slab mounts directly to studs; if you rent, a French cleat system leaves holes no bigger than a picture hanger when you move out. Style it spare: one monitor, one plant, maybe a small lamp.
The airiness is the point, and clutter kills it. This works best for laptop workers who don’t need deep drawers full of files.
Add a single floating shelf above if you need more surface, but stop there.
3. Bookshelf Room Divider
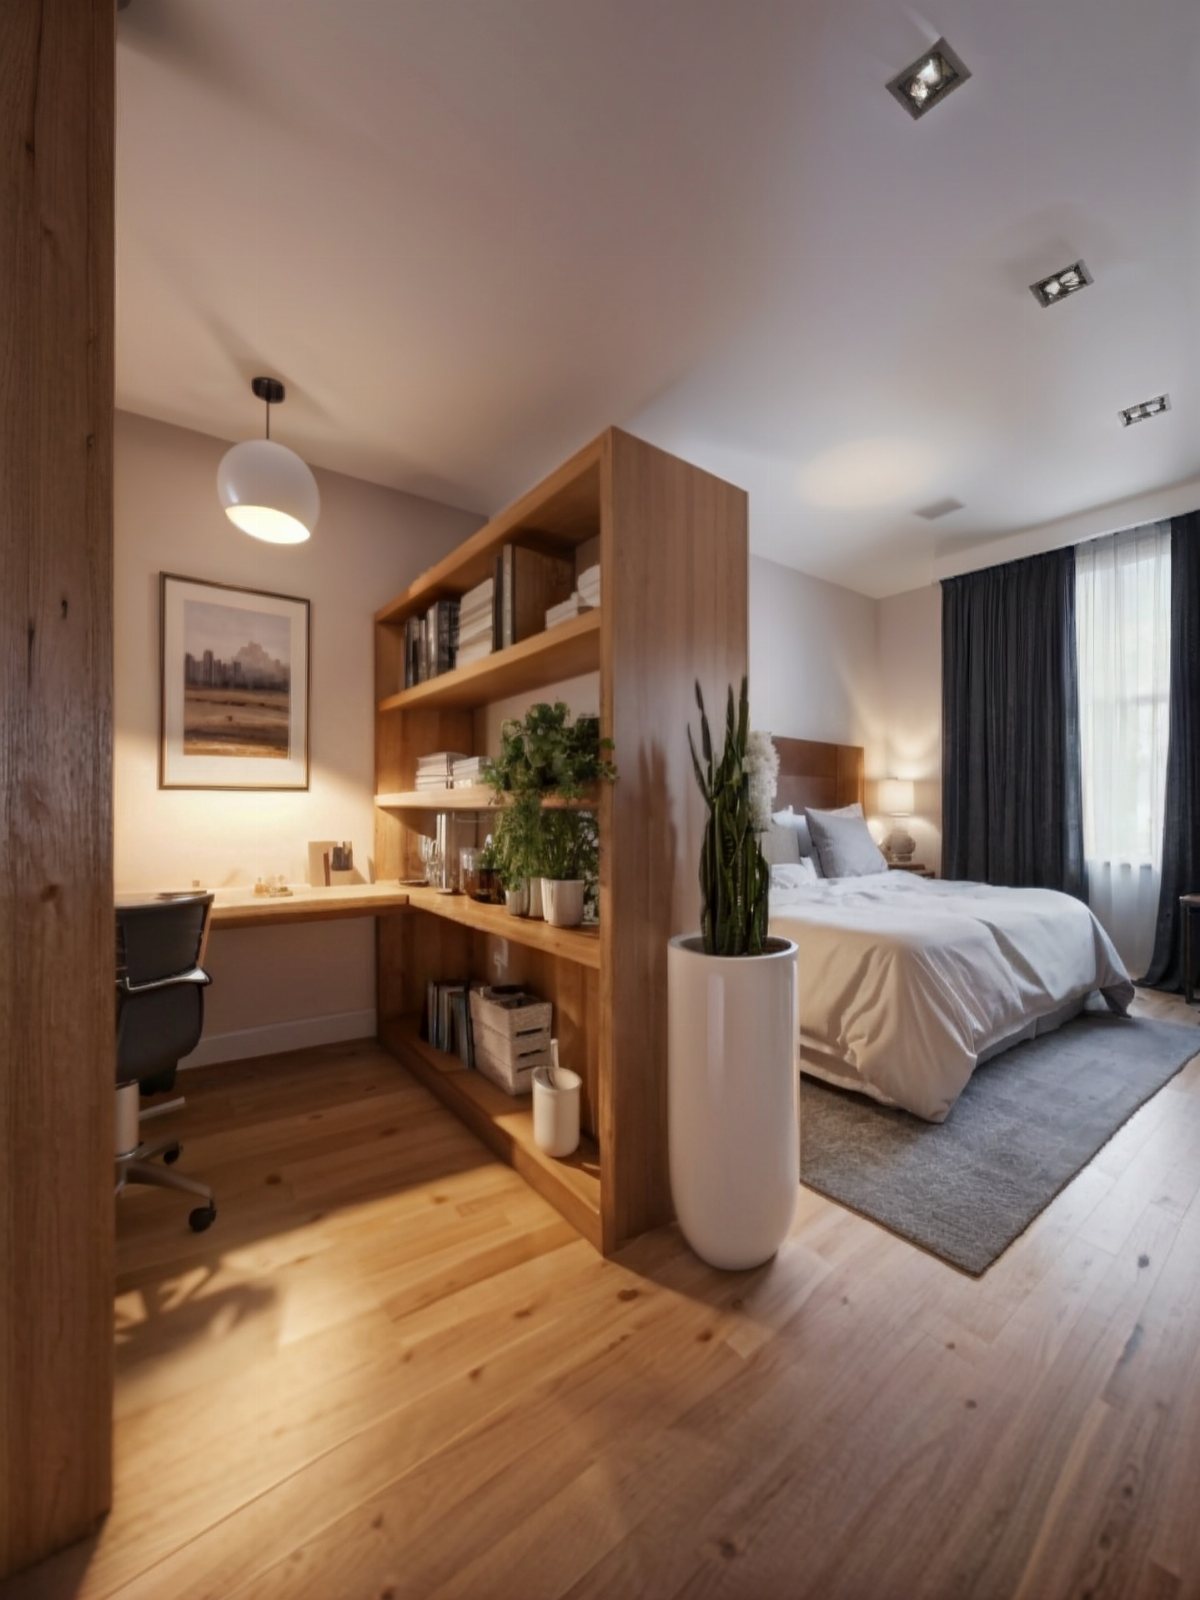
A tall open bookshelf splits a room without blocking light, which a solid divider would kill. A simple wooden unit separates the desk and chair from the bed area; both sides stay functional because you can reach through.
Load the shelves with books spine-out toward the sleep side and plants or baskets facing the desk, so each zone gets its own look.
Measure your ceiling height before buying; you want a half-inch gap, not a unit that tilts during assembly. This trades some sound privacy for flexibility, so it suits renters who can’t build walls and want to rearrange later.
4. Murphy Desk
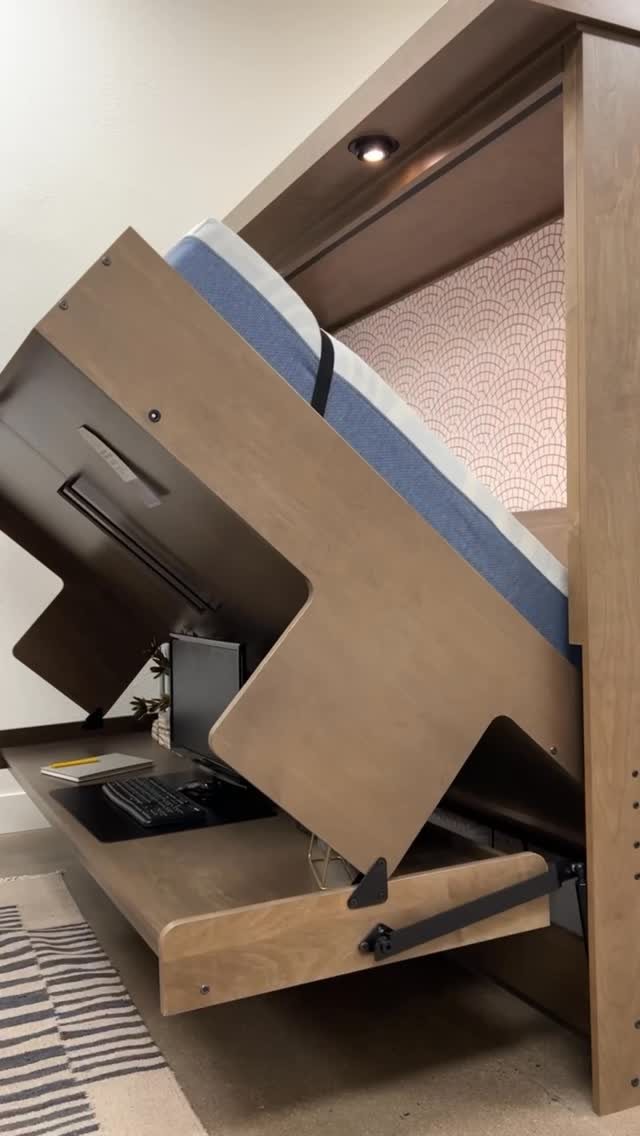
A Murphy desk folds flat against the wall and disappears, which matters when your bedroom office is also your only bedroom.
A full Murphy bed unit with the desk exposed mid-fold takes up serious wall space; simpler wall-mounted versions hold just a laptop and keyboard and cost far less.
When folded, the desk surface hides behind a panel that looks like cabinetry, so your eye doesn’t land on work at midnight. Installation requires finding studs or using a beefy French cleat; this is not a drill-free afternoon.
Best for true small spaces where the bed must stay but the desk doesn’t need to.
5. Desk Tucked in Nook

An alcove desk hides your workspace from the bed by sightline alone, which is often enough to keep work stress out of your sleep.
If your bedroom lacks a true alcove, a narrow hallway or the space beside a closet door can work with a desk cut shallow enough to walk past.
Measure twice: a desk that sticks out past the recess reads as clutter, not clever. The floating shelves are optional but recommended; they draw the eye up and make the nook feel intentional, not cramped.
This suits rooms with awkward architecture that would otherwise go unused.
6. Built-In Storage
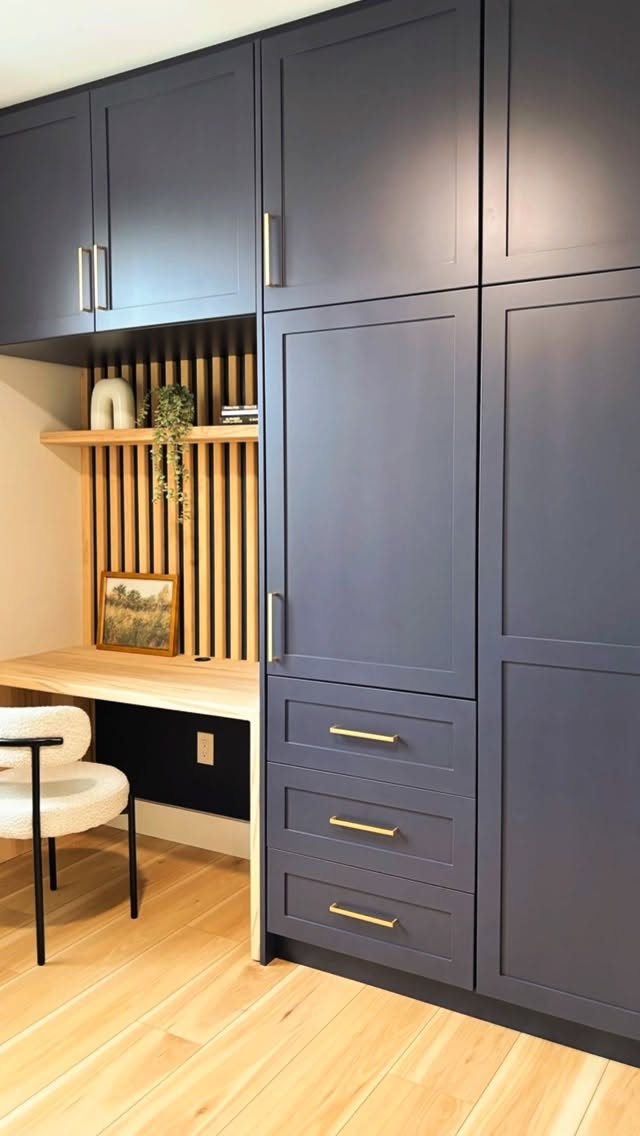
Built-in cabinetry around a desk turns a bedroom corner into something that reads as intentional, not improvised.
Dark blue-grey units with light wood desk and slatted backsplash keep built-in storage from feeling like an office park; the contrast matters more than the colors themselves.
Custom work like this costs more than most renters want to spend, but you can fake the effect with two tall bookcases flanking a desk and a painted pegboard behind.
The real value is the hiding: files, printer, cables all vanish behind doors, so the bedroom function stays intact. This rewards homeowners who plan to stay put; renters should look at freestanding units they can take along.
7. Daybed with Trundle

A daybed with a trundle buys you two beds in the footprint of one. The upper frame stays dressed like a sofa: pile it with pillows and a throw in colors that read as seating, not sleeping.
The trundle below rolls out for guests and tucks back by morning.
Comfort is what makes this idea work. Most daybeds sit higher and deeper than a real couch, so you may not end up lounging there yourself.
I would plan this for a room that needs a guest bed only occasionally, not for daily sitting. A small desk nearby turns the same corner into a work spot.
8. Secretary Desk

A secretary desk closes up when work is done. The fold-down front hides papers and cords behind what looks like a slim cabinet or console, and the small drawers inside sort supplies without demanding a whole room’s worth of storage.
Pick one with legs and a finished back if you want it to read as furniture, not office equipment. A woven-seat chair in a matching wood tone is what makes the setup blend into the room.
When the top is down, it holds a lamp and flowers like any bedroom dresser.
This suits someone who works at a laptop for an hour or two, not a full monitor-and-tower setup. The writing surface is compact, and the hinges are the moving part most likely to wear.
9. Desk Facing Window
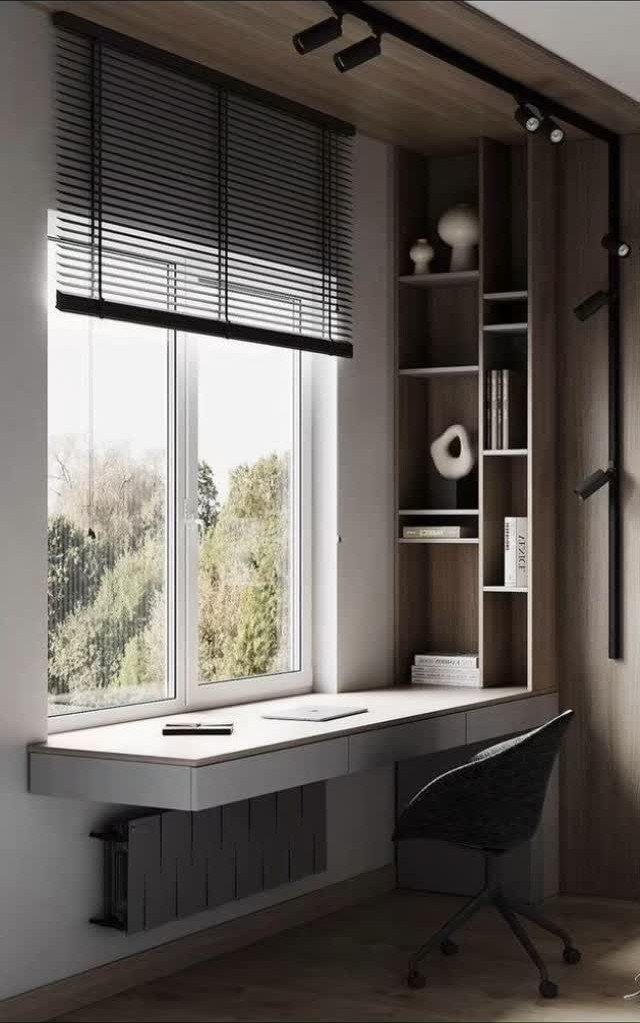
Facing the window puts your screen at risk of glare, but the trade is worth it for anyone who drifts toward sleep in a dim corner.
Morning light across your desk helps anchor your circadian clock, and a view of trees or sky gives your eyes a place to rest between tasks.
A floating desk set flush to a large window with built-in shelving on both sides keeps the view in front of you and storage within arm’s reach. That framing creates a defined workspace without blocking light.
Add curtains you can draw against afternoon glare; sheer layers work if you need brightness without the heat.
I would not do this with a south-facing window in Arizona or Florida unless the glass is treated. For everyone else, it is the simplest way to make a bedroom office feel less like a compromise.
10. Storage Bench Seating
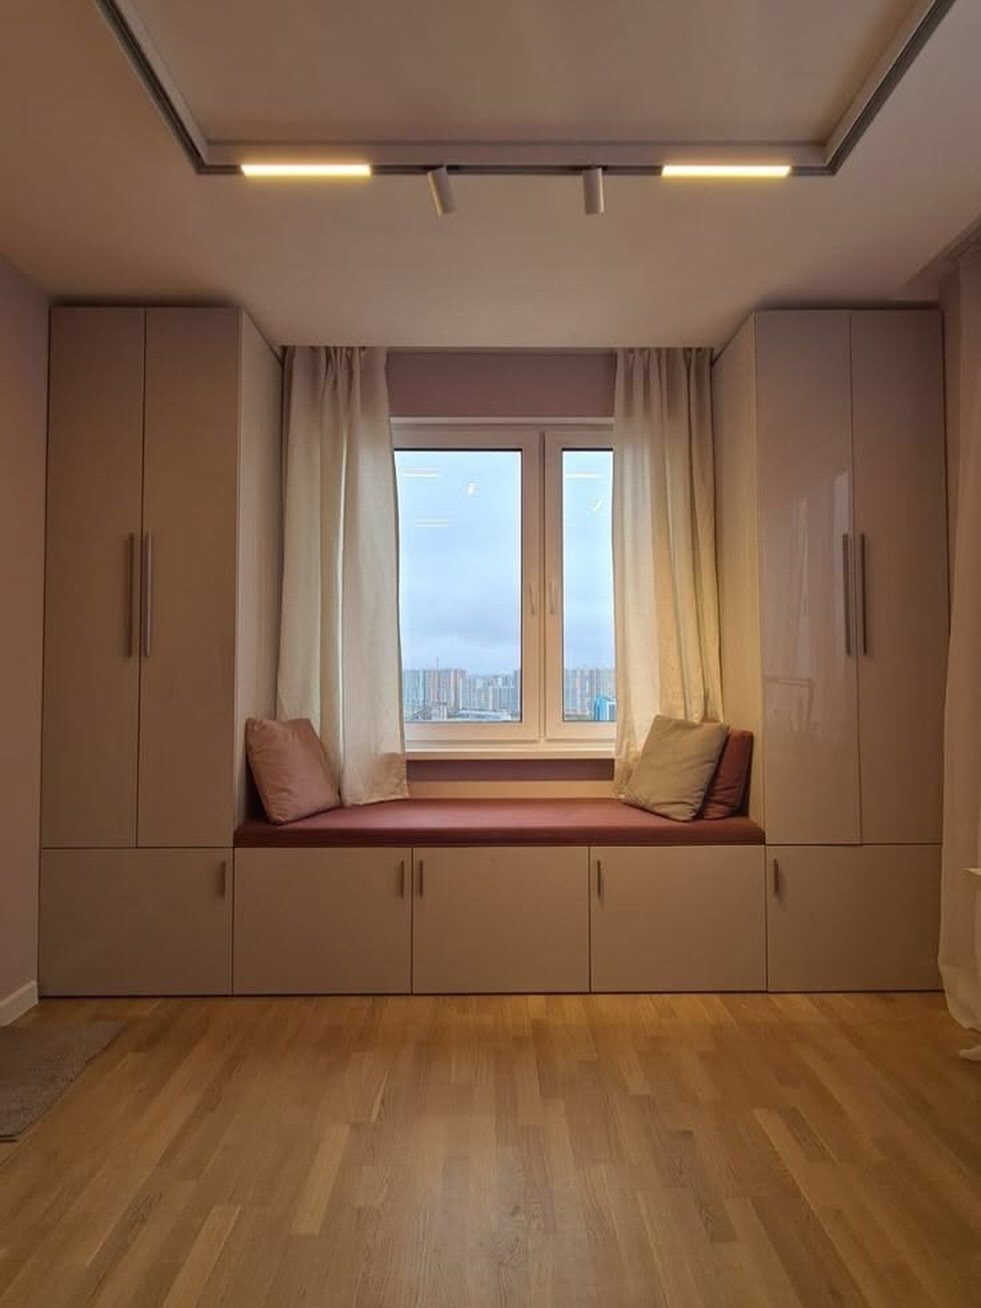
A window seat with storage below turns dead space into seating that swallows clutter. Running the bench between two tall wardrobes makes the whole wall read as built-in and intentional.
The cushion and pillows make it inviting; the cabinets underneath hold files, bedding, or gear you do not need daily.
Build the bench at standard chair height, around 18 inches, or you will not want to sit there long. The seat top can hinge up, or drawers can pull out from below.
Drawers cost more but keep dust out and contents accessible without disturbing your pillows.
This works best in a room with a recessed window or an alcove. A flat wall with a radiator below is not the right candidate.
11. Console Desk by Bedside
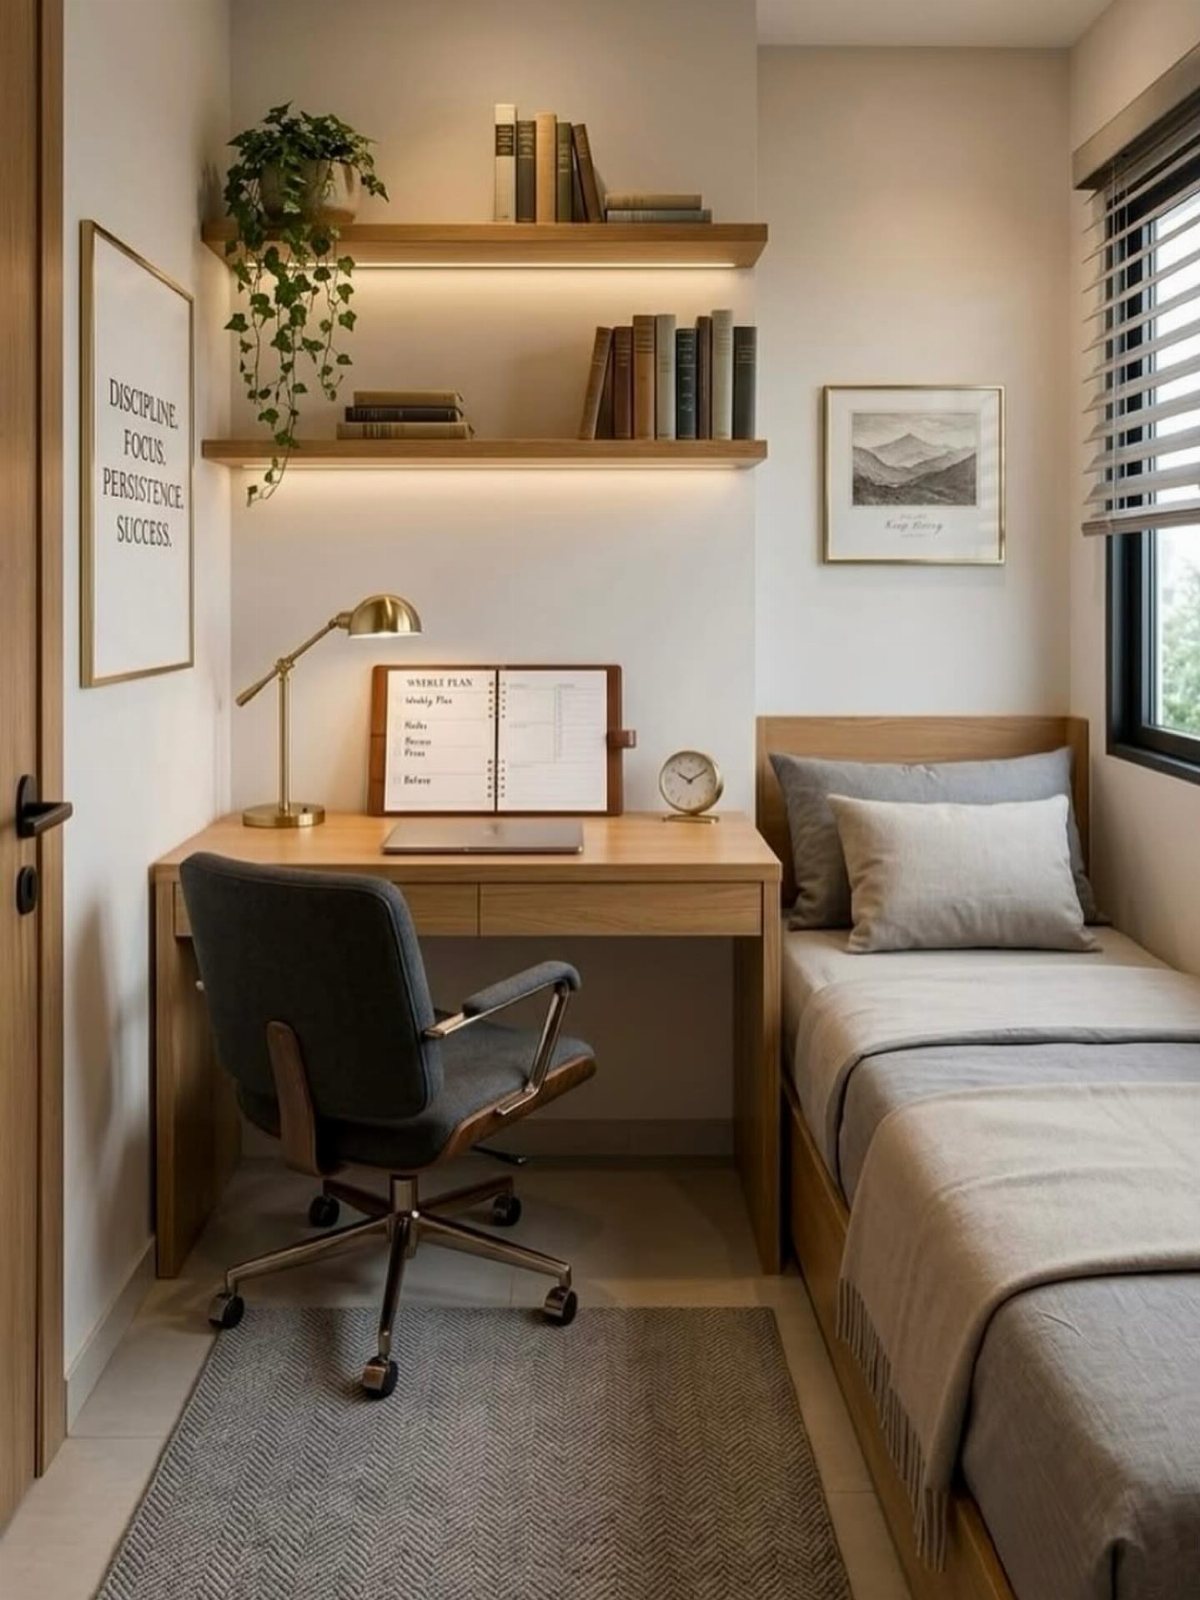
A console desk narrow enough to sit beside your bed replaces the nightstand entirely.
One lamp, a laptop, and a planner can share the surface; by day that is your office, by night the lamp stays and the laptop goes in a drawer.
Two floating shelves above hold books and a plant, adding storage without floor footprint.
Depth matters most here. Anything over 16 inches and you are bumping it with your knees getting into bed.
Look for a desk with a single drawer for the laptop and charger; open legs keep the visual weight light in a small room.
I would pick this for a room too tight for two pieces of furniture but large enough that the bed is not shoved against the wall. You need walking space on at least one side.
12. Wall-Mounted Desk
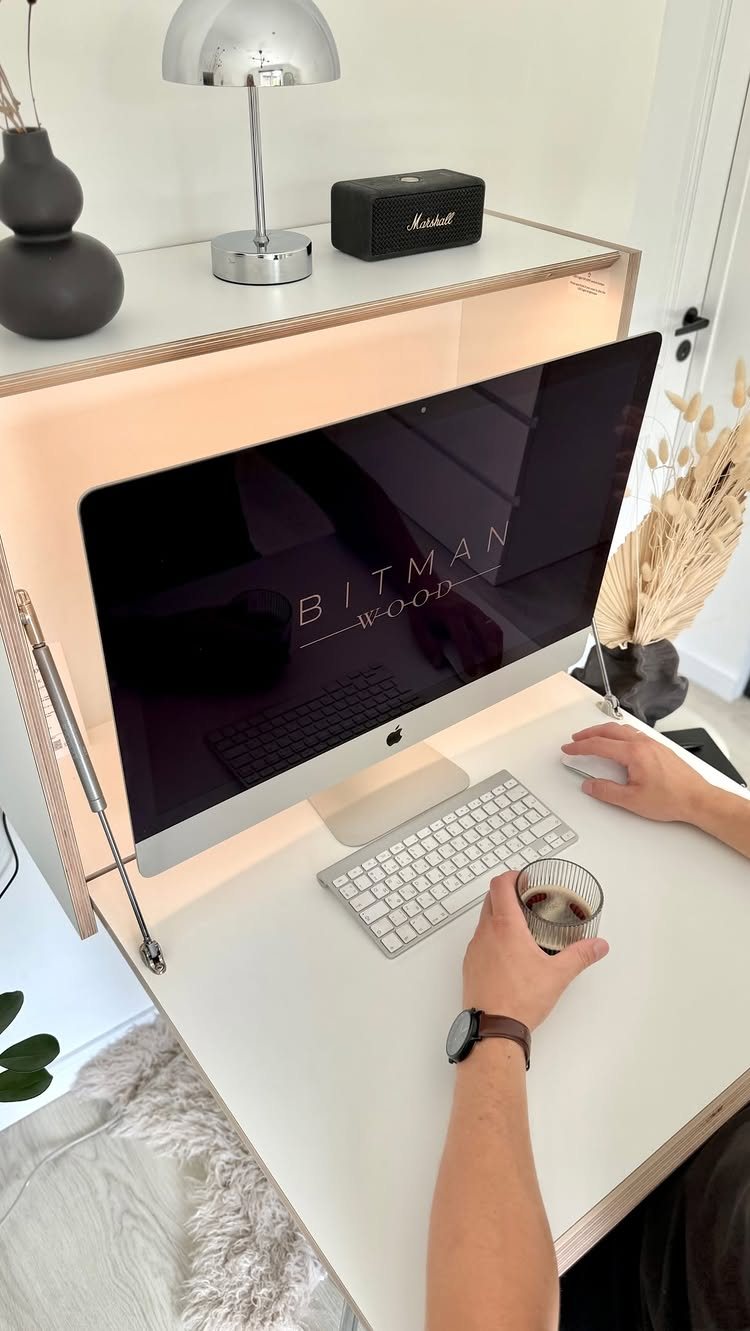
A wall-mounted desk folds flat against the surface when you are done, leaving zero floor obstruction. A white, bracketed version sized for a monitor, keyboard, and little else keeps the footprint small.
A shelf above holds a speaker, a lamp, and a vase; that is your storage, so choose what earns the spot.
Installation matters more than the desk itself. Find studs, use the hardware supplied, and do not overload the shelf with heavy books.
The hinge mechanism is the wear point; test the fold before you commit to drilling.
This is the right choice for a bedroom that also needs to be a workout space, or for anyone who cannot stand seeing work after hours. The trade is desktop real estate.
You will not spread out papers here, and a second monitor is probably out of the question.
13. Futon Office Guest Bed

A futon that actually looks like a sofa is what you want for a room that hosts Zoom calls by day and cousins by night.
A good one folds flat without the metal-grid giveaway of dorm-room models; wooden arms and a thicker mattress sell the illusion.
Place your desk opposite so you’re not staring at bedding during work hours. The sleep itself is the compromise: futon mattresses stay topper-thin, fine for a weekend, less so for a week.
I’d steer a frequent host toward a daybed instead. For twice-a-year guests and daily seating, this wins.
14. Desk Under Loft Bed
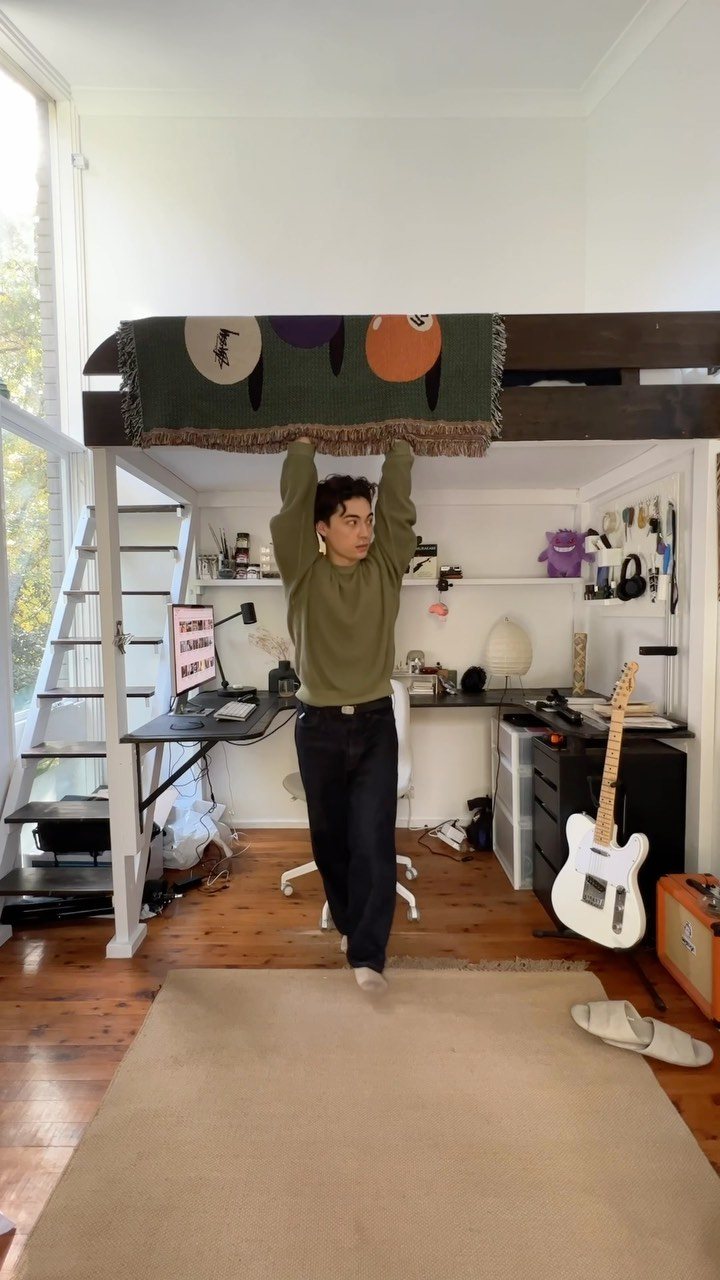
Vertical space is free real estate in a small bedroom, and a loft bed hands you an entire room’s worth underneath.
A loft setup tucks a full desk, chair, and storage into what would otherwise be dead air under the mattress.
Loft beds run tall, so measure your ceiling first: you want enough clearance above the mattress to sit up without cracking your head.
A metal frame with a built-in desk shelf starts lower; solid wood climbs higher but loses the dorm-room vibe.
A pegboard and quiet color keep the look grown-up. Smart: the eye reads it as one zone, not a bedroom crashing into an office.
15. Storage Solutions
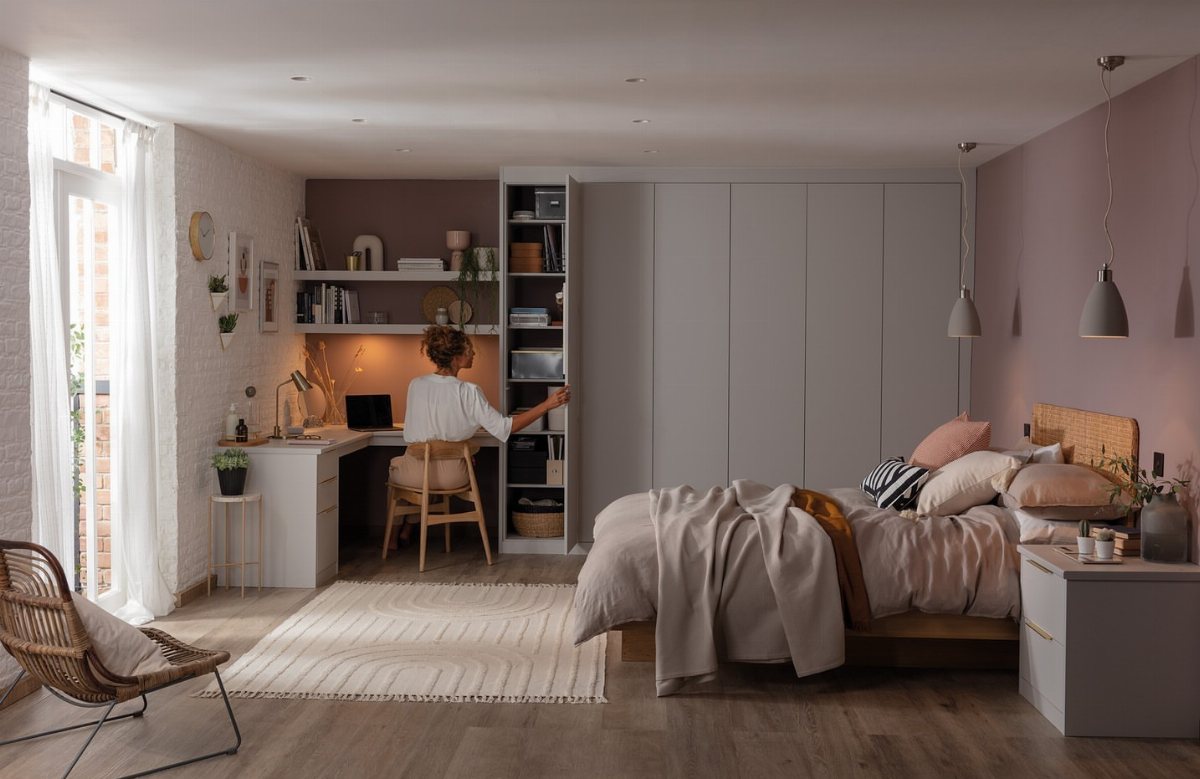
Clutter is what makes a bedroom office feel like a bedroom office, not a room that happens to hold both functions. Built-ins hide the evidence.
A cabinet that reaches floor to ceiling swallows files, printer paper, the spare charger you never use but might.
If you’re renting, freestanding lidded baskets in a matching material do similar work; stack three on a shelf and paperwork becomes texture.
Assign every object a container, not a surface. A desk with three drawers plus overhead cabinet space gives each category its own address.
Mine: top drawer for daily use, middle for reference, bottom for things I touch once a quarter.
16. Use of Color Palette
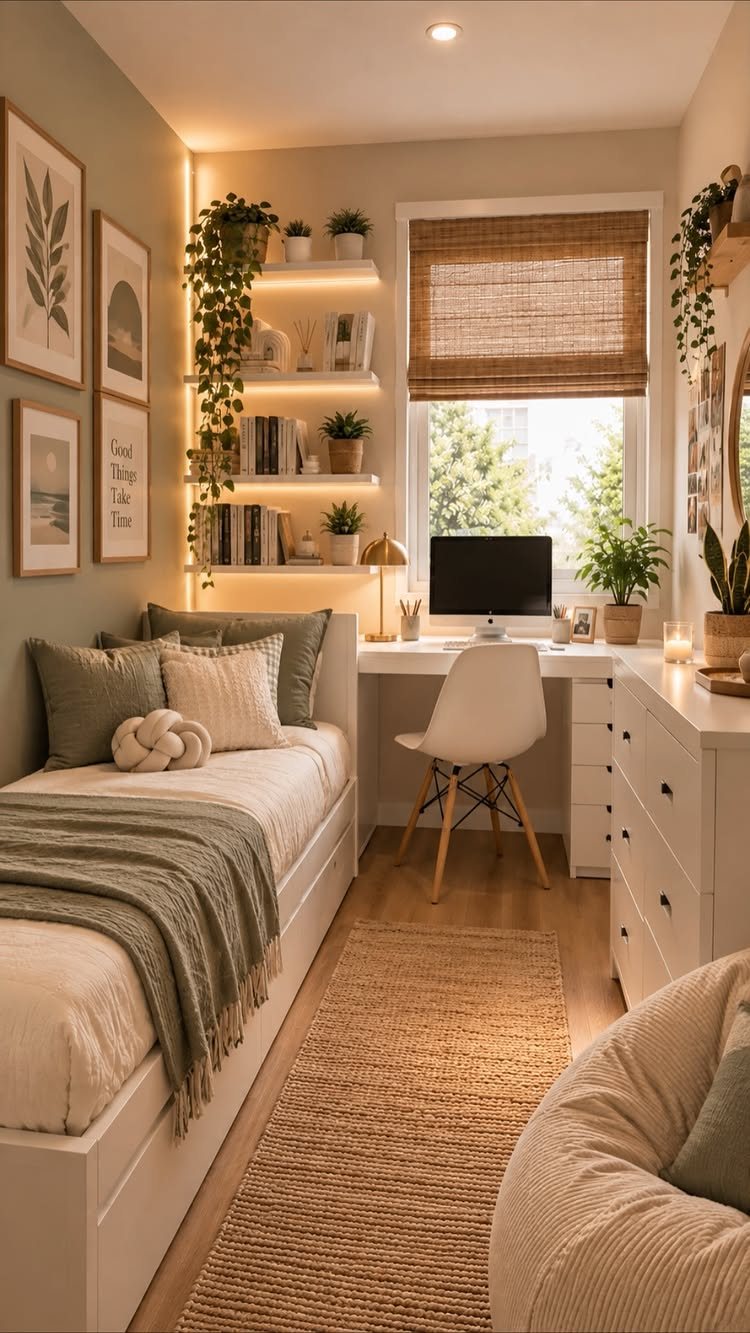
Three colors, repeated, turn a cramped room into something intentional.
I find a color-blocked wall behind the desk divides the room without a physical divider. Paint the office zone one shade deeper than the sleep zone; the eye reads the shift as architecture, not decoration.
A quart of accent paint takes a Saturday.
Matching wood tones matter more than matching species. A birch desk and oak shelves fight each other; birch and pine, both pale and warm, cooperate.
When in doubt, go lighter: dark wood in a small room swallows the light you’re probably already short on.
17. Lighting Solutions
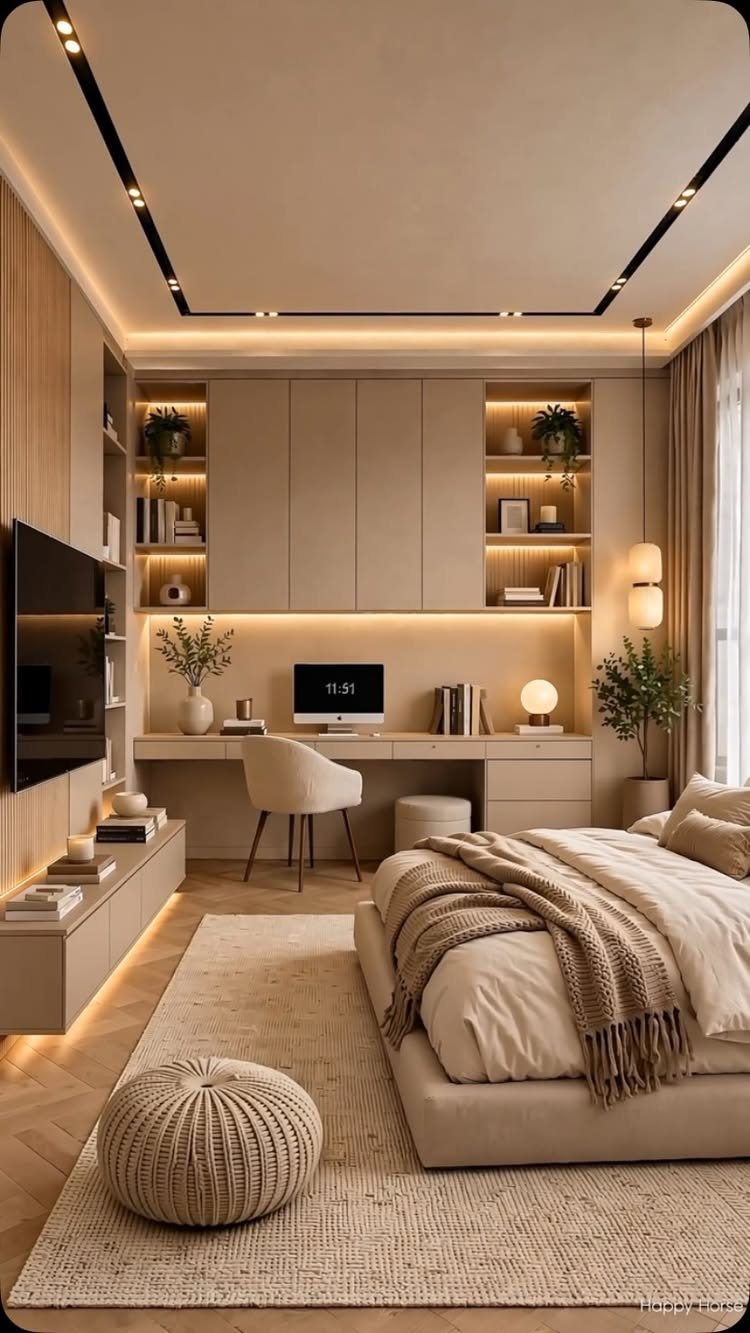
Task lighting in a bedroom office fights two battles: enough lumens to read a spreadsheet, dim enough to wind down afterward.
LED strips under shelves give ambient glow, a small desk lamp handles focused work, and recessed tracks add overall fill.
Sconces or swing-arm lamps save the desk surface a base lamp eats; hardwired ones need an electrician, but plug-in versions with a cord cover cost less. Mount the shade above the desk, slightly forward of where you sit.
LED strips hide everywhere: the back of the monitor, under the shelf lip, along the desk edge. Warm white (2700K) keeps the bedroom side of the room from feeling like a convenience store.
Cooler temps (4000K) suit actual detail work, so I split the difference at 3000K and add the desk lamp when I need more.
18. Minimalist Design
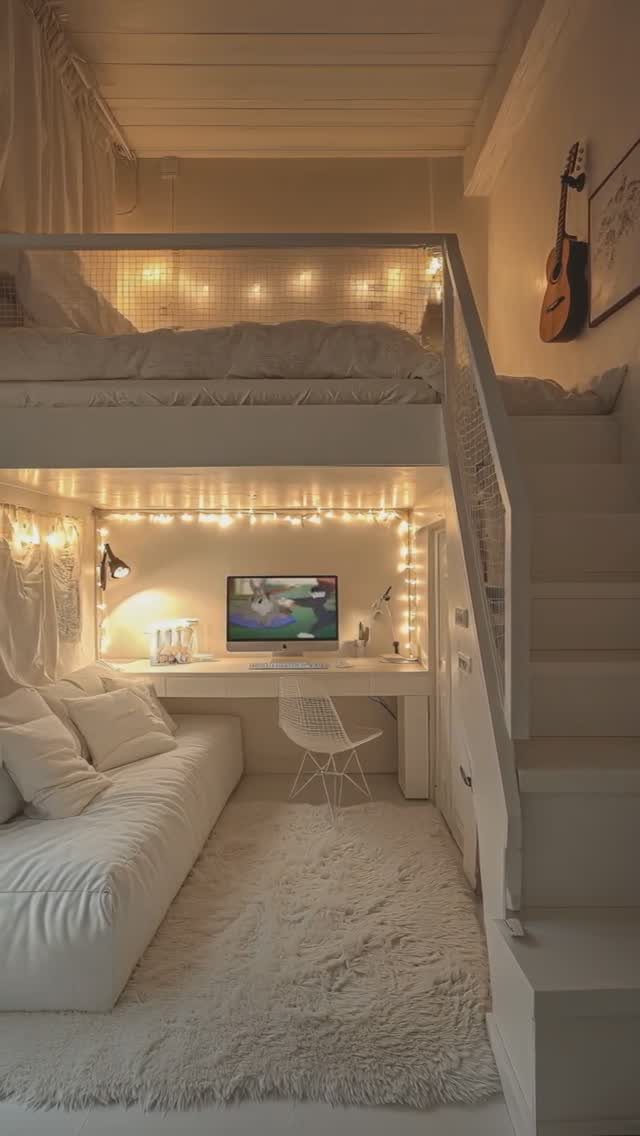
White on white on white only works when every surface has a job; otherwise it reads as empty, not calm.
The room succeeds because the loft bed creates architecture, the sofa gives a landing spot, and the desk holds exactly three objects.
Add a second thing only when the first earns its keep daily. I run a cable clip behind the desk to vanish the charger cord; the visual noise of one black wire undoes more than you’d think.
A shag rug underfoot, like the one visible, keeps the space from feeling clinical. Texture replaces color when your palette shrinks this far.
String lights are optional; I’d skip them and put the money toward a better task lamp.
19. Comfortable Seating
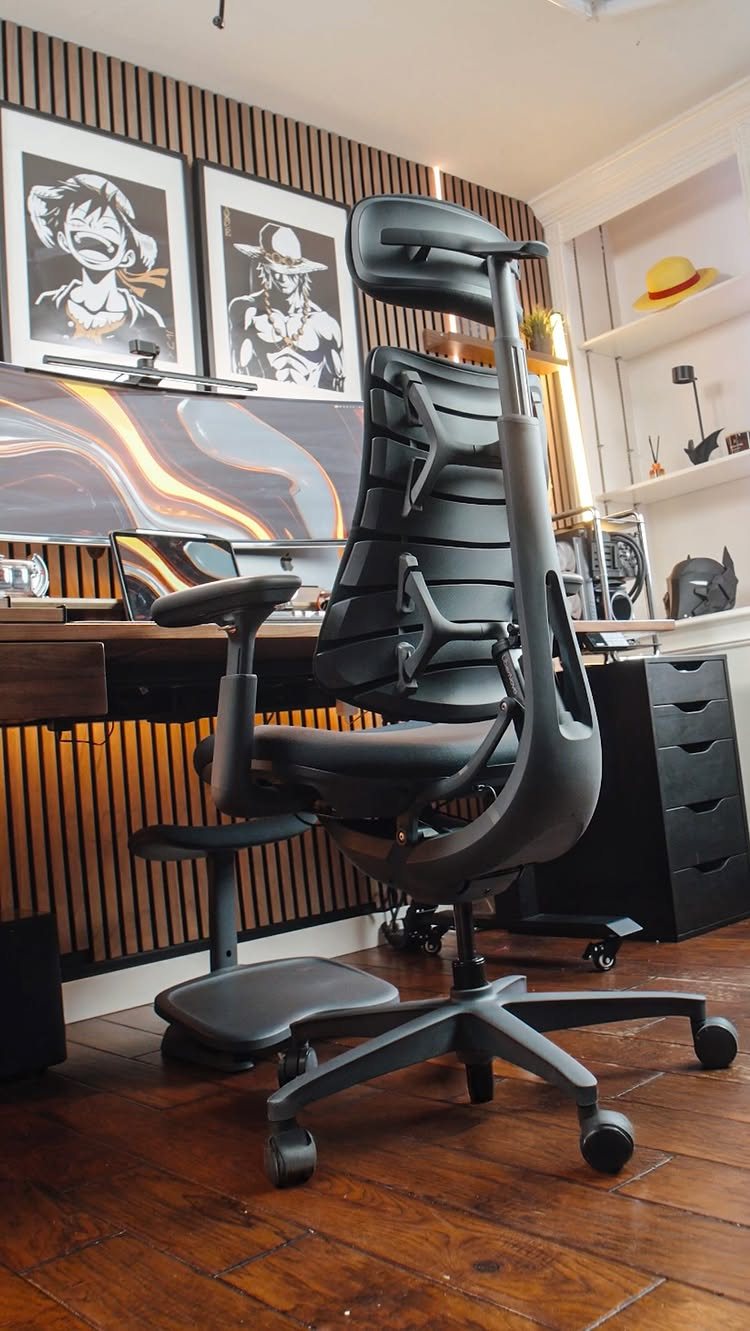
A chair that actually fits your spine makes the difference between a workspace you tolerate and one you forget to leave.
For a bedroom office, pick one that reads as furniture rather than equipment. Skip the racing stripes and neon accents; matte black or warm neutrals blend with bedside tables and drapery without screaming "call center."
Mesh backs breathe in summer, but a padded option in leather or woven fabric warms a room that already has wood floors and slat walls like this one.
If your budget is tight, prioritize seat depth and lumbar support over motorized adjustments. A chair that fits your body wins against one that looks impressive.
The guest-bed test matters too: can someone sit in it to pull on shoes without feeling like they have landed in your cubicle?
20. Use of Mirrors
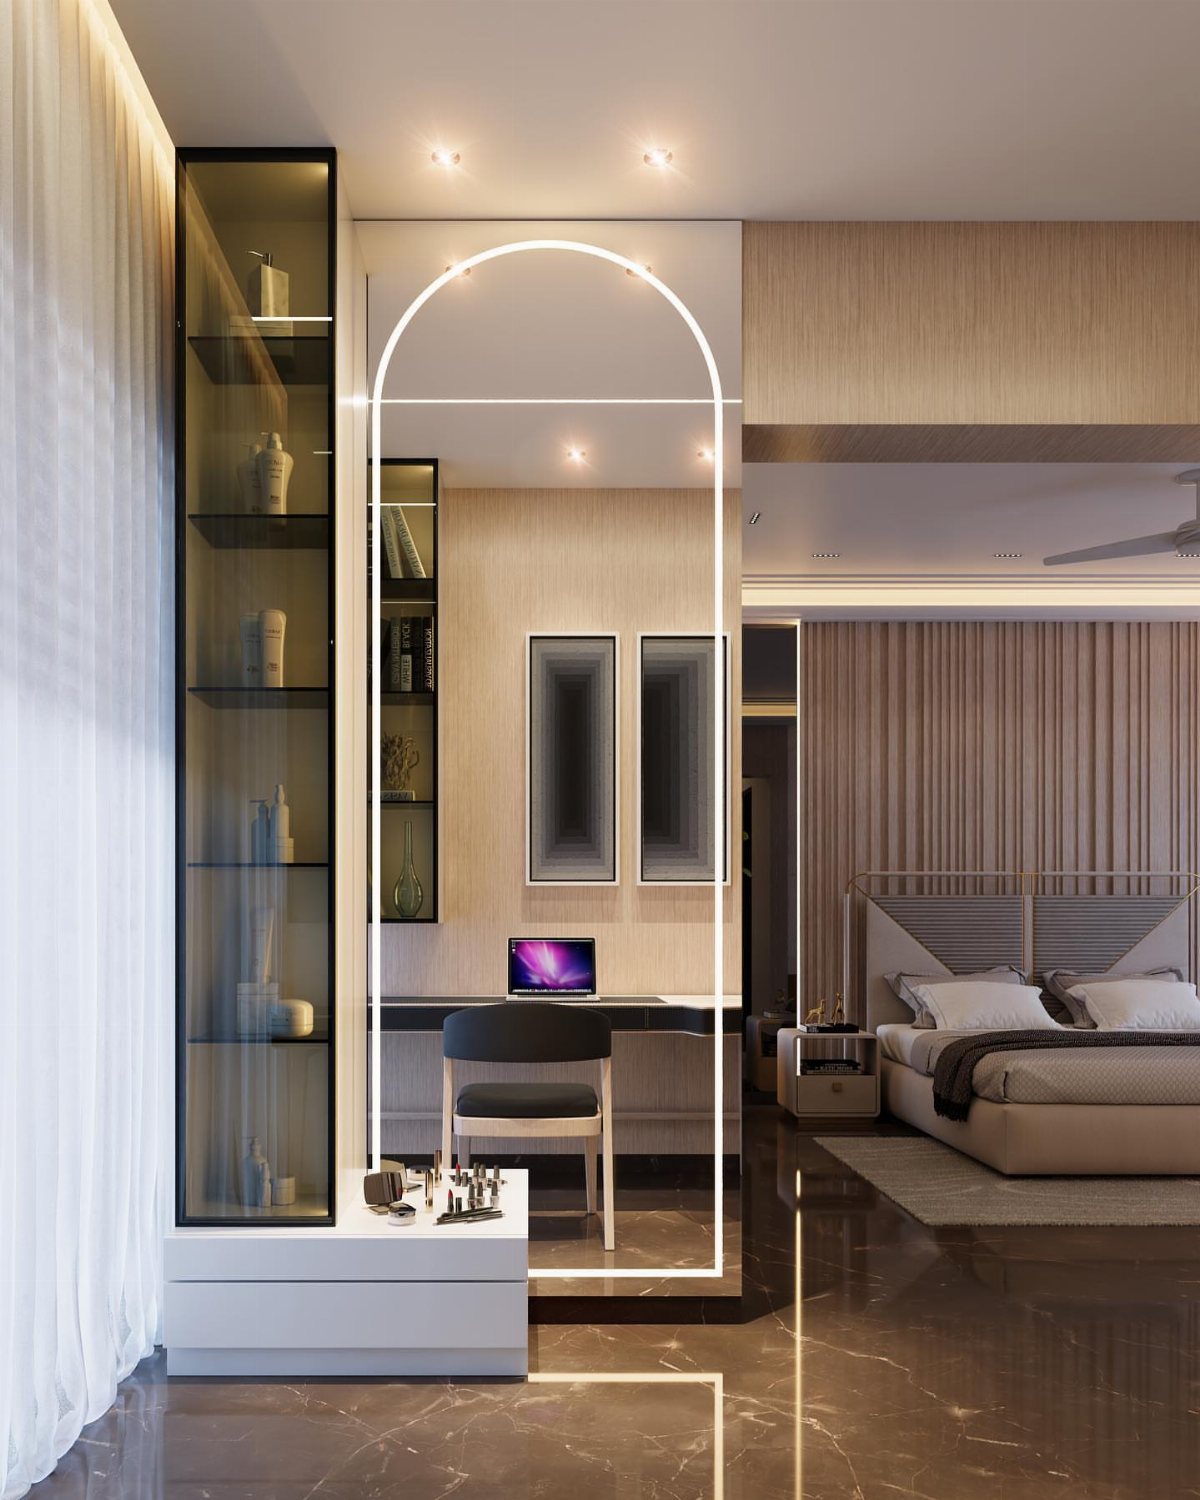
The arched mirror behind this desk does more than check your outfit on the way to a video call.
It catches window light and pushes it back into corners that a single lamp would never reach, which matters when your office shares walls with your sleeping space.
A mirror this size, framed and backlit, turns the wall behind a desk into something intentional rather than leftover.
The reflection also breaks up the visual weight of monitors and cables; your eye reads depth where there is only a few feet of room.
Placement takes some thought. Angle it so you are not staring at your own back during Zoom calls, and keep the glass clean enough that dust does not read as smog on camera.
For a smaller bedroom, even a half-length mirror hung horizontally behind the desk opens the wall without dominating it.
Skip this if your desk faces a closet or a pile of laundry; reflection works both ways.
Creating a Cozy Atmosphere
Warm bulbs make the difference between an office that lets you wind down and one that keeps you wired.
Warm bulbs around 2700K work better than cool white when your desk and bed share the same room; the softer tone signals evening to your brain even while you finish up a last email.
A small plant on the desk, a textured throw over the chair back, and a ceramic bowl for loose paper clips add up to a room that feels inhabited, not utilitarian.
I would not overdo it: three objects beats twelve, and an empty surface is easier to clear at bedtime than a crowded one.
Maximizing Small Spaces
Corners are the first place to look when square footage is tight. A desk tucked into an angle uses wall space that would otherwise hold nothing, and the two sides give you a wrapped-in feeling without building anything permanent.
If you rent, a French cleat leaves holes small enough to spackle in an afternoon.
Patterned wallpaper behind the desk fakes architecture and defines the zone without taking up an inch of room. I would pick a large-scale print in two colors; busy patterns shrink a small space visually.
No matter how small your bedroom, establish zones for sleeping, reading, working, you name it. A striking wallpaper, paint color or decorative accent can make the smallest of spaces feel like a dedicated home office.
Maintaining Organization
A filing cabinet on casters slides beside the bed when guests arrive, serving as a nightstand with a drawer for their phone charger. The top holds a carafe and glasses; the files inside do not need to move.
A dresser painted to match the desk turns craft supplies or paperwork into something that reads as bedroom furniture.
Designing for Dual Purposes
A chest of drawers painted to match the desk lets the room read as intentional when it is an office, then shifts to guest furniture when the laptop goes away.
The top drawer holds office supplies; the others swallow bedding or spare pillows.
A daybed dressed as a sofa with throw pillows in colors that read as seating gives you a landing spot for daily use and a bed that pulls out for a weekend guest.
The trundle below handles the second guest without a second footprint.
The desk belongs opposite the sleep surface, not facing it. Staring at a made bed during a Zoom call is one thing; staring at rumpled sheets is another.
Frequently Asked Questions
How to style an office bedroom?
Start with pieces that earn their keep twice: a filing cabinet beside the bed holds files and works as a nightstand for guests, and a console desk slim enough to sit bedside replaces two pieces where space is tight.
Stick to three colors repeated throughout so the eye reads the space as intentional rather than crowded.
Can I use my bedroom as an office?
Yes. Make the desk disappear when work ends so the room still reads as a place to sleep.
Each of these keeps the bed as the room’s main event while giving you a functional workspace during the day.