These ideas run from a pegboard you can hang in an afternoon to built-in lockers that take a free weekend, so the deciding factor is how permanent your space is and whether you can drill into the walls.
A freestanding storage bench on casters works for renters; a built-in bench with hidden drawers stays for homeowners who plan to put down roots.
1. Bench Seating with Hidden Storage
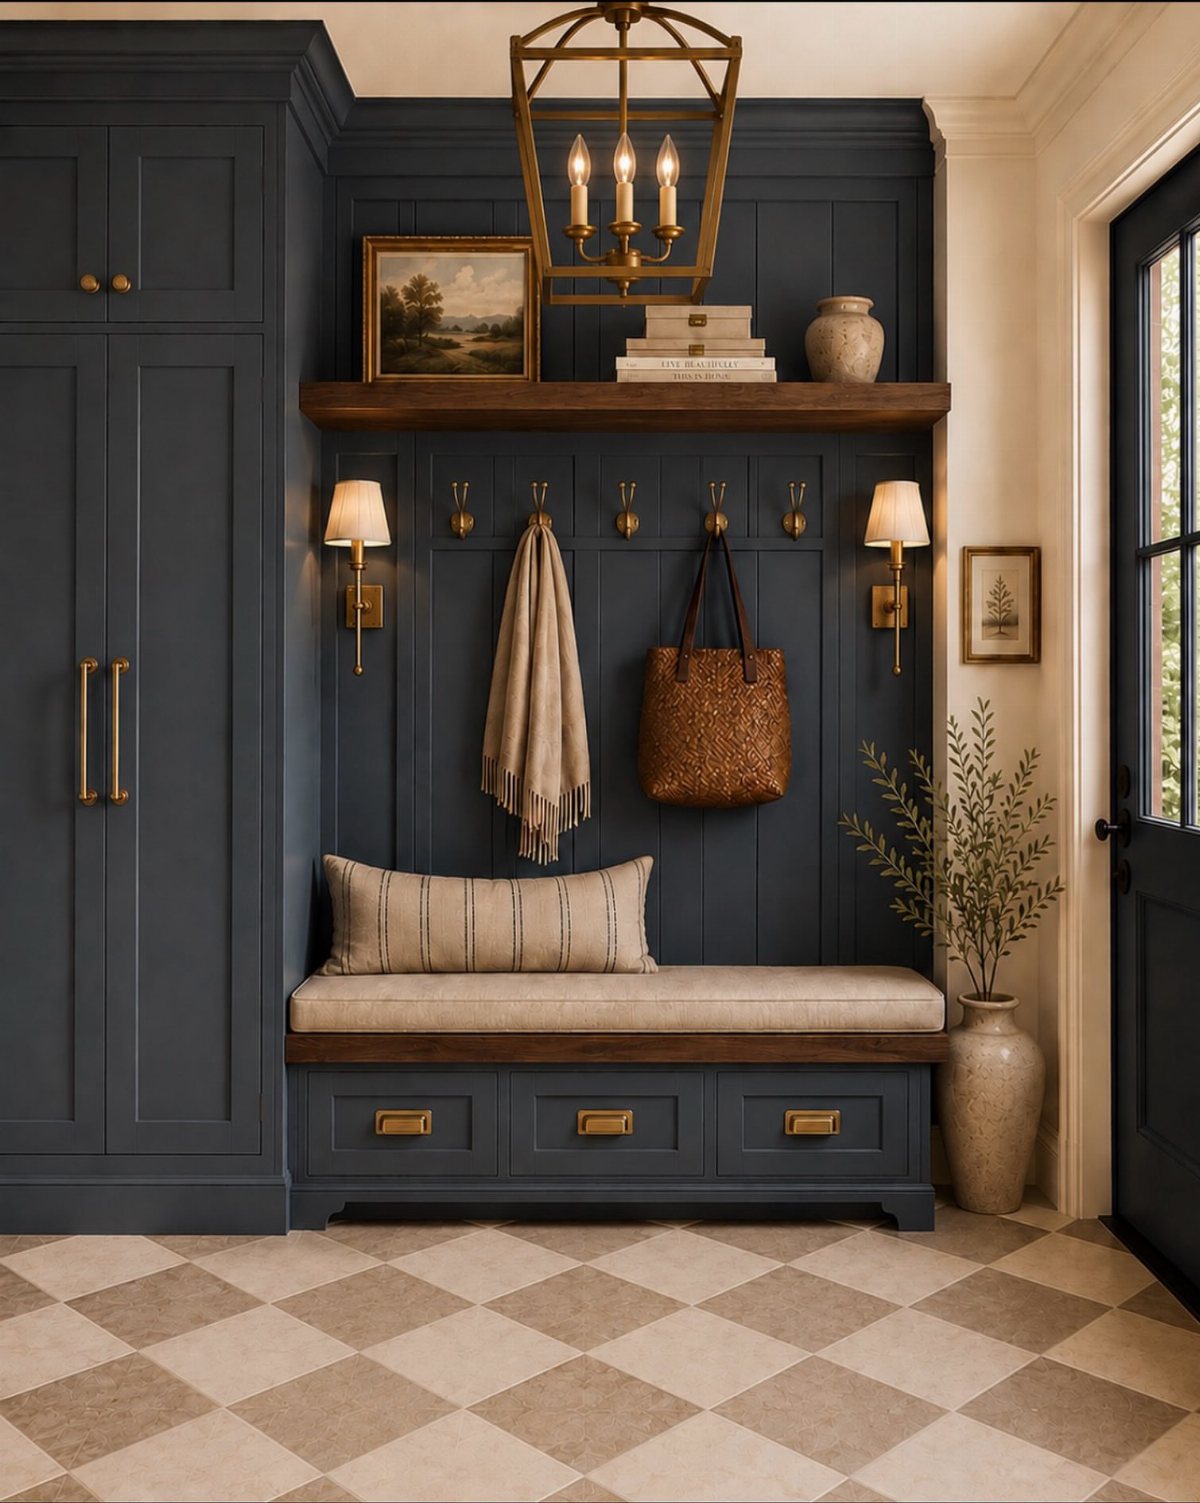
A bench with drawers underneath turns the spot where you tie your shoes into the place where those shoes disappear.
I built one into a nook last spring using plywood and casters on the drawers so they slide out over the tile without catching.
The cushion came later, cut from a roll of foam and covered in outdoor fabric because wet coats drip. For renters, a freestanding storage bench against any wall does the same job and moves with you.
The floor space it eats is the downside; skip it if your entryway is a tight doorway and hang a folding seat on the wall instead.
2. Wall-Mounted Coat Hooks
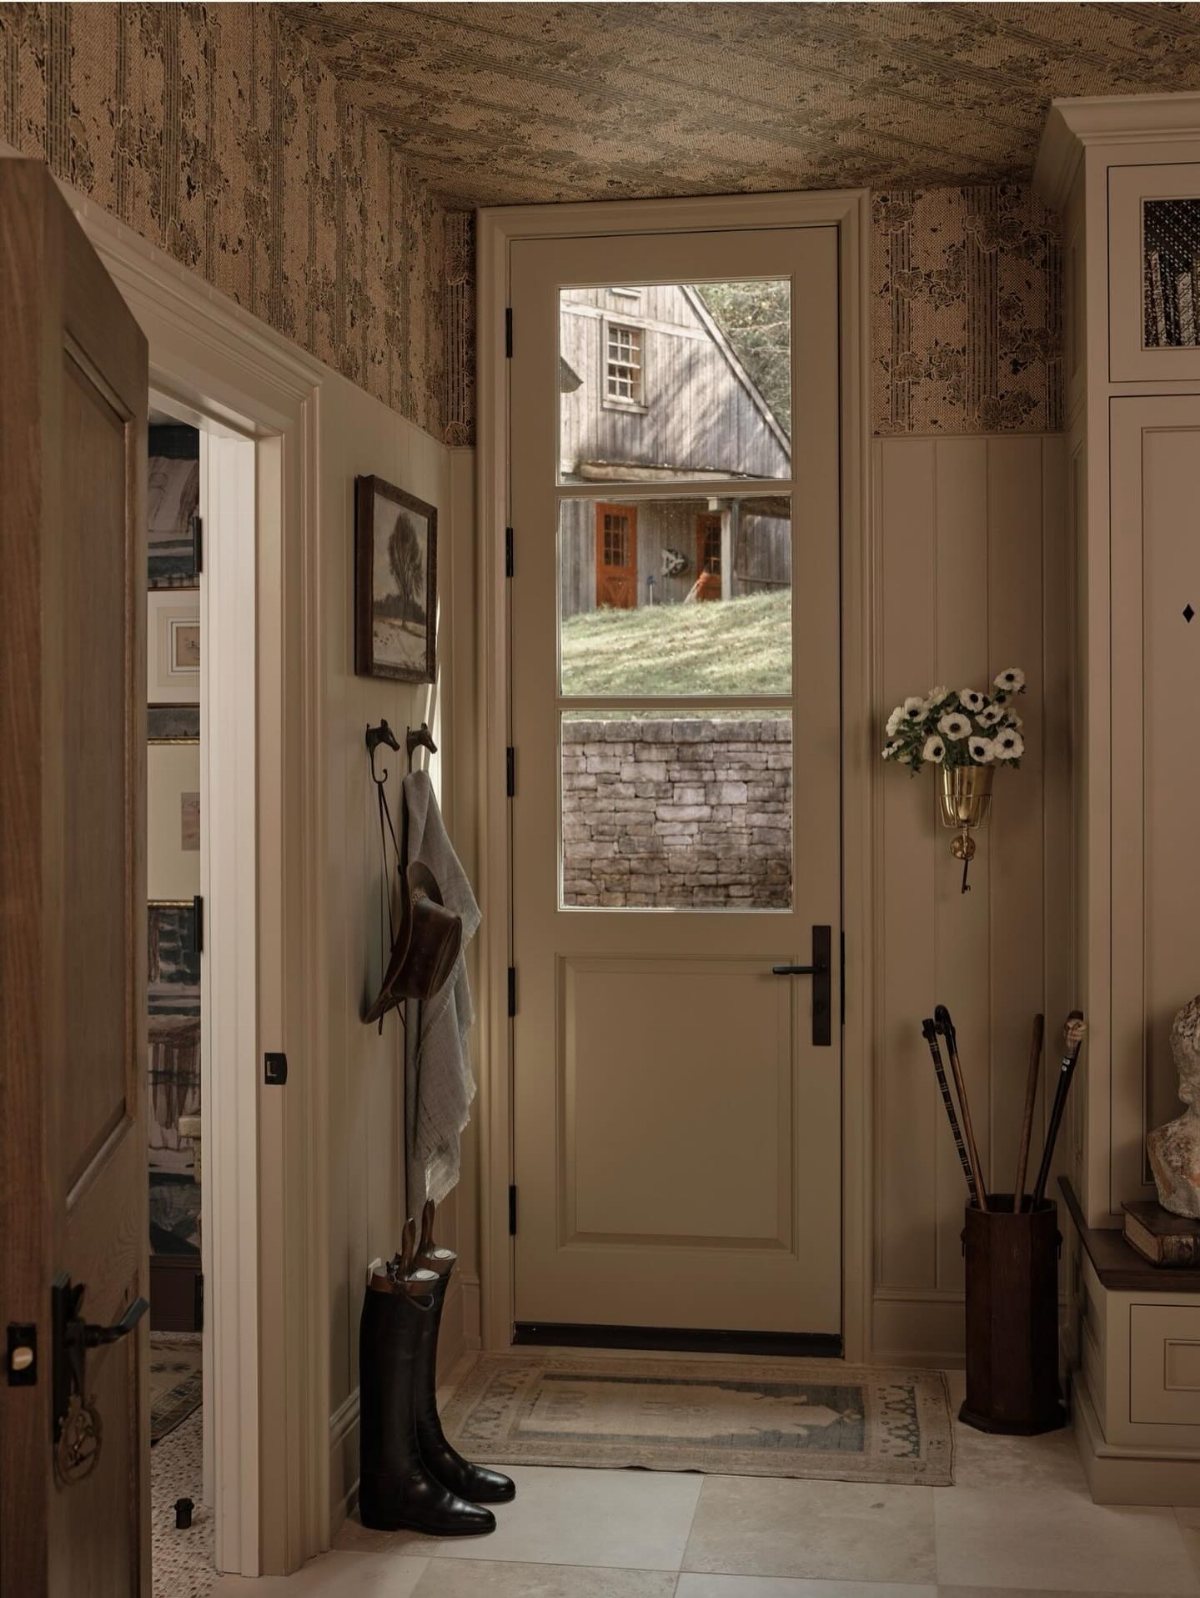
Hooks live or die by what you actually hang. I learned this after installing pretty brass ones that bent under a winter coat; swapped them for cast iron and never thought about it again.
Mount into studs or use toggle bolts, especially if kids will yank backpacks off in a hurry. Two rows work better than one tall row: adults reach high, small children reach low, and nobody fights.
The finish should match your door hardware or your light fixture, not both; matching everything reads like a showroom, and this is a room for mud.
3. Shoe Cubbies
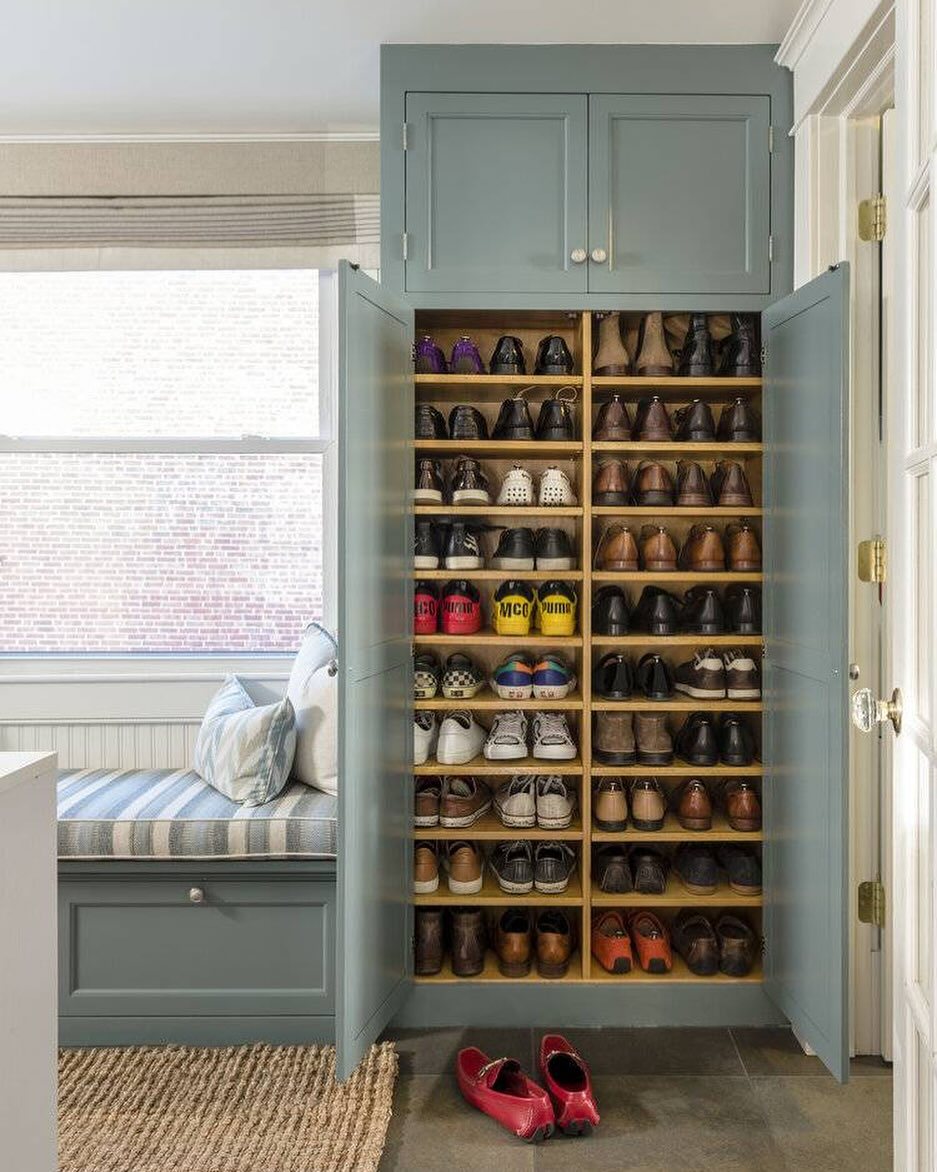
Shoe cubbies only work if they fit the shoes you own. My husband’s boots need more height than my flats; measure your tallest pair before you set cubby heights.
Measure before you build, or you end up with one boot lying on its side and the whole row looking messy.
Open cubbies keep you honest, since you see the clutter, but they also dry wet soles faster than closed cabinets.
For a weekend project, a freestanding cube organizer from any big-box store, turned on its side and screwed to the wall for tipping, fills by Monday.
4. Built-in Lockers
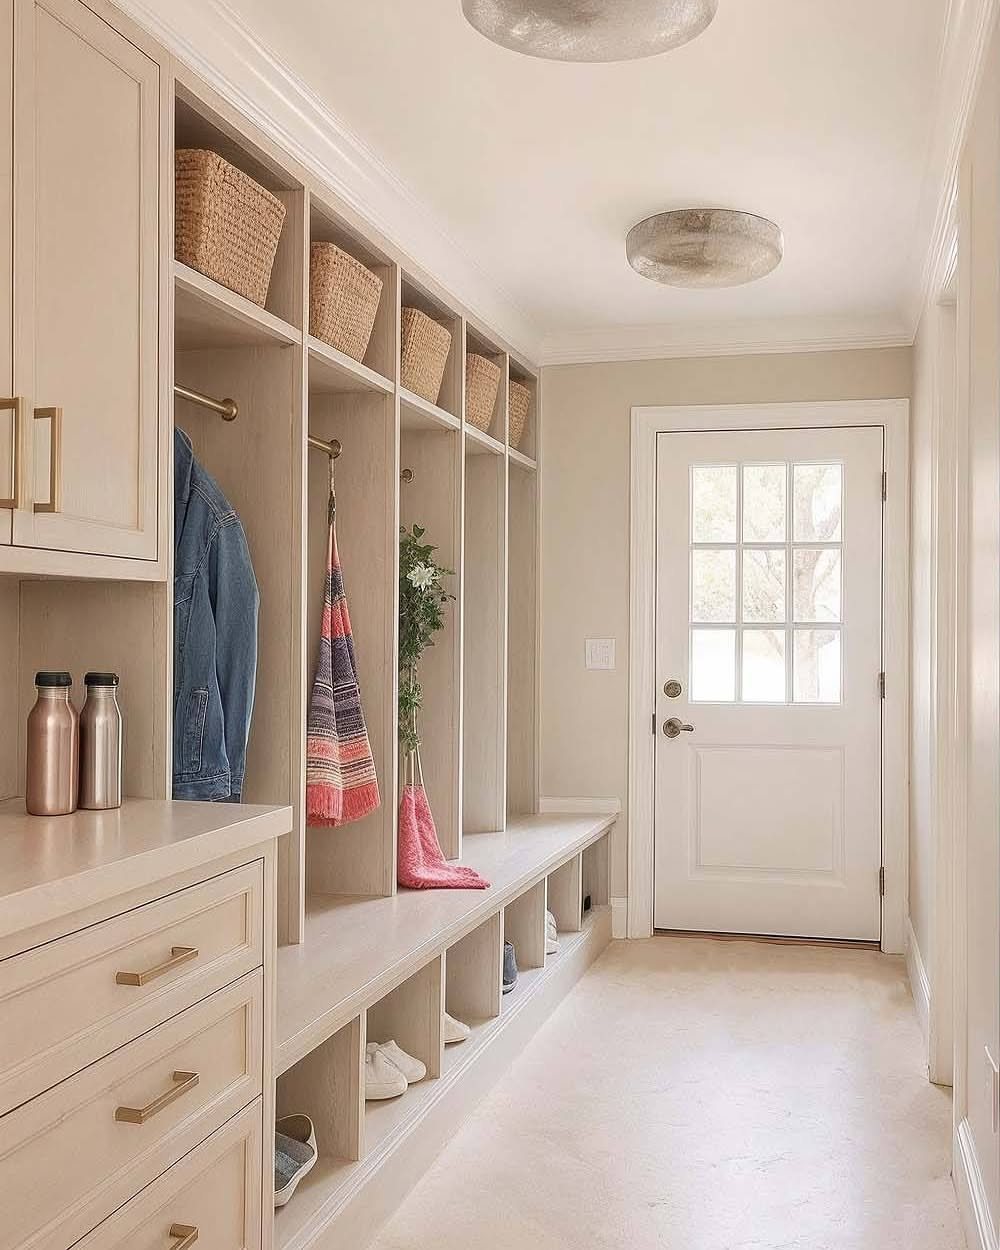
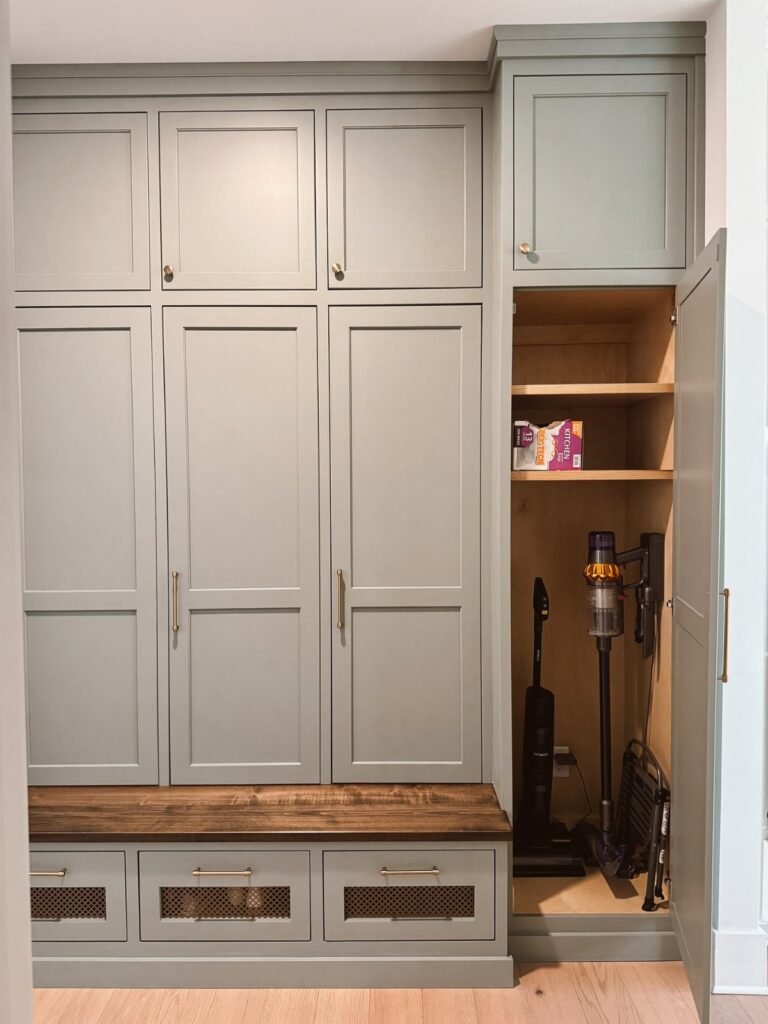
Lockers sound like a luxury until you live with someone who dumps a backpack on the kitchen table every day. Assigning one narrow vertical space per person, with a hook, a shelf, and a shoe slot below, ends that argument.
Wicker baskets in the upper cubbies work for hats and gloves; I prefer wire because you see the contents. Custom built-ins require a free weekend and a miter saw, but ready-made locker units from furniture stores paint up well.
Three tones on one unit turns standard pine into something intentional without extra cost.
5. Open Shelving Units
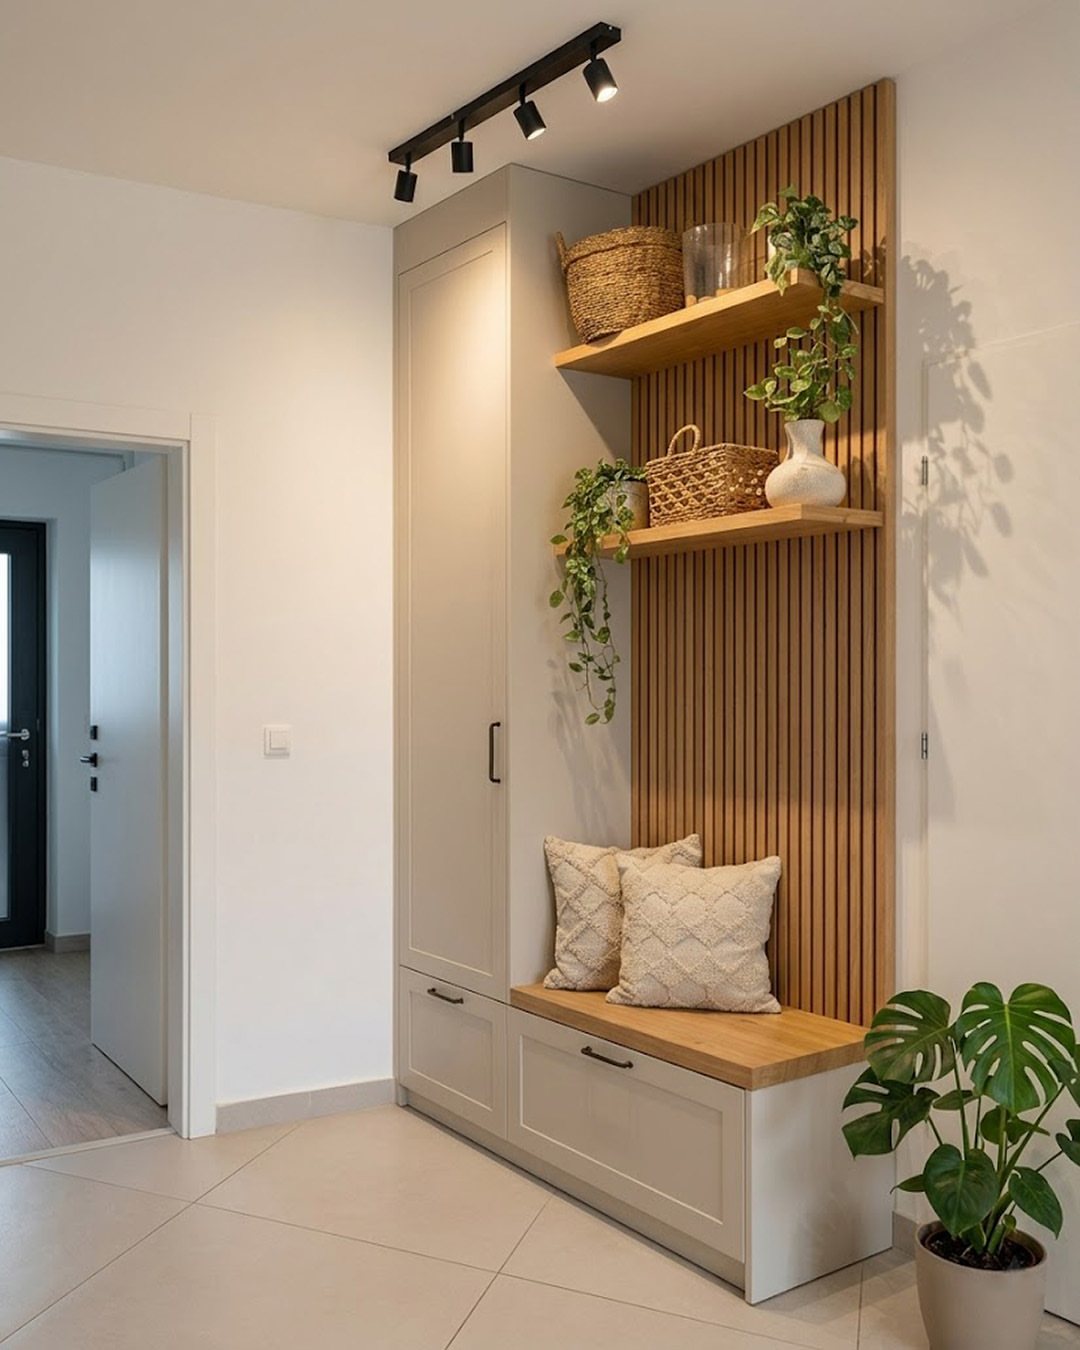
Open shelves in a mudroom carry a warning: they display your mess if you let them. Two narrow ledges work better than a full wall, just deep enough for a basket and a small plant; that limit forces curation.
A slat wall behind the shelves adds warmth and hides the bracket shadows; you could get the same effect with beadboard or simply paint the wall a darker shade than the shelves.
What sits on them changes seasonally, boots in winter and gardening tools in spring, so the room feels current without a full redo.
6. Chalkboard or Whiteboard
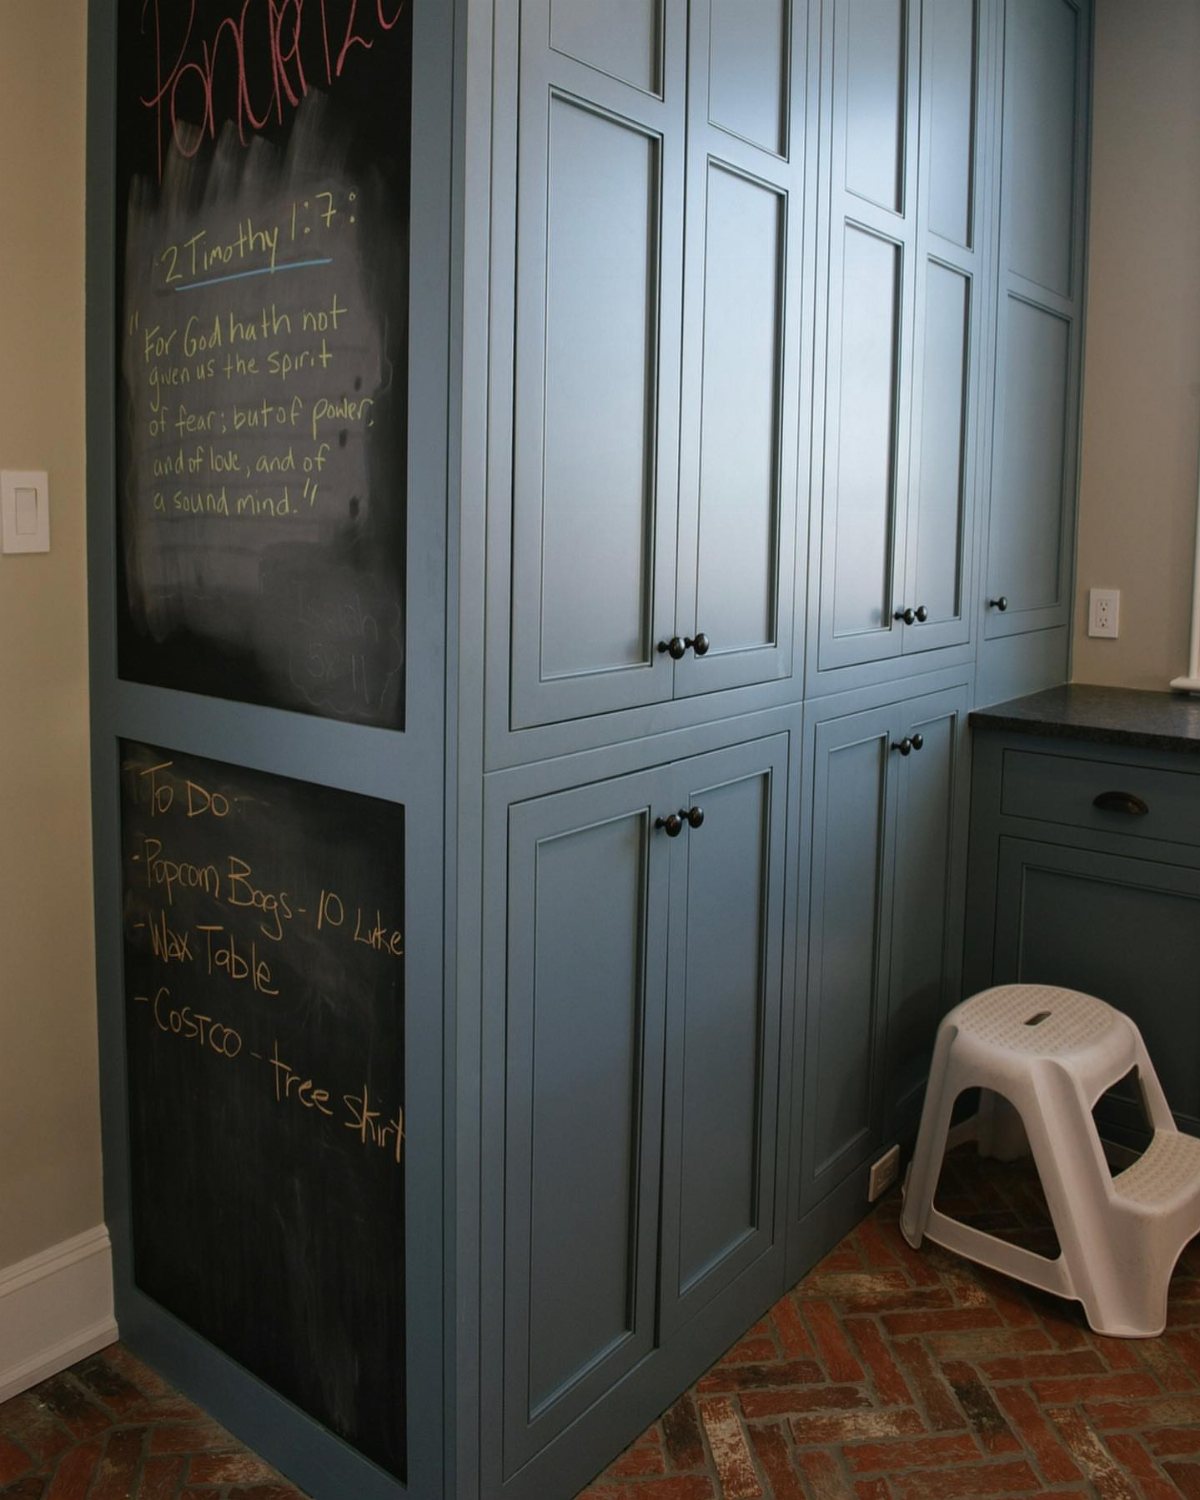
A chalkboard panel on cabinet ends turns dead space into the family’s command center.
A chalkboard runs a to-do list and a verse, or a soccer schedule and grocery list, written in chalk marker so it does not smudge when brushed.
Whiteboard works better if your handwriting is small; chalk needs bold strokes to read from across the room. Either material mounts with adhesive on the back of a panel or as a framed piece hung like art.
The real value is the location, right where shoes go on, so eyes hit it daily without effort.
7. Bold Wallpaper Accent Wall
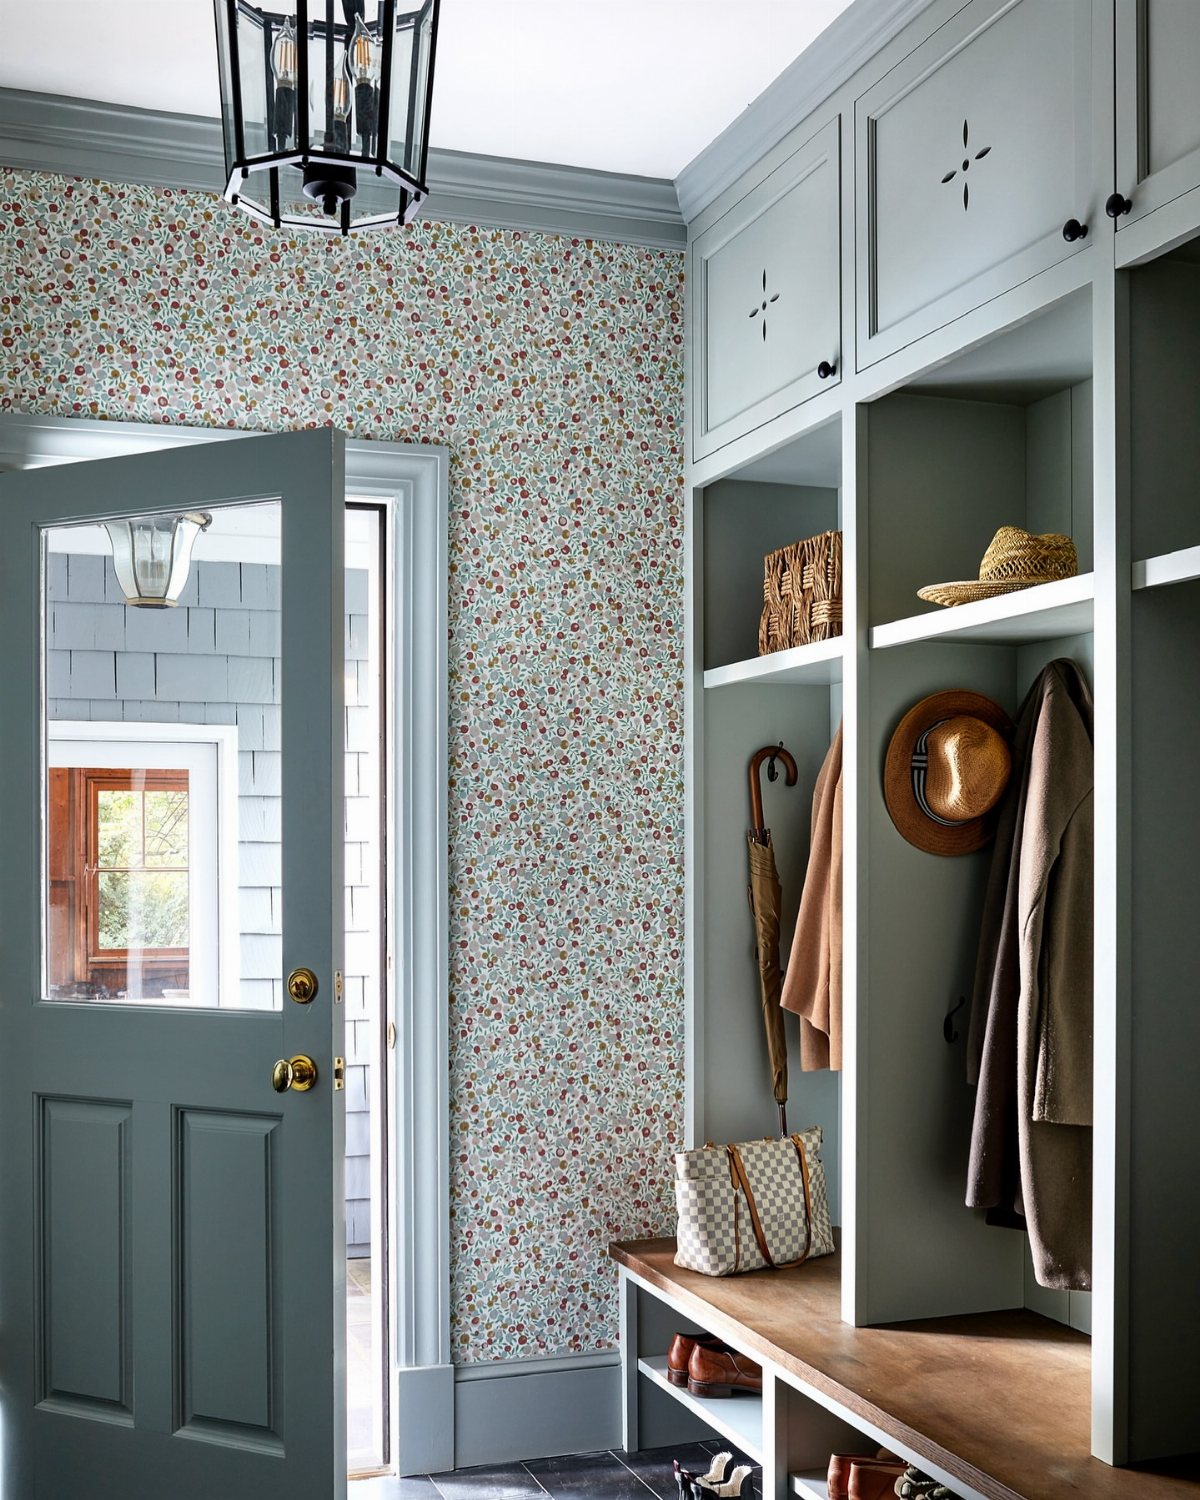
A single wall of patterned paper changes the whole feel of an entry without touching a single cabinet. Small red and green florals behind pale blue lockers read as intentional, not busy, because the wallpaper stops at one plane.
For a mudroom, vinyl or coated paper matters more than the pattern itself. Standard paper absorbs scuffs and water spots; a wipeable surface lets you clean off boot spray and backpack marks with a damp cloth.
I would test a swatch near the floor for a week before committing.
This suits renters who can paper one accent wall and leave the rest alone, or homeowners who want color without the cost of custom cabinetry.
Keep the pattern small; large repeats fight the visual clutter that already lives in an entry.
8. Vertical Garden or Plant Wall
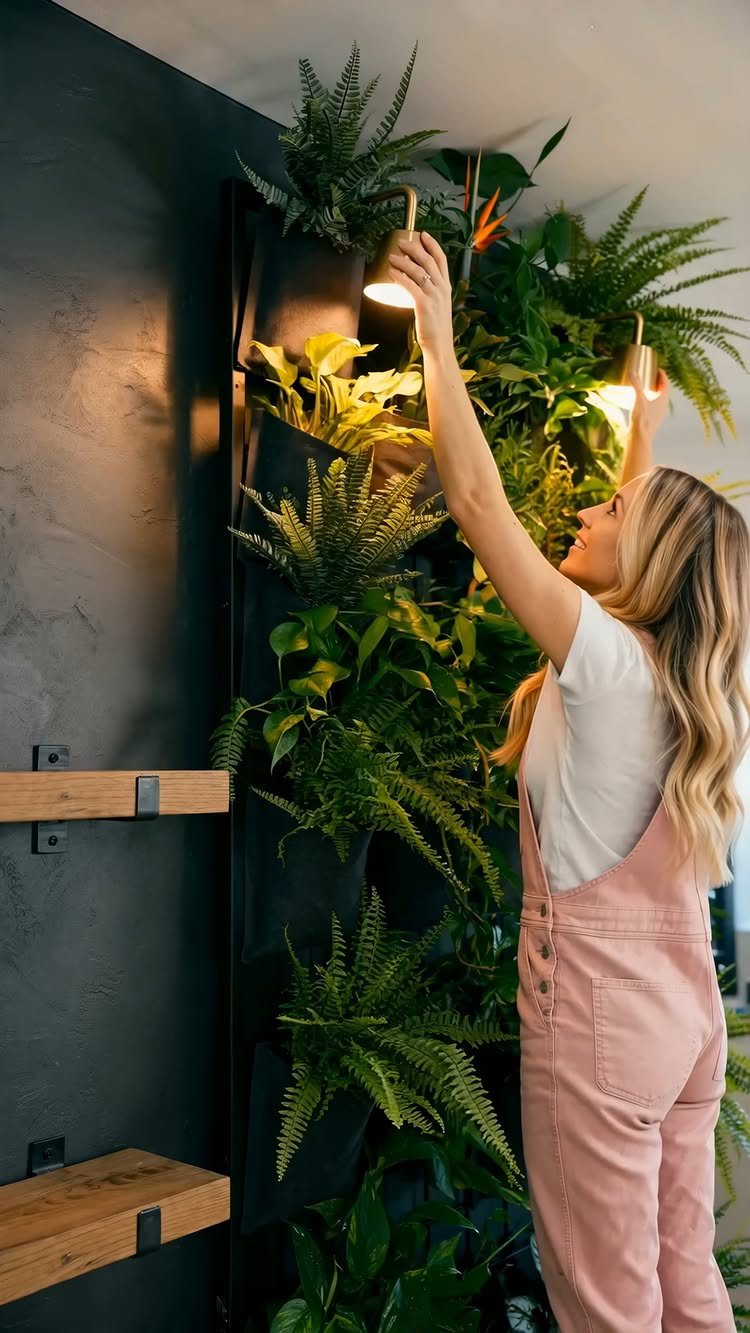
Living walls read as high maintenance until you choose the right plants. Ferns and pothos handle the low light most entries get, and a tiered setup keeps each plant visible without crowding.
Mounting hardware runs the gamut from simple wire grids to full irrigation systems. I would start with a manual watering schedule and see whether you stick to it before investing in pumps.
A brass fixture can be decorative, not functional for the plants; position a grow light separately if your entry lacks a window.
Air quality improvement is real but modest; treat it as a side benefit, not the main reason to build this. The stronger case is the shift from a storage zone to a space you actually want to pass through.
This works best for entries with at least one solid wall and someone willing to water weekly.
9. Under-stair Storage
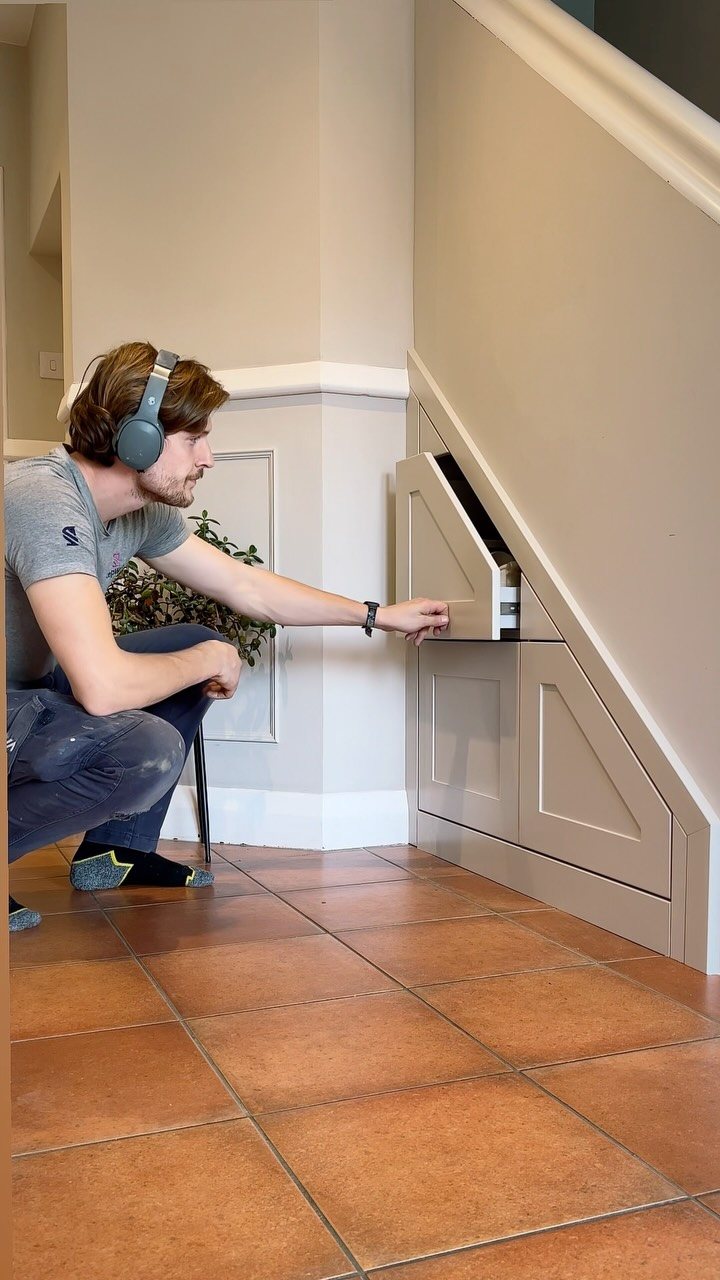
The triangle under a staircase is usually dead space or a closet door you dread opening. Pull-out drawers change the geometry entirely; you roll out what you need instead of crawling in after it.
What you build depends on the stair pitch. Shallow stairs give you drawer height for shoes and flat items; steeper runs may force open shelving or tilted bins.
Check your headroom standing at the deepest point; tight clearance limits you to seated tasks or kids’ storage.
Terracotta tile suggests an entry that sees water; a stone mat at the drawer front catches drips before they track inward. Custom work here pays back in square footage you did not know you had.
I would get one quote for full drawers and one for hybrid drawer-plus-shelf before deciding.
10. Mudroom Island
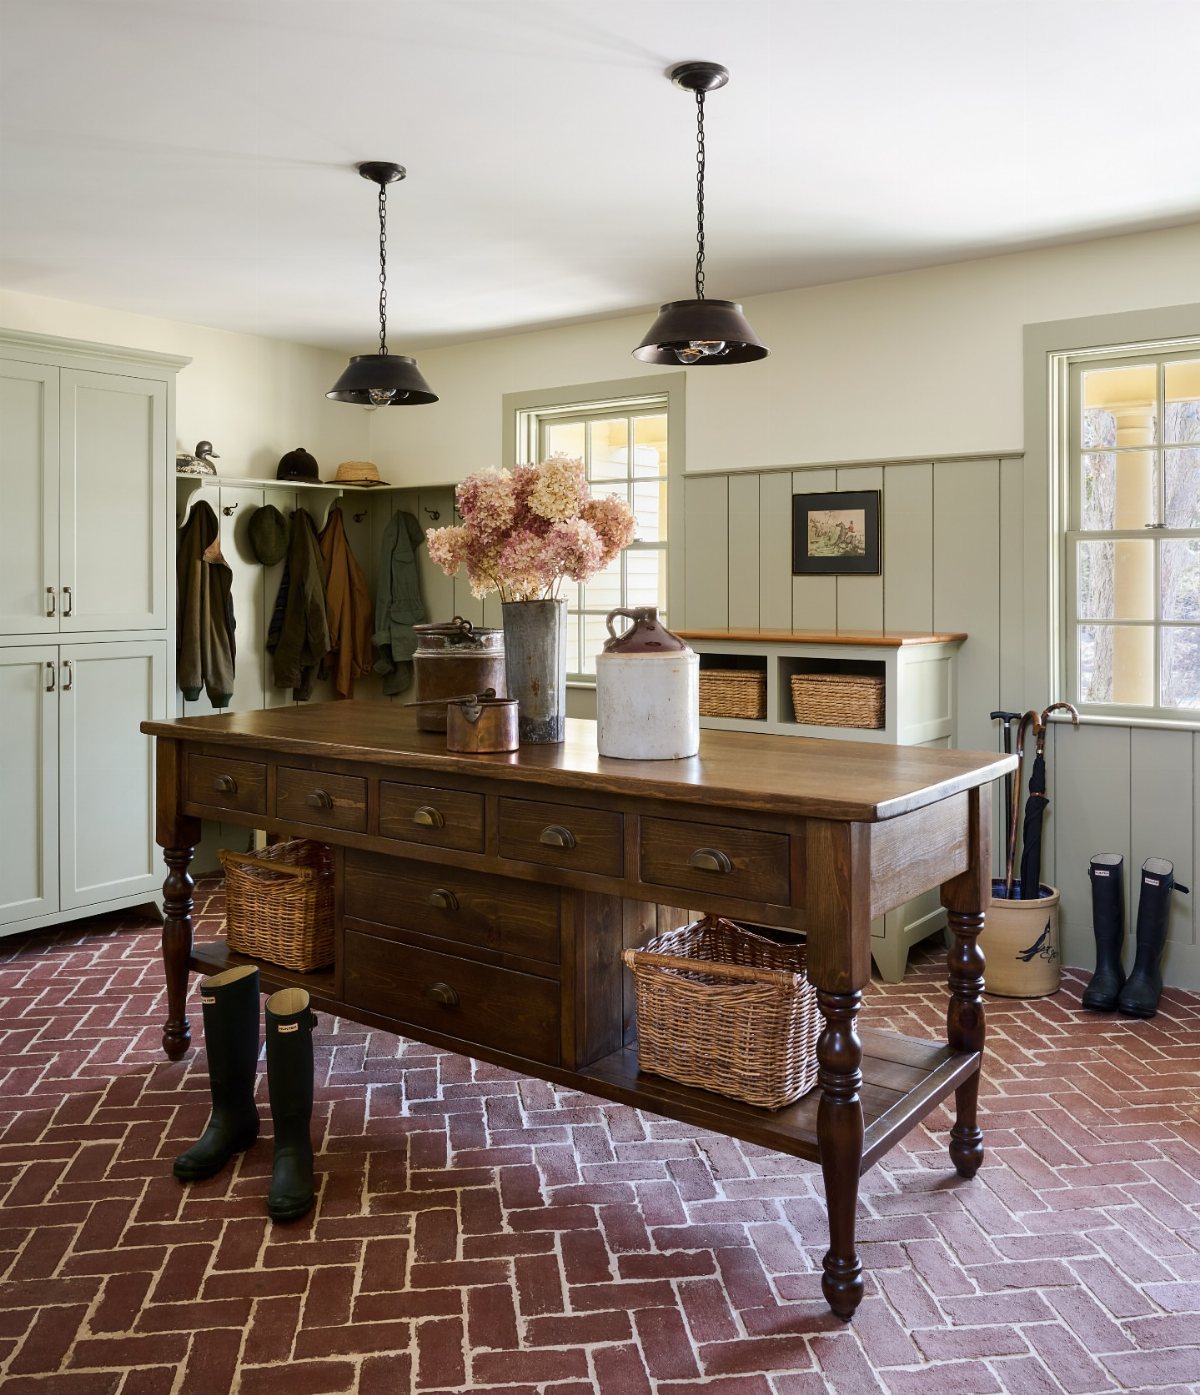
A mudroom island sounds like a luxury until you count the tasks that happen standing up: sorting mail, folding a load, repotting a plant, packing a bag.
A dark wood island holds baskets and flowers, but its real job is giving you a surface that is not the floor or the bench.
You need width to walk around it. Herringbone brick and sage cabinets suit a generous room; in a tighter space, an island blocks traffic and becomes an obstacle.
Measure your clear floor space first; a cramped main path fights the island’s purpose.
Drawers beat open shelving for the island itself; the top stays presentable while the contents hide. This suits households where the mudroom is a daily workstation, not a pass-through.
If you are choosing between island and bench, the bench wins for small entries; the island only makes sense when you already have seating covered.
11. Multipurpose Mudroom/Laundry Room
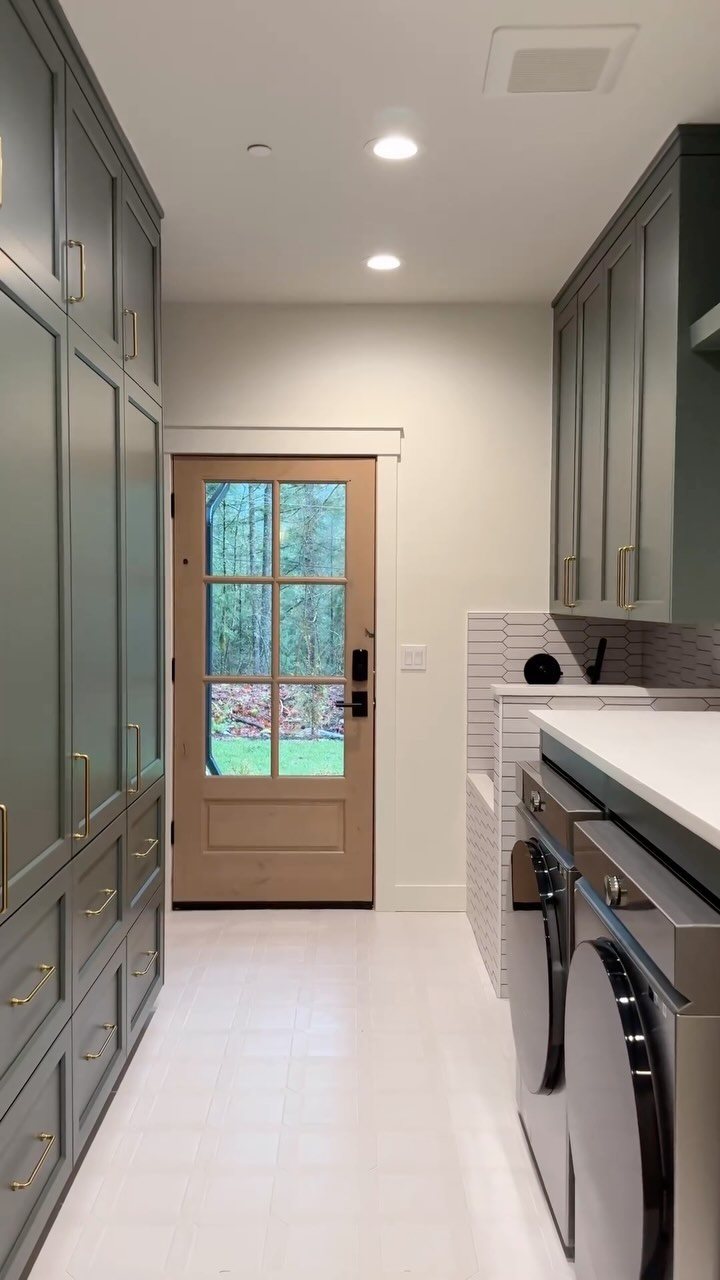
Combining laundry and mudroom functions saves the square footage of a second room, but the real gain is time.
Dropping muddy clothes straight into the washer, washing the dog in the same sink you rinse boots: the tasks chain together instead of scattering across the house.
A narrow room can tuck machines under counter with cabinetry opposite; a dog wash station sits near the door. That placement matters.
Wet tasks belong on the hard floor near the exterior door; dry storage stays back where water does not reach.
This layout demands that you actually do laundry near when you come in. If your routine has you collecting from bedrooms instead, the efficiency disappears and you are left with noise in your entry.
I would only combine these rooms if your household generates enough daily laundry to justify the proximity.
12. Statement Lighting Fixtures
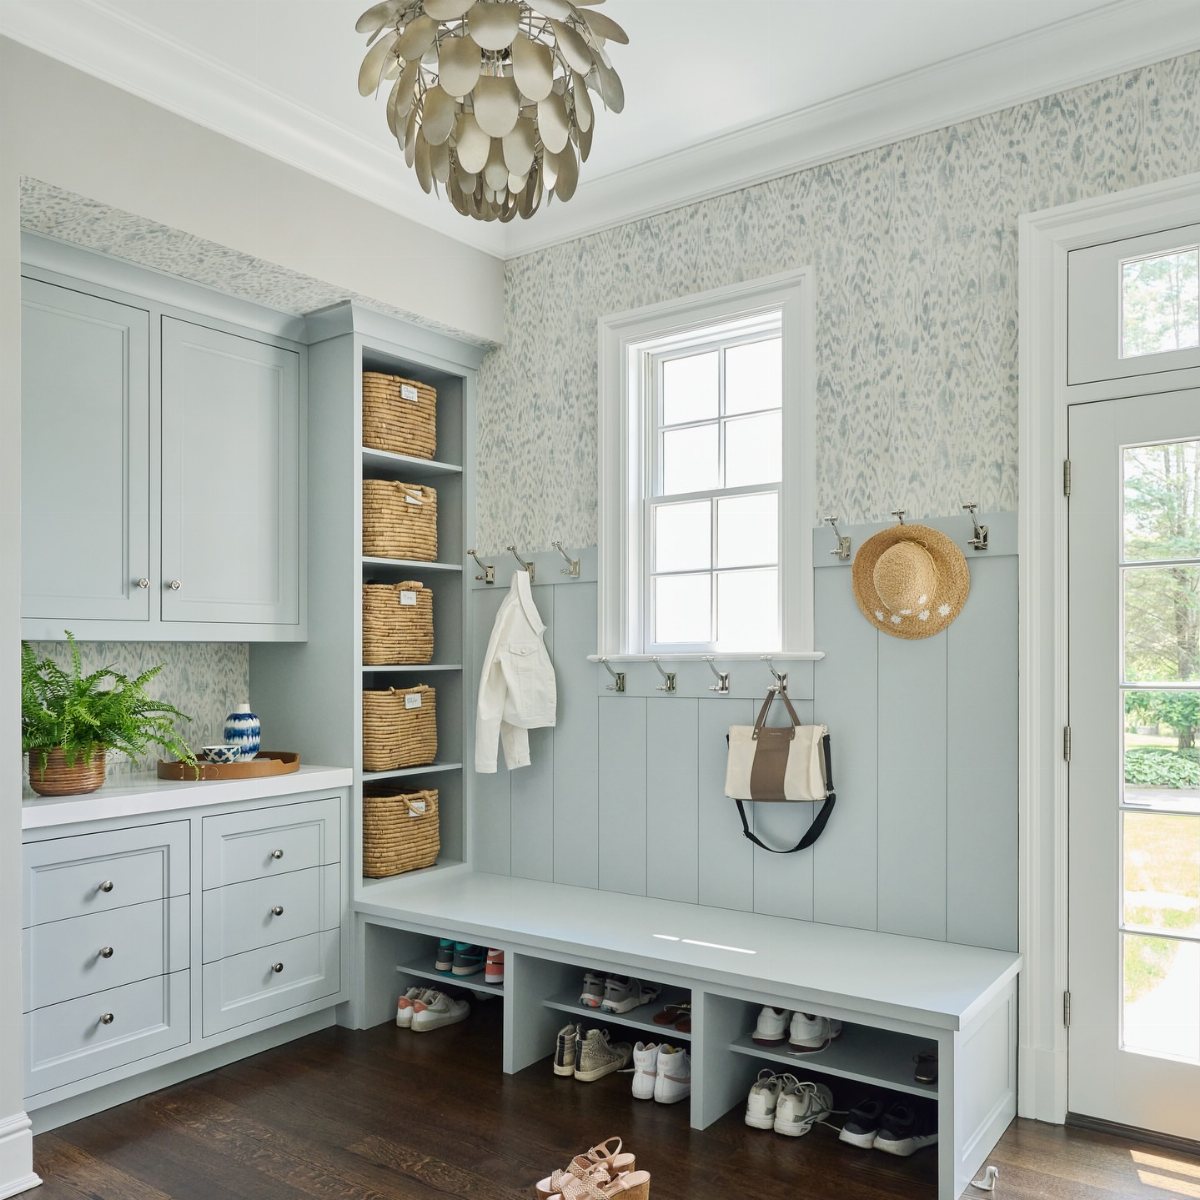
Swapping it for something with presence costs less than cabinetry and changes the room more than paint.
Scale is the common mistake. A small fixture over a bench reads as apologetic; oversized, and you duck around it with wet bags.
A pendant with spread but no bulk, hung high enough to clear raised arms, keeps the path open.
Check your ceiling height before you shop; low ceilings limit you to flush or semi-flush mounts unless you place the fixture over a zone no one walks through.
Sconces flanking a mirror or bench work when overhead space is tight. Either way, put the light on a dimmer; full brightness at dawn is hostile, and you will thank yourself for the option.
13. Pegboard Wall for Flexible Organization
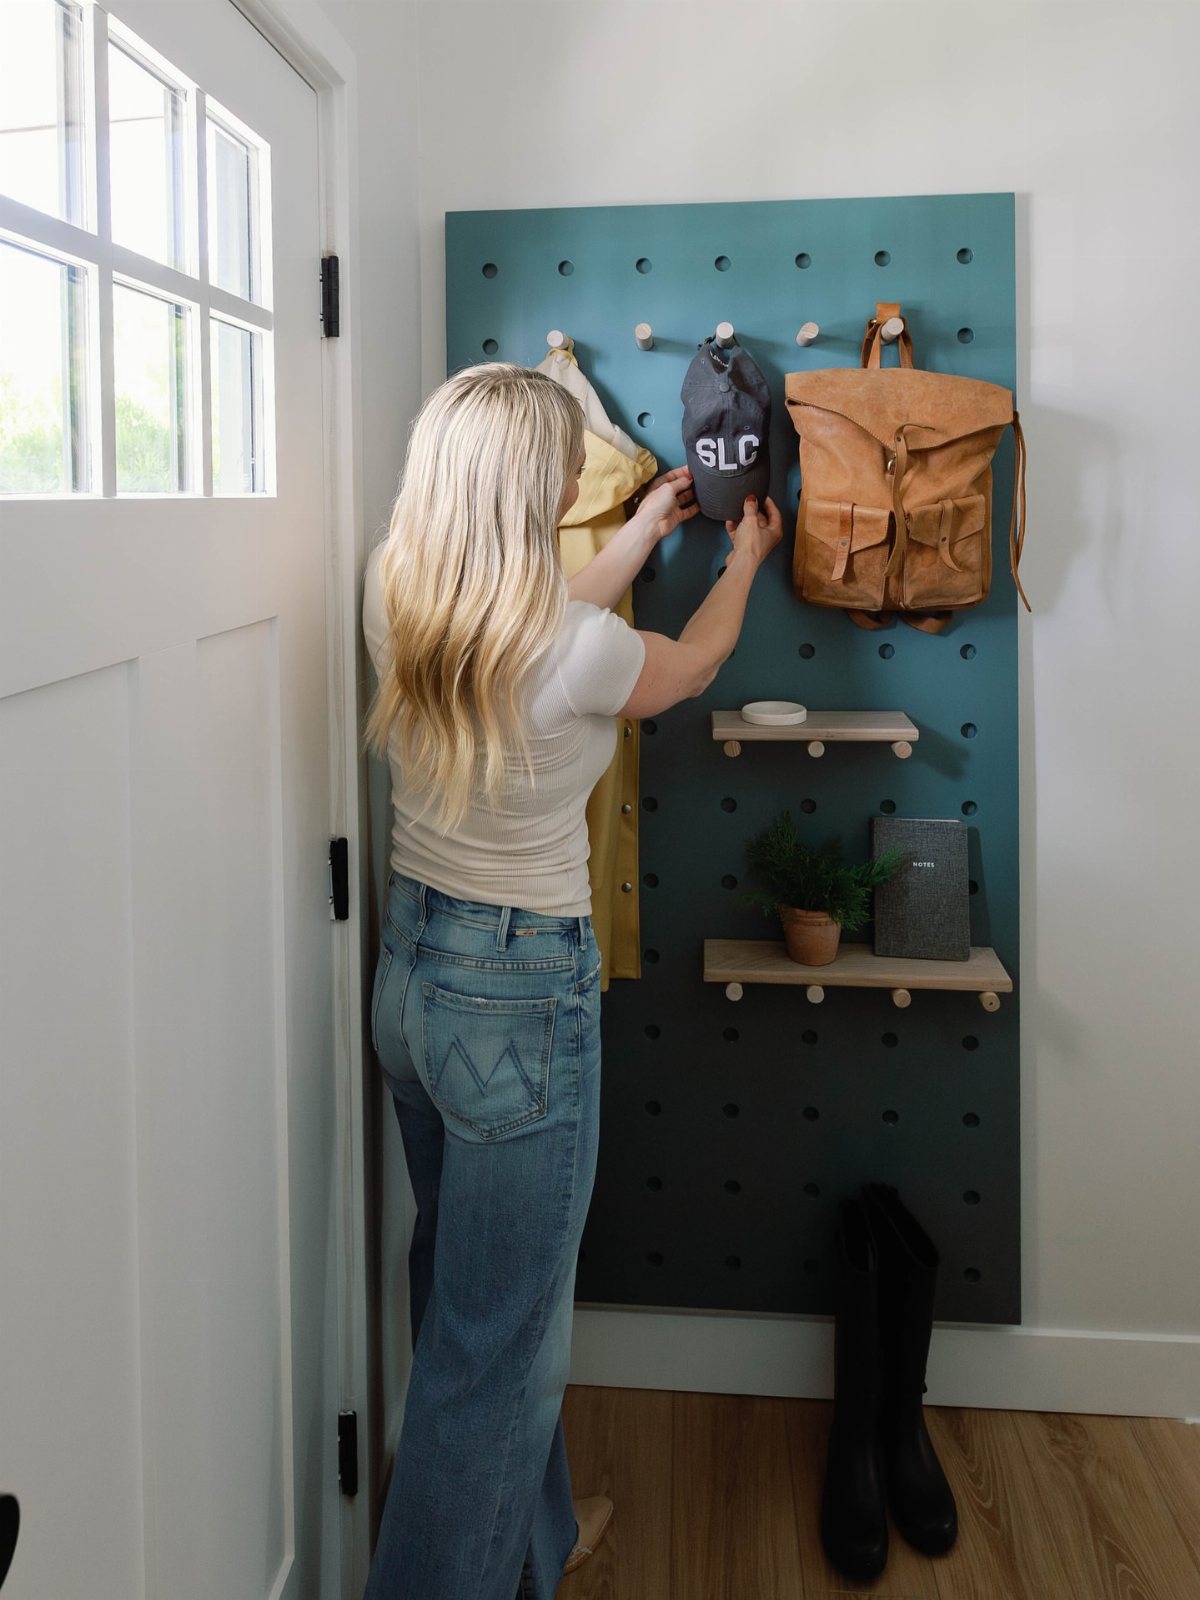
A pegboard wall turns the whole entryway into adjustable storage. Wooden pegs, small shelves, and hooks can move around as the seasons change; winter coats need different spacing than summer hats and bags.
This setup suits renters especially well. A single sheet of painted pegboard mounts with a few screws and fills a narrow wall that would otherwise hold nothing.
A painted pegboard in a warm color, like teal against natural wood, keeps the wall from looking like a hardware store aisle.
The wall will look busy, so this works best when you edit what hangs there. Everything sits in the open, so the look works best when you actually own good-looking gear worth displaying.
14. Add Light
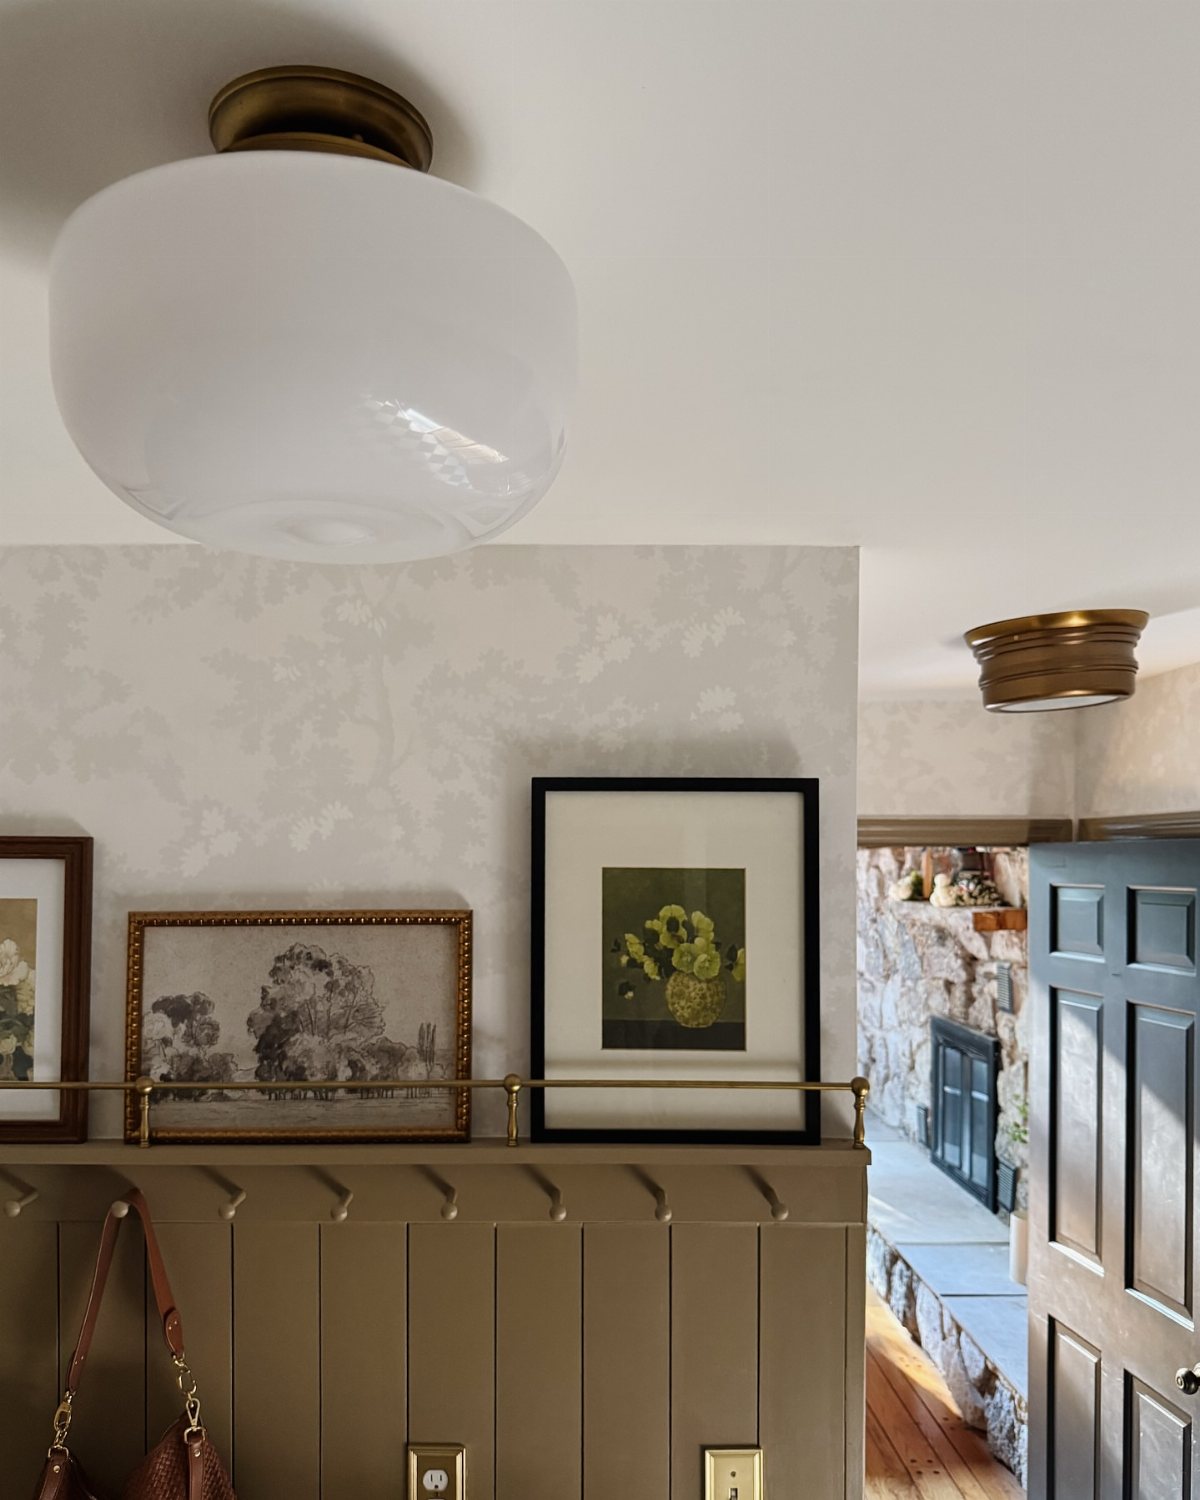
Mudrooms often end up in the dimmest corner of the house, where a back door cuts through a basement wall or a garage conversion leaves no window.
Two milk-glass domes on the ceiling fix that without demanding wiring changes; a flush mount swaps in where any basic fixture was.
If you are starting from scratch, a window above the door or beside the bench changes how the space feels all day. Most of us are not starting from scratch.
A lamp on the shelf or a plug-in sconce beside the mirror is a quick fix that does not need wiring.
15. Use What You Have
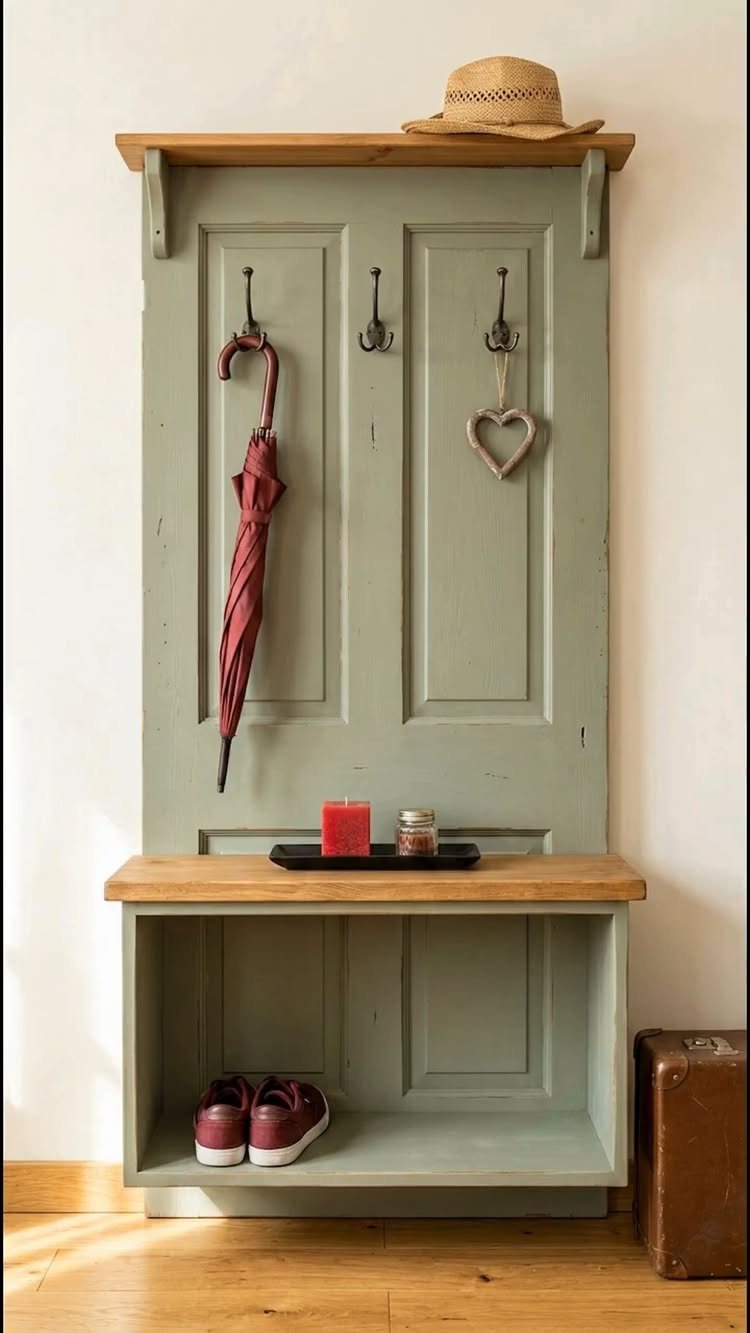
A door mounted upright with hooks and a shoe bench below it can become a narrow organizer when you do not have built-ins.
An old panel door from a salvage yard, a table someone was throwing out, a dresser missing drawers; any of them becomes mudroom storage with a saw, a drill, and an afternoon.
Look for pieces with solid structure and flat surfaces you can add hardware to. A door gives you height for hooks and a flat face to work with.
A low table or bench frame takes a top and becomes seating with storage underneath. Baskets slide in where drawers were.
This approach costs the least and takes the most time. You will sand, paint, measure twice for hardware placement.
You end up with a piece no one else has, and nothing fighting the odd dimensions of your entryway.
16. Add a Mirror
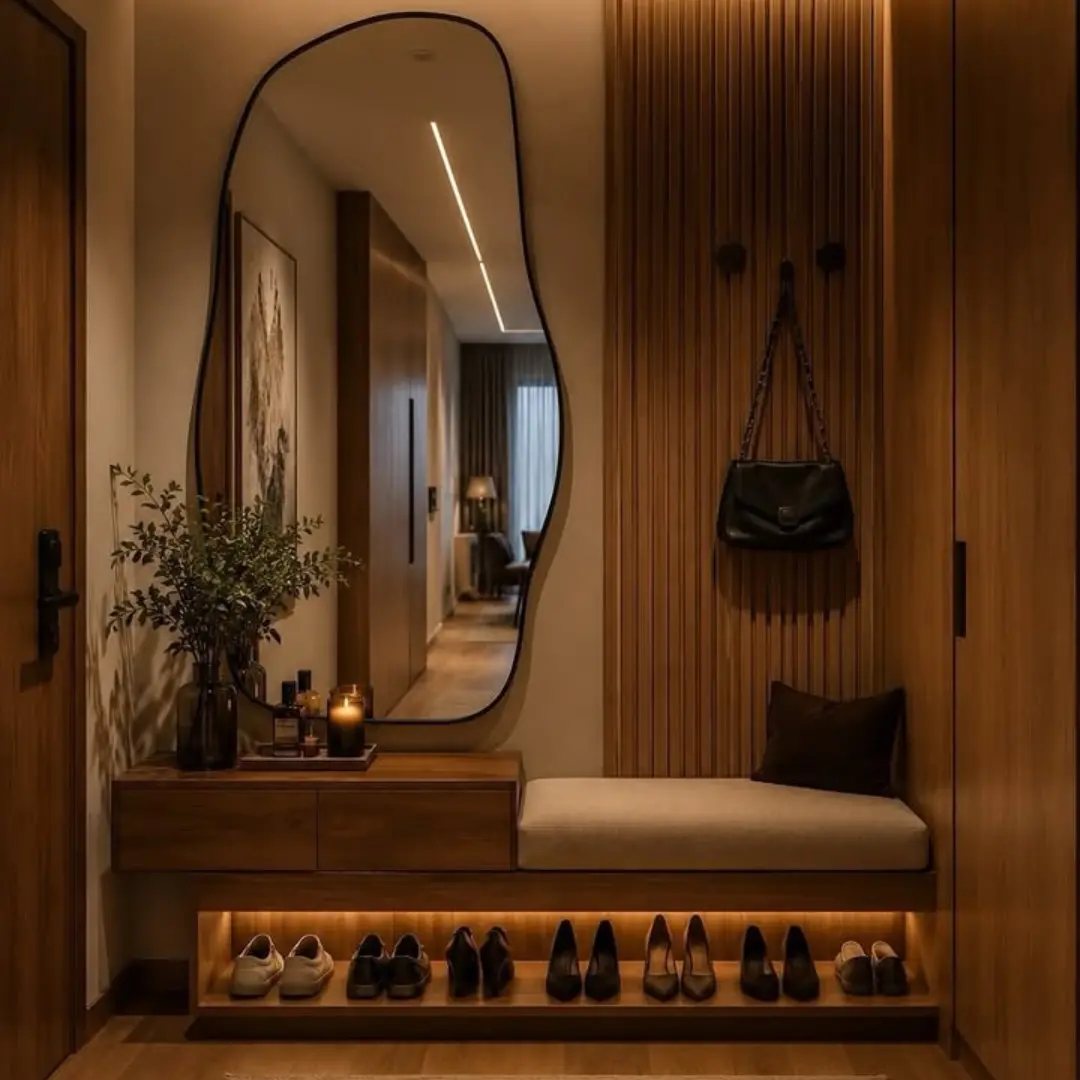
A mirror in the mudroom does two jobs that matter in a small space. It bounces whatever light there is back into the room, and it gives a last check before you leave.
A plain rectangle would work; this shape makes the wall feel designed rather than assembled.
Hang it where you actually stand to put on shoes or grab keys. Too high, and it becomes decoration you never use.
Eye level for the shortest adult in the house is the right height.
17. Make the Floors Eye-Catching
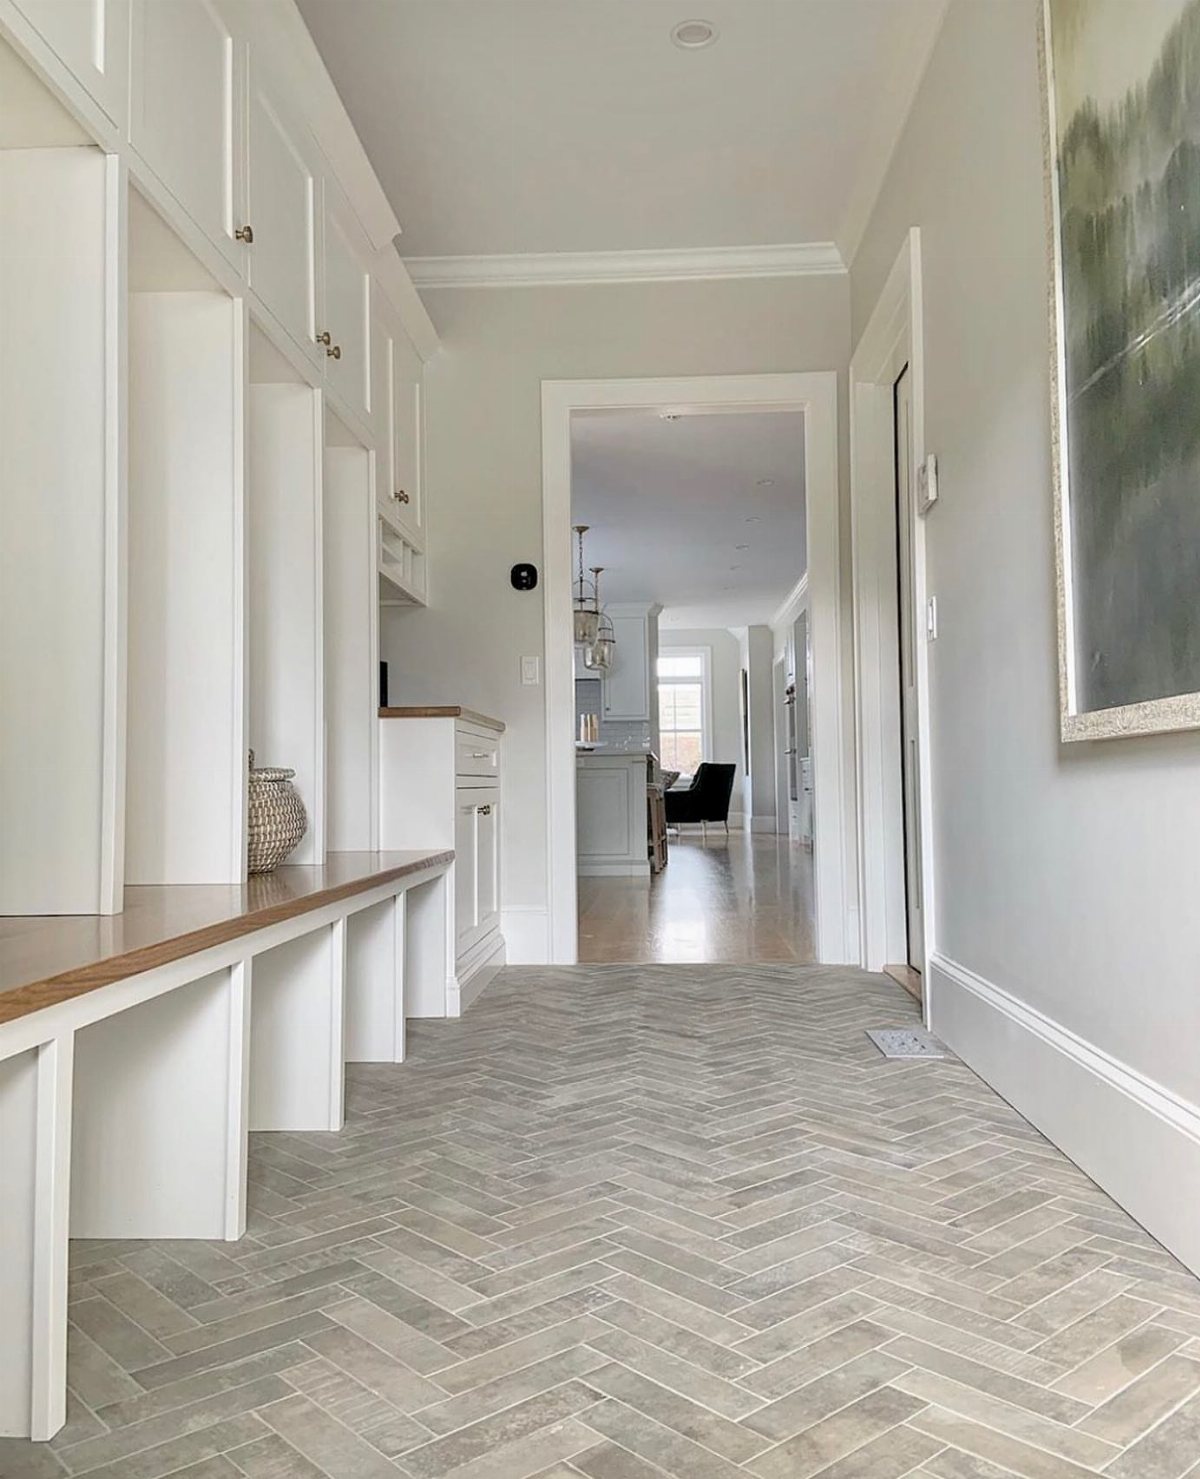
Grey brick-look tile in a herringbone pattern runs the length of this mudroom and into the next room, tying the spaces together while hiding the dirt that entryways collect.
The white walls and built-ins stay quiet so the floor can carry the personality.
Patterned tile costs more than plain and takes longer to lay; the herringbone especially, with all those angled cuts. Bold floors wear faster in a high-traffic spot, so weigh that against the look you want every time you walk through.
Brick-look porcelain stands up to boots, dog paws, and wet umbrellas better than vinyl or wood in this spot.
If you are choosing, go darker and more patterned than you would for a kitchen. This is the one room where hiding grime is a genuine virtue.
Decluttering Advice
A mudroom fills with things that belong somewhere else. I go through ours twice a year, once when the weather turns cold and again when it warms, and pull out what stopped getting used.
Coats that shrank in the wash, boots the dog chewed, the umbrella that turned inside out last March; they sit there because the spot is out of sight.
Seasonal rotation keeps the rest manageable. Winter means coats for the family, not the whole closet; summer swaps in hats and the bag of pool toys.
The 30 bags in 30 days challenge works for some households, but I prefer one bin by the door and a rule that nothing enters the house without something else leaving. What stays must earn its square foot.
Combining Spaces
Most houses never included a mudroom; the back door opened straight into the kitchen and that was that. If your layout runs that way, a freestanding unit against the nearest wall invents the function without touching a stud.
A bench with hooks above and a basket slot below claims its strip of wall and defines the space the way a rug defines a dining area.
The laundry corner works too, especially if the machines already sit near an exterior door. A narrow cart between washer and wall holds detergent and pet supplies; hooks on the side catch coats coming in from the yard.
The risk is noise: a running washer at 6 a.m. greets everyone who passes. I would only combine these if the machines sit behind a door or around a corner from where people sleep.
“Determine the three most important uses for the space and let those drive floor plan and storage decisions,” English suggests. Britt shares some additional mudroom ideas.
Maximizing Functionality
Small mudrooms demand that every piece work twice.
A bench with storage underneath is the obvious example, but I look further: an ottoman with a hinged lid stores leashes and bags, a mirror with a narrow shelf behind it hides keys.
The more functions one piece covers, the fewer pieces you need.
Vertical space matters more than floor space in a tight entry.
Wall-mounted cabinets above a bench, hooks stacked to the ceiling, a narrow shelf up high for the hats you wear twice a year; all of it stays accessible without spreading outward.
Cabinets running floor to ceiling on both sides of a narrow room still leave a clear path down the middle. Every mess concealed, nothing sacrificed to the width.
Color and Aesthetics
A mudroom can carry color the way a living room does, though most people default to white and call it practical.
A sunny yellow on walls and ceiling, as one Wisconsin family chose, turns custom millwork into something cheerful without extra cost. The hue matched their canaries; your own reason can be simpler.
Art belongs here too, not just family photos. A landscape or a bold print gives the eye somewhere to rest between the coats and the boots.
I would keep the frame simple and the glass out of the traffic path; elbows with bags catch edges.
Wallpaper on one wall, paint on the rest, reads as intentional rather than busy, especially with a small repeat pattern that does not fight the visual clutter of daily gear.
Frequently Asked Questions
What are the latest mudroom trends?
Mudrooms are moving toward bold color and furniture that does more than one job. A single wall of bright aqua or a deep floral vinyl paper changes the whole room without custom cabinetry cost.
Multi-purpose pieces like a bench with drawers, a pegboard that reconfigures seasonally, or an island that handles mail sorting and laundry folding turn a pass-through into a real workstation.
Do mudrooms add value to a home?
Yes, a well-planned mudroom adds value because buyers want solutions already in place. One realtor advises capping cosmetic spending at $15,000 if you will sell within three years, since you may not recover more than that.
Even a small defined entry with hooks, a bench, and shoe storage helps buyers picture daily life there.
What is the ideal layout for a mudroom?
Each person gets their own vertical strip: a hook up high, a shelf at hand height, and a shoe cubby down below, with a bench somewhere in the mix for pulling boots off.
Closed storage hides visual clutter if the mudroom opens into living space; open cubbies dry wet gear faster.
Wet coats and muddy shoes stay right by the door on tile or vinyl; dry storage for hats and gloves sits further inside where splashes won’t reach.