Barn door ideas range from a $60 hardware kit masking a closet to a twelve-foot steel-framed panel opening a living room to a patio, and the single thing that sorts one from another is whether the door actually has to slide daily or just read as one. The cost of getting that wrong is real: exterior-rated hardware starts around $60 and runs past $400, and the cheap sets corrode fast enough that you will be replacing them inside two seasons. A door that only has to hang flat against a wall as a headboard or art piece can carry reclaimed oak with all its warp and nail holes; a working pantry slider needs boards planed flat enough that the rollers do not groan every morning.
1. Window Shutters
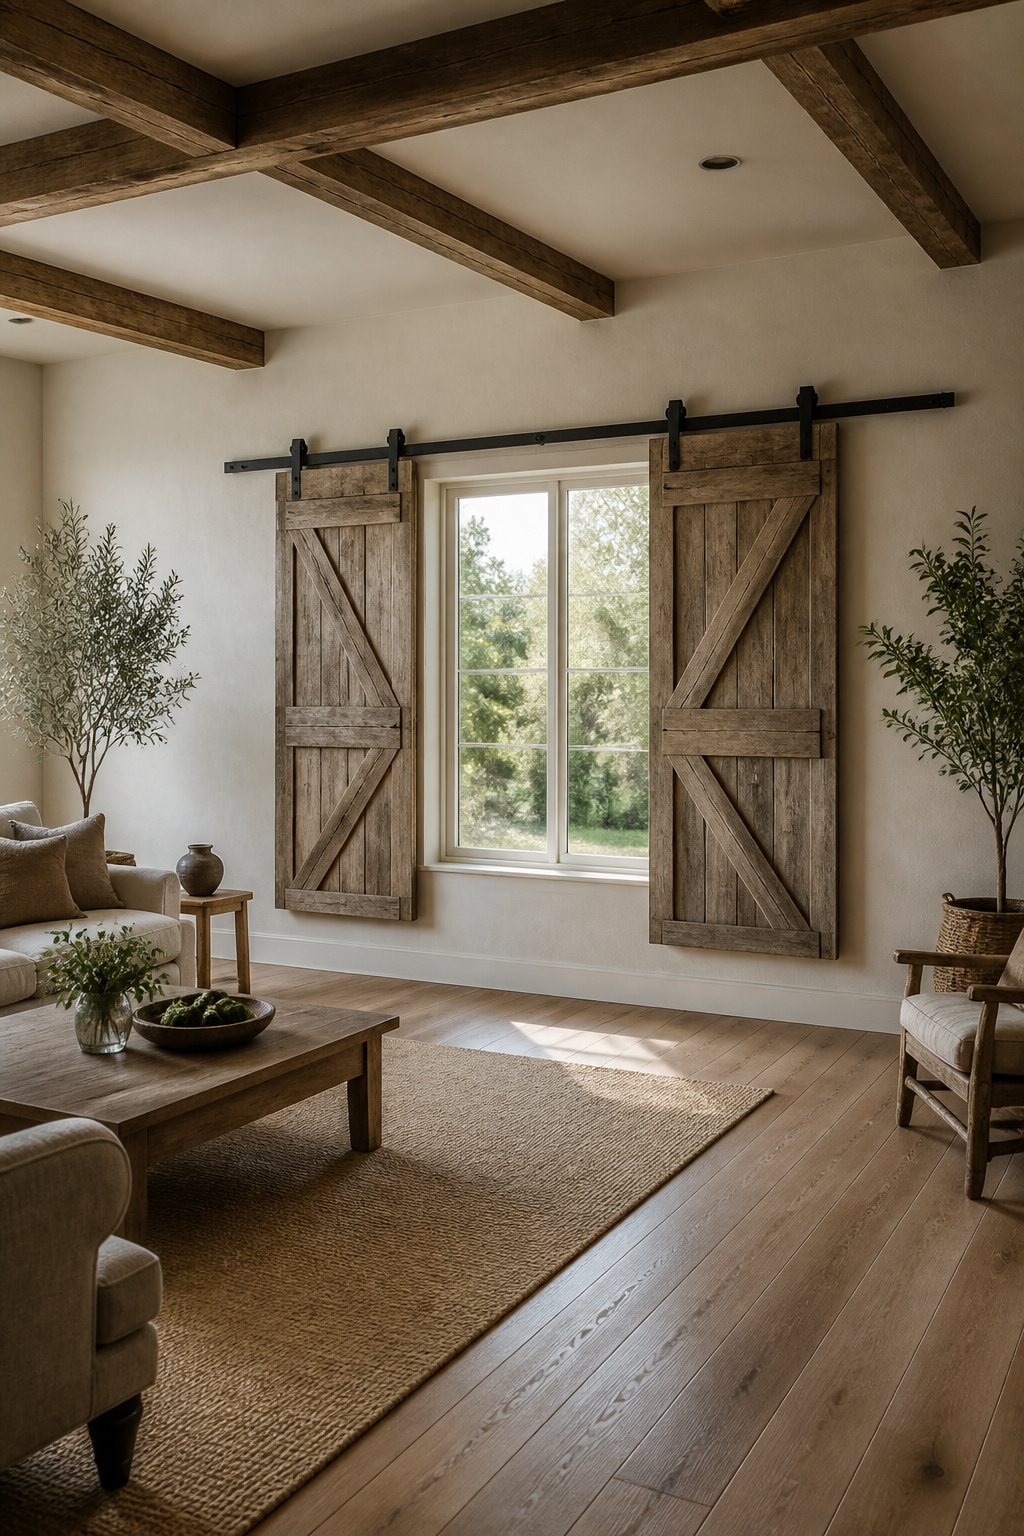
Old barn doors mounted beside windows as functional shutters carry a weathered texture that factory-made shutters rarely match. The sliding hardware becomes part of the visual story: a black steel track running above the window frame, the rollers catching light when the door glides open. Standard barn door tracks handle the load if the door stays light, meaning a single reclaimed panel rather than a layered or heavily built-up piece. The wood against glass reads differently than against drywall; the contrast feels intentional rather than rustic for its own sake. I have seen these work best when the door, closed, covers the window completely and the track extends far enough to park the door clear of the glass. The hardware choice matters more at this scale because the track sits closer to eye level than it would on a room-dividing door. A flat track with exposed wheels keeps the look utilitarian; a top-mount system hides more but loses some of the factory-floor character that makes the pairing feel right.
2. Decorative Headboards
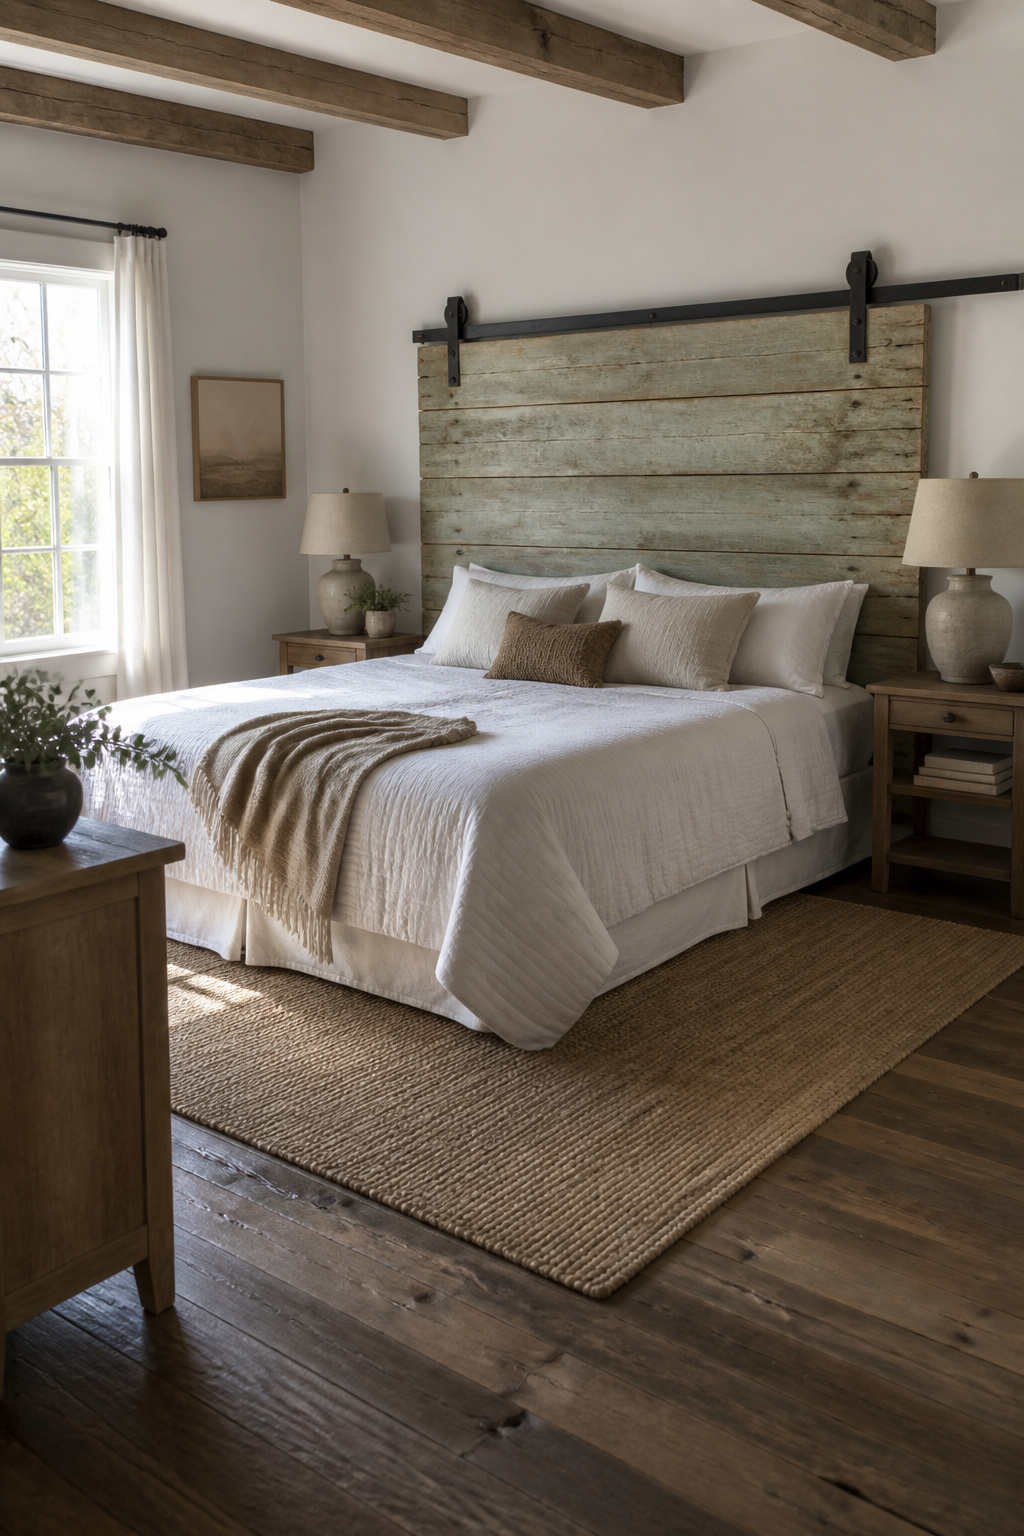
A barn door mounted horizontally behind a bed reads as a headboard with more weight and history than anything from a furniture catalog. The horizontal planks pull the eye sideways, making the wall feel wider than the mattress below it, which helps in bedrooms where the bed always looked too narrow for the room.
A six-foot track centered over a queen bed lands the door at the right scale without swallowing the wall. Height matters more than width here. Mount the track so the door sits four to six inches above the mattress top, or the pillows will knock against it every time you sit up to read. Any lower and the proportions turn squat; much higher and it starts to look like a panel that wandered in from another project.
The hardware has to bite into studs, not drywall, because a solid wood door carries real heft and beds get leaned against. I have seen people try toggle bolts after missing the stud spacing, and the sag starts inside a month. Find the studs, mark them, and lag the track straight in. If the door is reclaimed and the planks are uneven, face the smoothest side toward the room and let the rough edge meet the wall.
3. Hidden Workstations
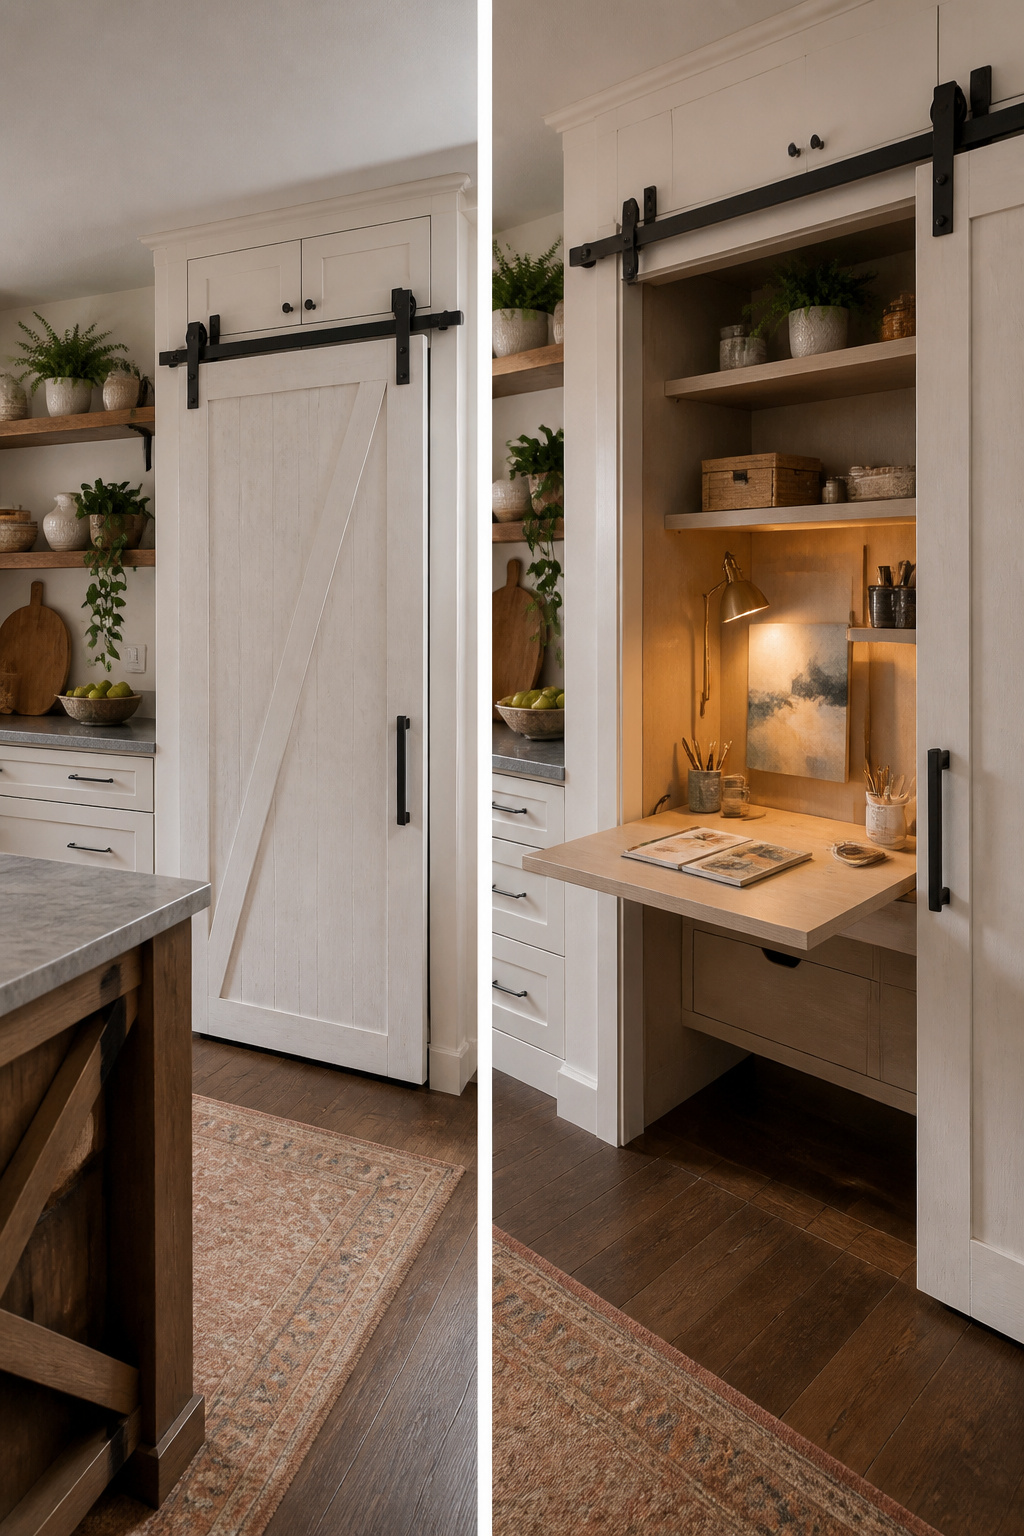
A barn door on an exposed track can slide aside to reveal a fold-down desk or craft surface built into a wall cavity or cabinet, turning what reads as solid wall into a workstation in about the depth of the door itself. The cavity needs to be deep enough to swallow the thickness of the desk plus the hardware; most standard walls at 3½ inches of depth before drywall will not clear a hinged drop-leaf and your knees both, so this is really a place for a shallow ledge or a cabinet built out from the studs.
The sliding action is what earns the space back. A swing door needs clearance in front and behind, roughly a three-foot radius of dead floor you cannot put a chair into, a runner, or a dog bed. The barn door lays flat against the wall beside the opening and asks for nothing but its own track length. In a closet office or a hallway nook, that recovered footprint is the difference between a workable surface and a door you prop open with your elbow. Painting the door to match the wall helps the whole thing disappear when closed, which matters in a room that is already doing two jobs.
4. Art Pieces
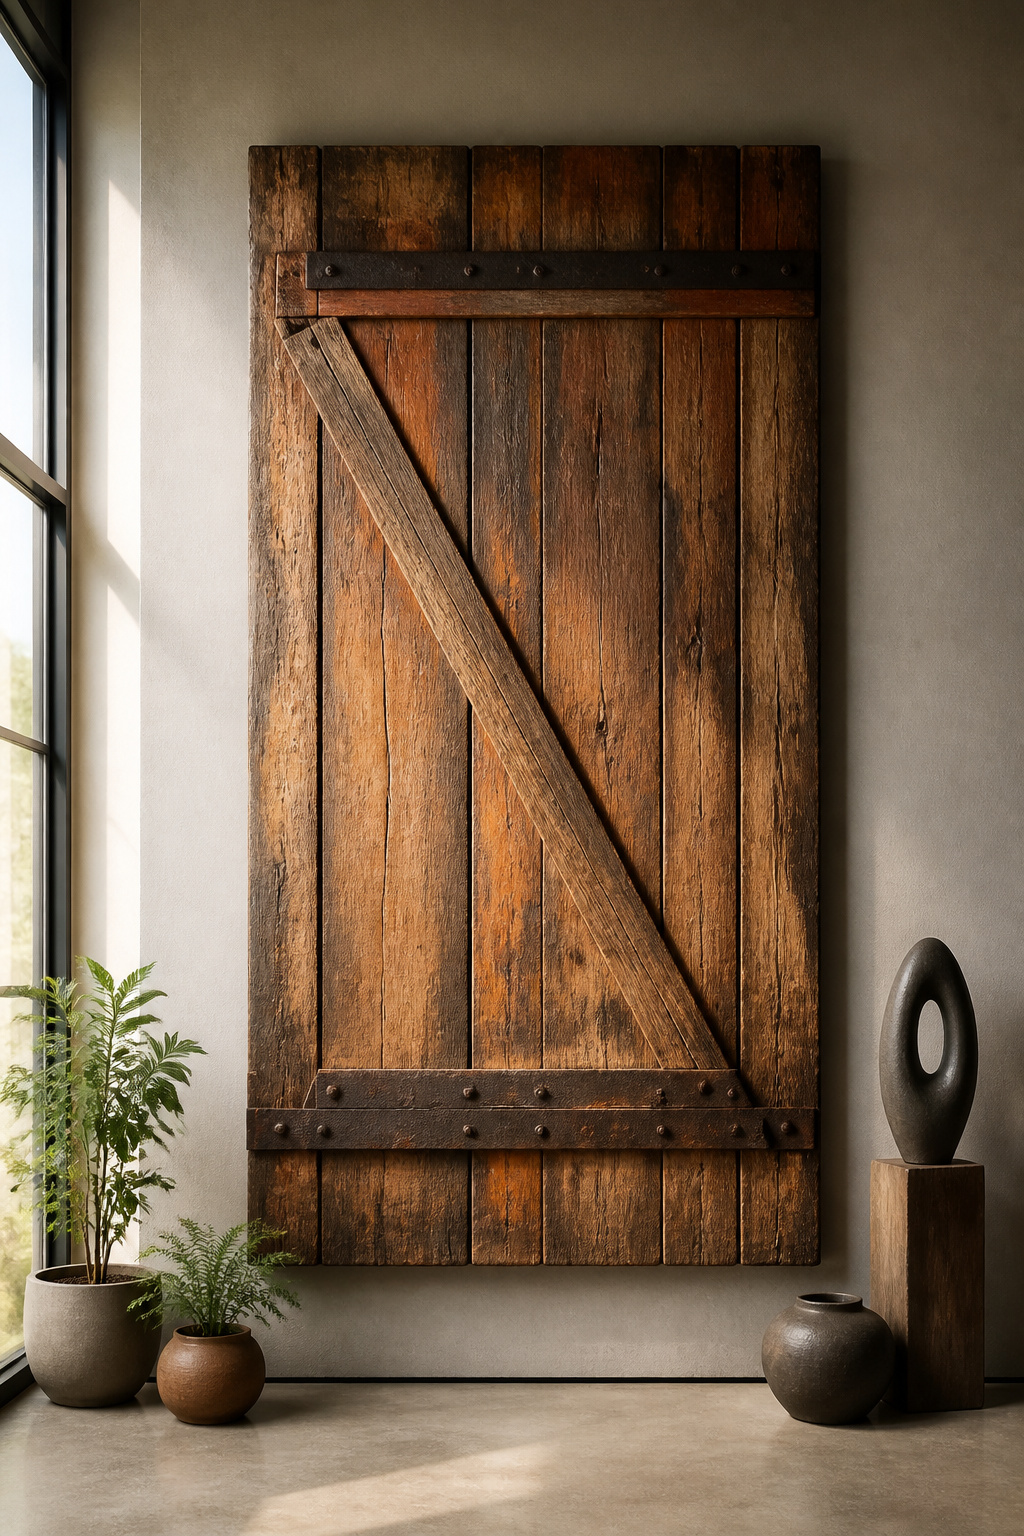
A barn door mounted flat against a wall reads as sculpture rather than entry. I saw this done first in a craftsman bungalow where the owner had bolted an 1890s wagon door directly to studs, track hardware and all, the iron hangers left exactly where a century of use had worn them. The rust and pitting become the texture you would have paid a foundry to fake.
Offset mounting takes the same idea and gives it shadow. A two-inch standoff on hidden brackets lets the door float slightly forward, catching light along its edge like a canvas in a float frame. The gap is enough to suggest depth without turning the piece into a shelf for dust.
Original hardware stays. Hinges, hasps, even the odd bent nail, these marks of real use are what separate an artifact from reclaimed lumber. I have seen stripped doors look sterile by comparison, sanded back to kindergarten smoothness until the history reads as a lie. The patina is not damage to hide. It is the information the piece carries, the years readable in the grain, and mounting it statically gives a viewer the time to read them.
5. Transitional Barriers Between Indoor and Outdoor Spaces
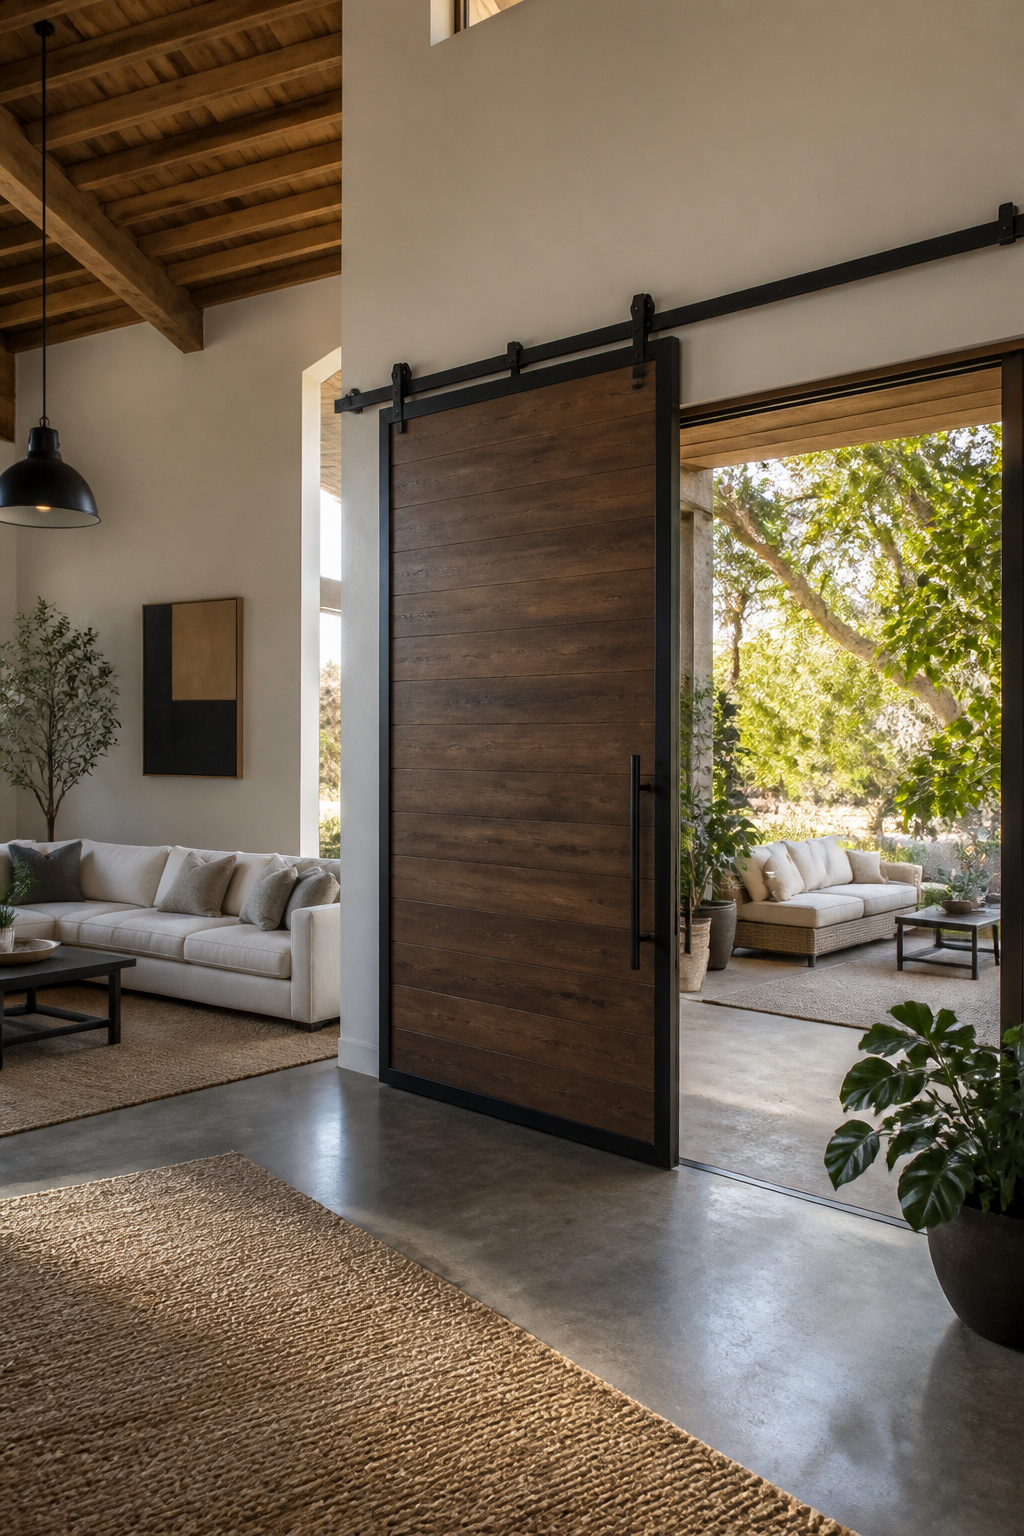
A twelve-foot barn door framed in steel will open a living room to a patio without the seasonal swelling that warps traditional wood. I came across this width reading up on barn entry systems built for heavy equipment, and the same logic applies at home: the track hardware must be rated for both exterior exposure and the full weight of a door that size. Powder-coated steel framing shrugs off rain and sun with almost no maintenance, which matters more than I expected once I saw how quickly raw wood starts demanding attention near an outdoor threshold. Live edge slabs can soften the industrial look at that indoor-outdoor boundary, though the steel frame underneath still does the structural work. Hinges are possible at smaller widths, but a door this heavy wants a sliding track no matter what decorative hardware you add for show.
6. Entertainment Center Covers
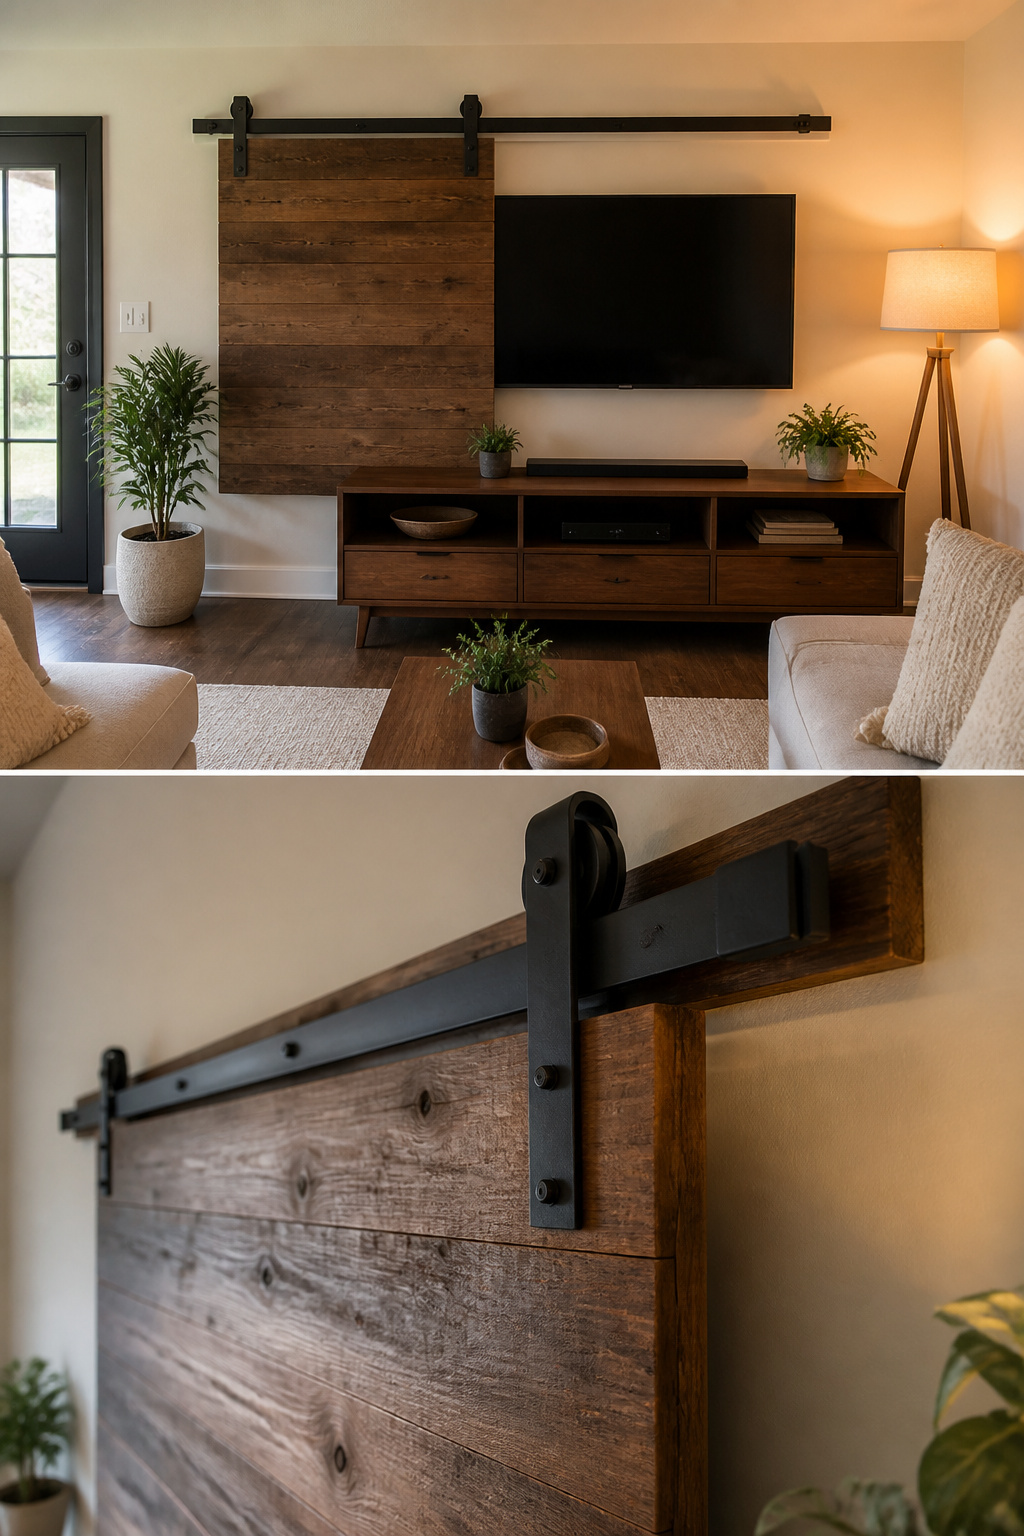
A wall-mounted TV disappears behind a single barn door or a pair that meet in the middle, but the reveal matters more than most people figure at first. The door slides past the screen, not over it, so the wall has to be at least twice the TV width plus a few inches of track. I spent an evening measuring ours twice after realizing the stud spacing left no room for the hardware on one end.
Glass panels keep the room from feeling boxed once the set is covered, though solid wood reads cleaner from across the room. Either way, the components below need air. Closed doors trap heat from receivers and game consoles, so a vented panel or a gap at the bottom rail keeps things from cooking. I have seen DIY builds that skip this and pay for it with a fried HDMI switch six months in.
7. Interactive Art Surfaces for Children
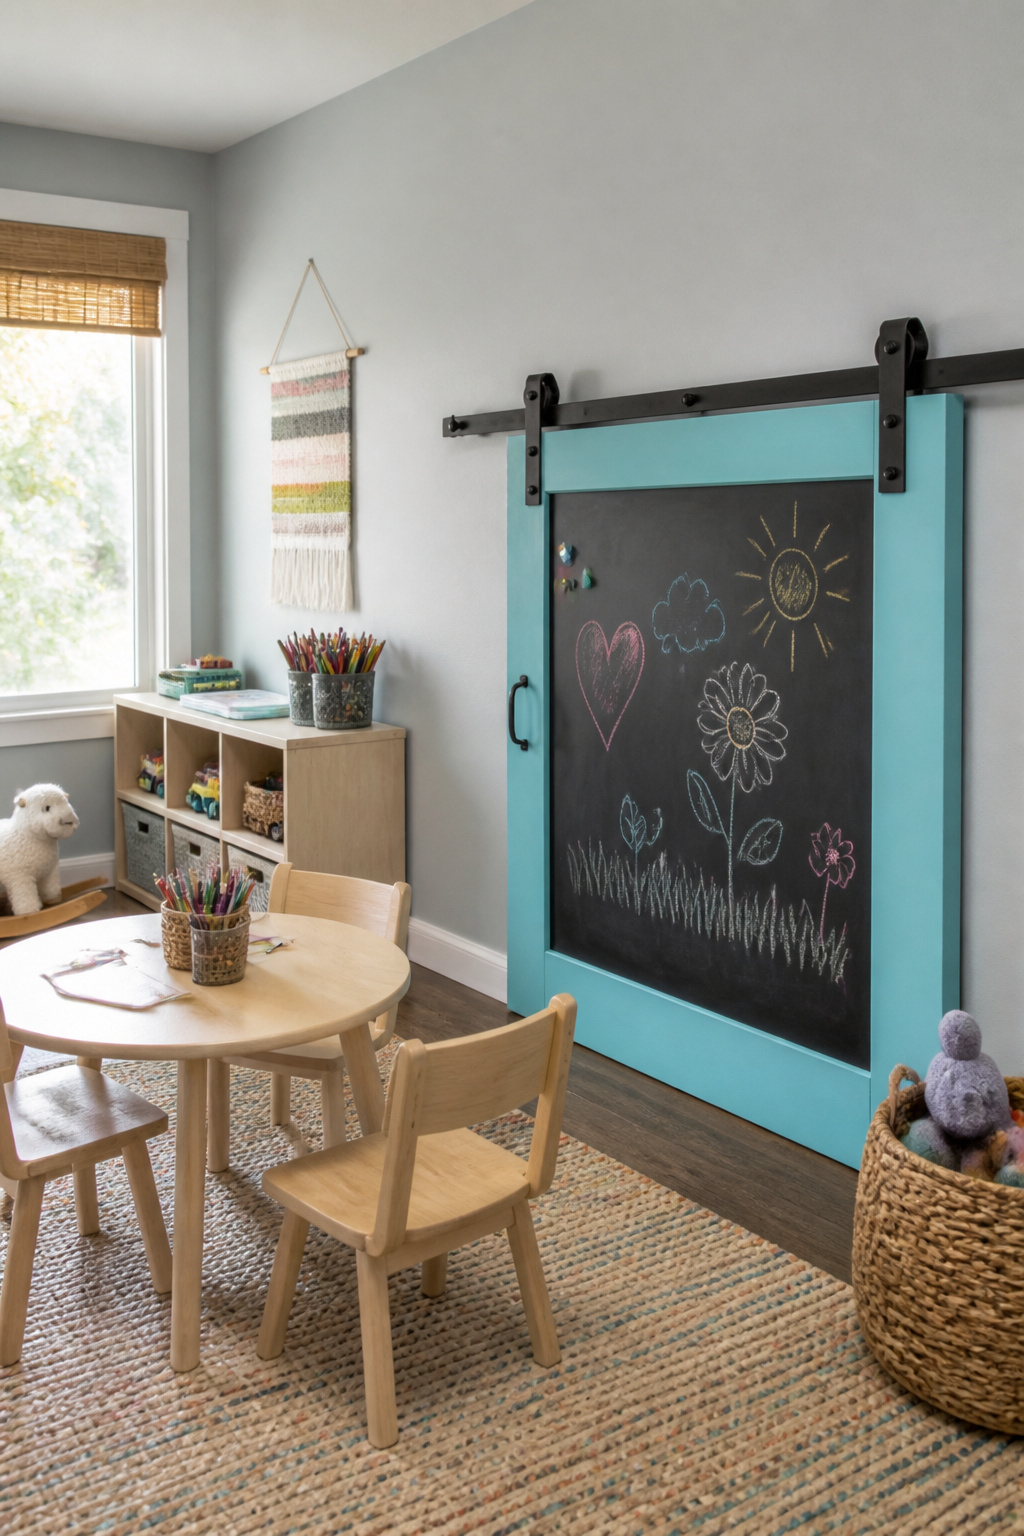
A barn door mounted low on its track puts a sliding chalkboard or magnetic surface right where toddlers can reach it. The rail hardware still needs to carry the extra weight of primer coats and whatever gets stuck to the face, so a steel rail and solid blocking in the wall matter more here than with a decorative door. Chalkboard paint turns the whole panel into a drawing surface that wipes clean; magnetic primer underneath lets the same space hold letter magnets or small tin cars. The door stays low, usually 24 to 30 inches from the floor to the bottom edge, so a three-year-old standing on the carpet can draw across the full width as the door slides open and closed. That low mounting means the track runs closer to baseboard height than a standard barn door, which changes how you handle the floor guide and the stop position at each end.
8. Garden Doors

A barn door hung as a garden gate reads charming on Pinterest until the first hard rain. Exterior-rated hardware starts around $60 and runs past $400, and the cheap sets corrode fast enough that you will be replacing them inside two seasons. I spent enough time reading reviews to notice the pattern: buyers who saved thirty dollars on brackets spent sixty replacing the door after the rollers seized.
For a vegetable garden, the door works best leaned against a fence as a backdrop for raised beds rather than hung as a working gate. It gives the beds a visual anchor without the wear of daily sliding through dirt and moisture. If you do hang one as an actual gate, a door without a bottom track will sag if the ground shifts, and ground always shifts after a wet spring. The bottom track adds cost and trip hazard, but the alternative is a door that drags and splits.
9. Hidden Library
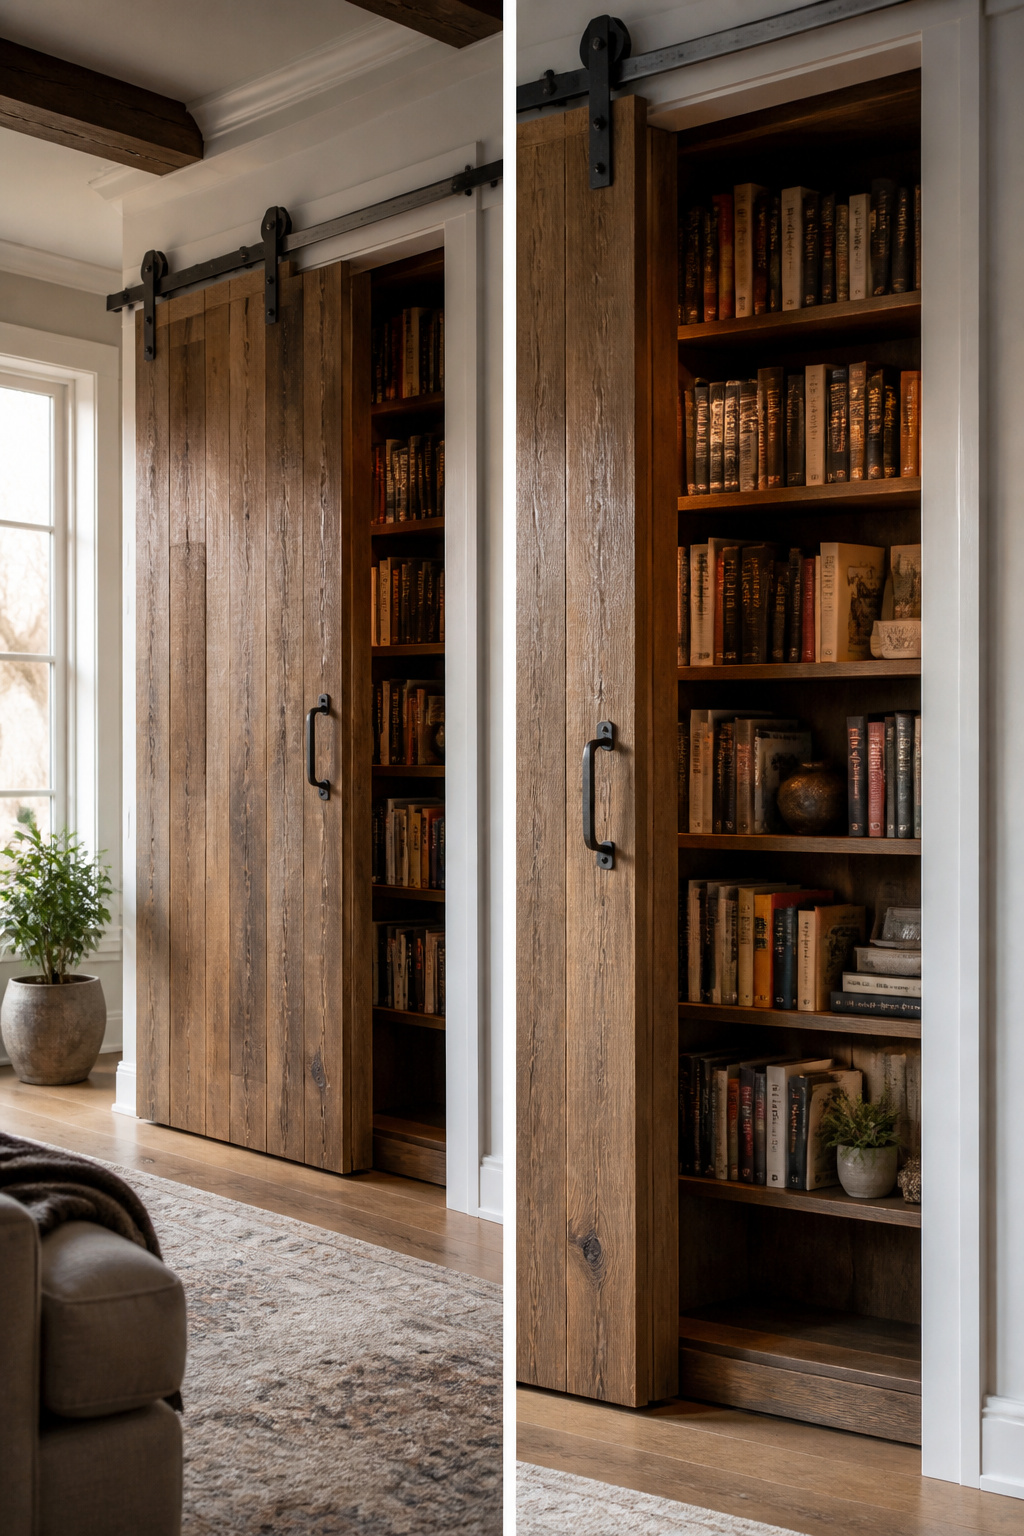
A single barn door sliding on an exposed track can mask an entire wall of floor-to-ceiling shelving, or a pair can part in the middle like heavy theater curtains. The first time you see one glide open to reveal rows of books, the effect feels almost staged, a set piece from a film where the protagonist has better taste than budget.
Standard shelves run about 11 to 12 inches deep. The door needs to clear that depth entirely when open, so the track must extend past the shelving by at least the door’s width plus a few inches of tolerance. A door that stops short and leaves three inches of shelf edge showing ruins the illusion completely.
The pairing matters too. Two narrower doors meeting in the middle need less wall space to travel than one wide slab, and the moment they part carries a small drama that a single sliding panel never quite matches. For renters, this is one of the more persuasive arguments for the hardware kit over a pocket door. The track mounts to the wall surface; when you leave, it leaves with you.
10. Hide an Office
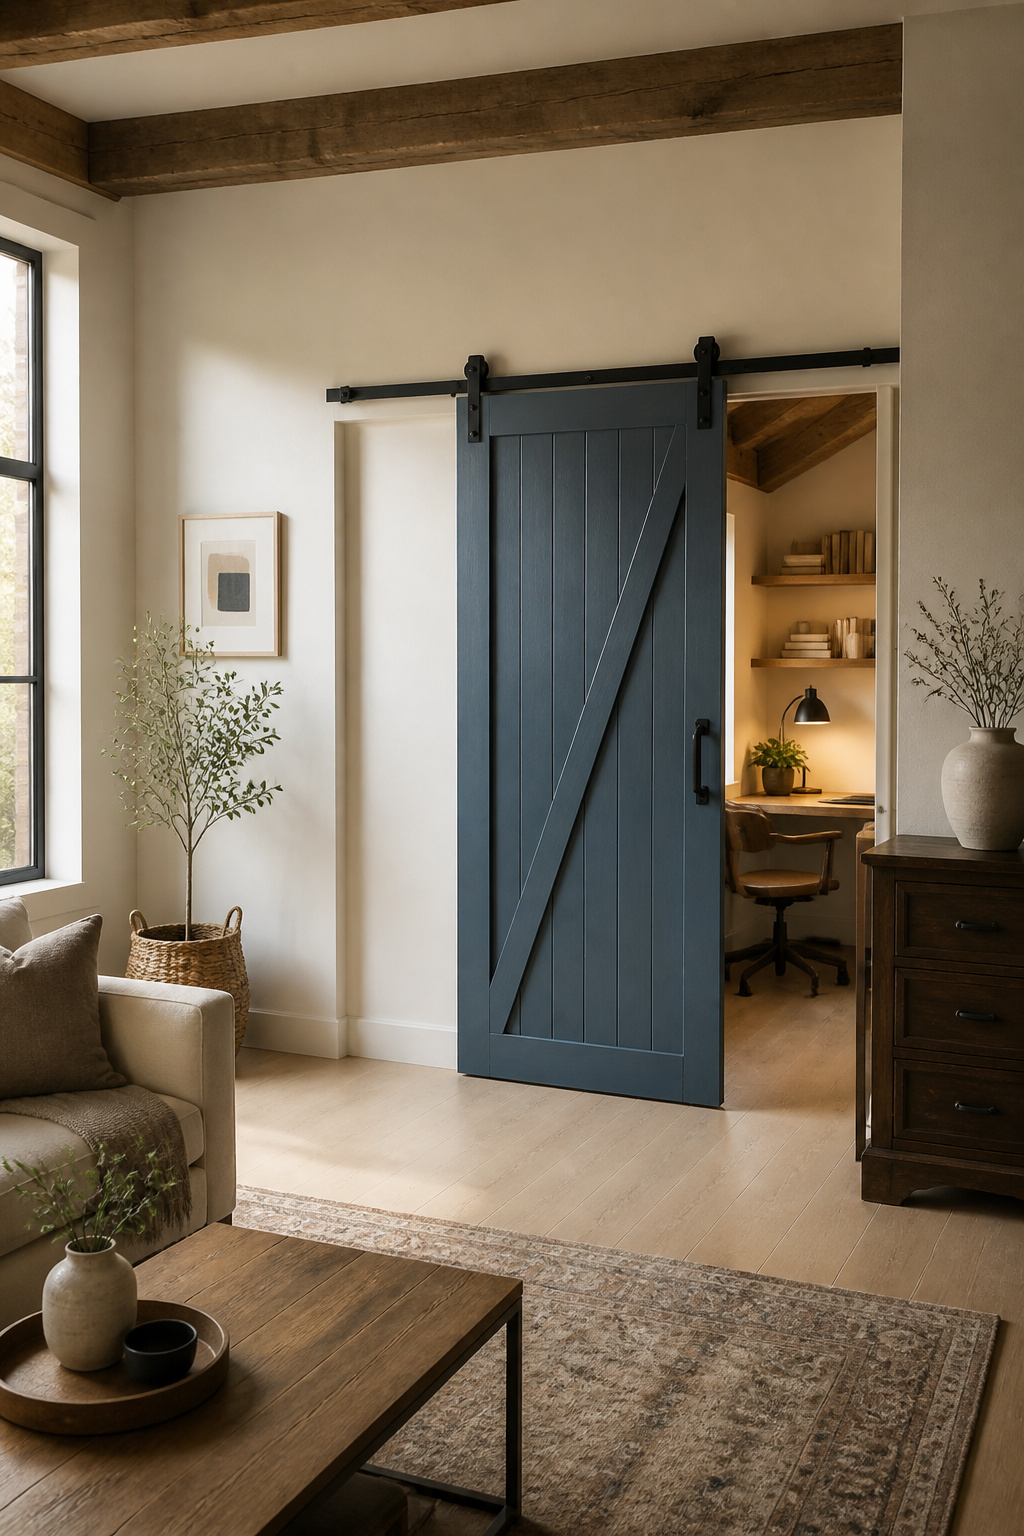
A barn door can turn a closet or unused corner into a workspace that disappears after hours. The door slides clear of the opening, so a tight hallway or small bedroom still breathes when the office is closed for the night.
What a barn door cannot do is seal sound. The gap between the door and the jamb lets phone calls and video meetings carry into the rest of the house, and hallway noise drifts in just as easily. Visual privacy is what you are buying, not acoustic isolation. A soft bottom sweep pressed against the floor cuts the gap and muffles some sound, though it will not turn the nook into a recording booth. If you take calls from this corner, the rest of the household will still hear you, and you will still hear them.
11. Close Off the Cook Space
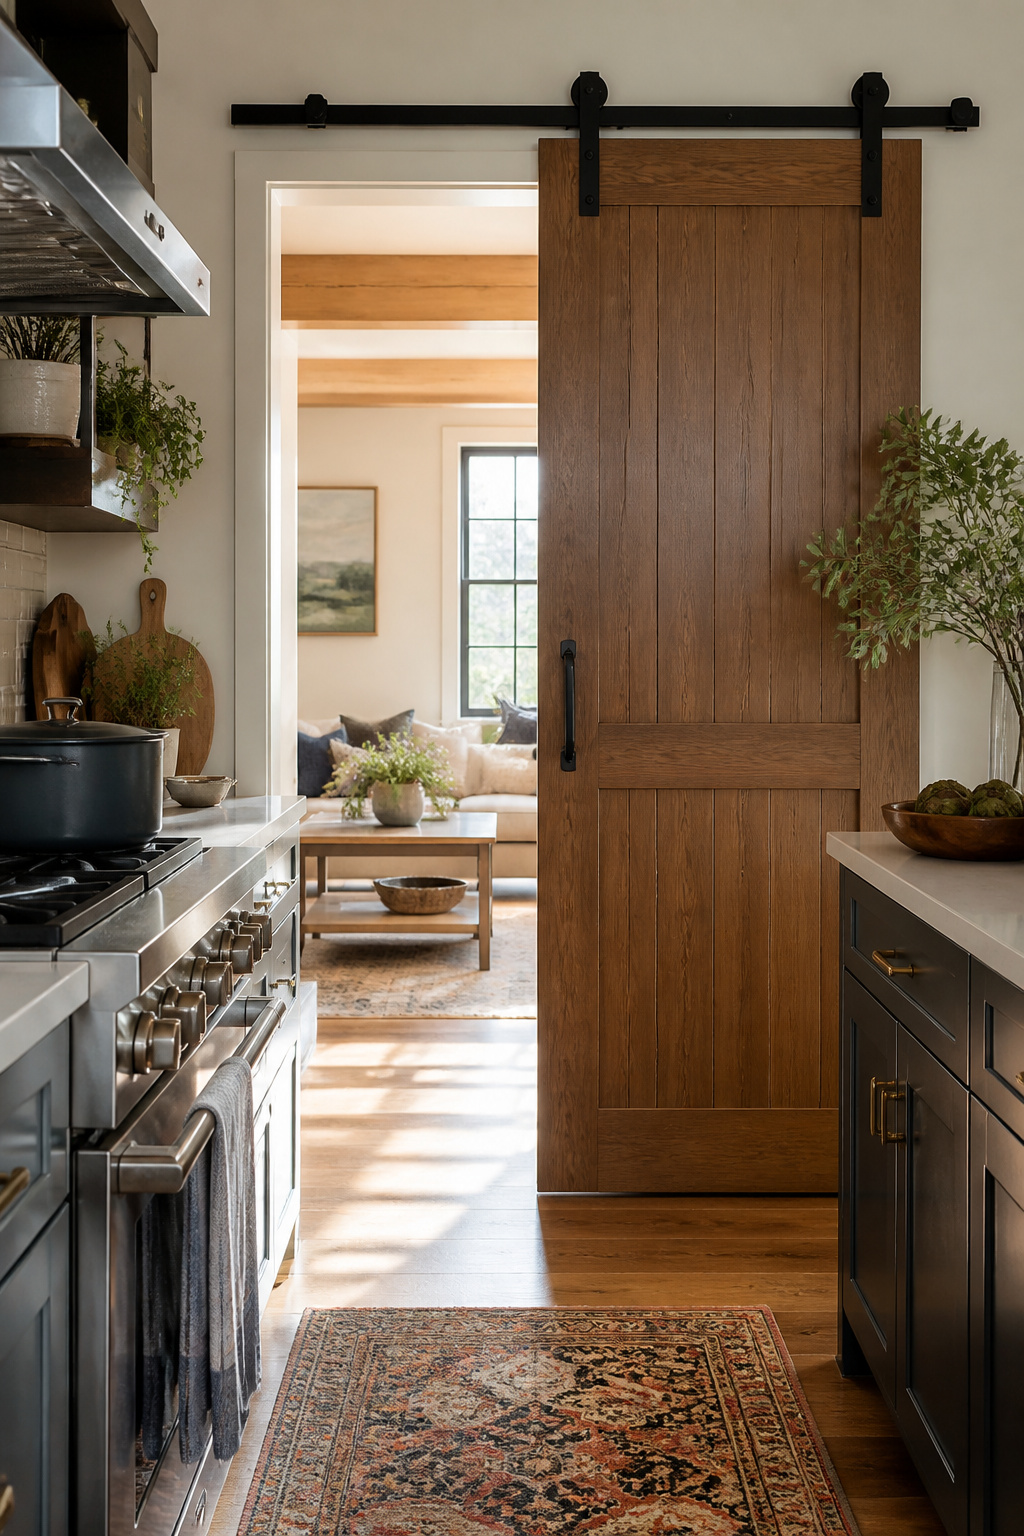
A barn door hung at the kitchen threshold can wall off cooking noise and the smell of last night’s fish without the swing space a standard door needs. In an open plan, that matters. The track sits proud of the trim, so you seal the gap with a brush sweep or a short fixed panel if you want real containment.
Grease settles on whatever faces the range. After a few months of frying, a tongue-and-groove surface holds oil in every joint; the grooves darken and stay sticky even after wiping. Flat panels wipe clean in one pass, which is why I would skip the rustic v-groove look for this spot. A matte painted door or a simple MDF slab takes a Magic Eraser and looks presentable again.
12. Go Bold and Playful
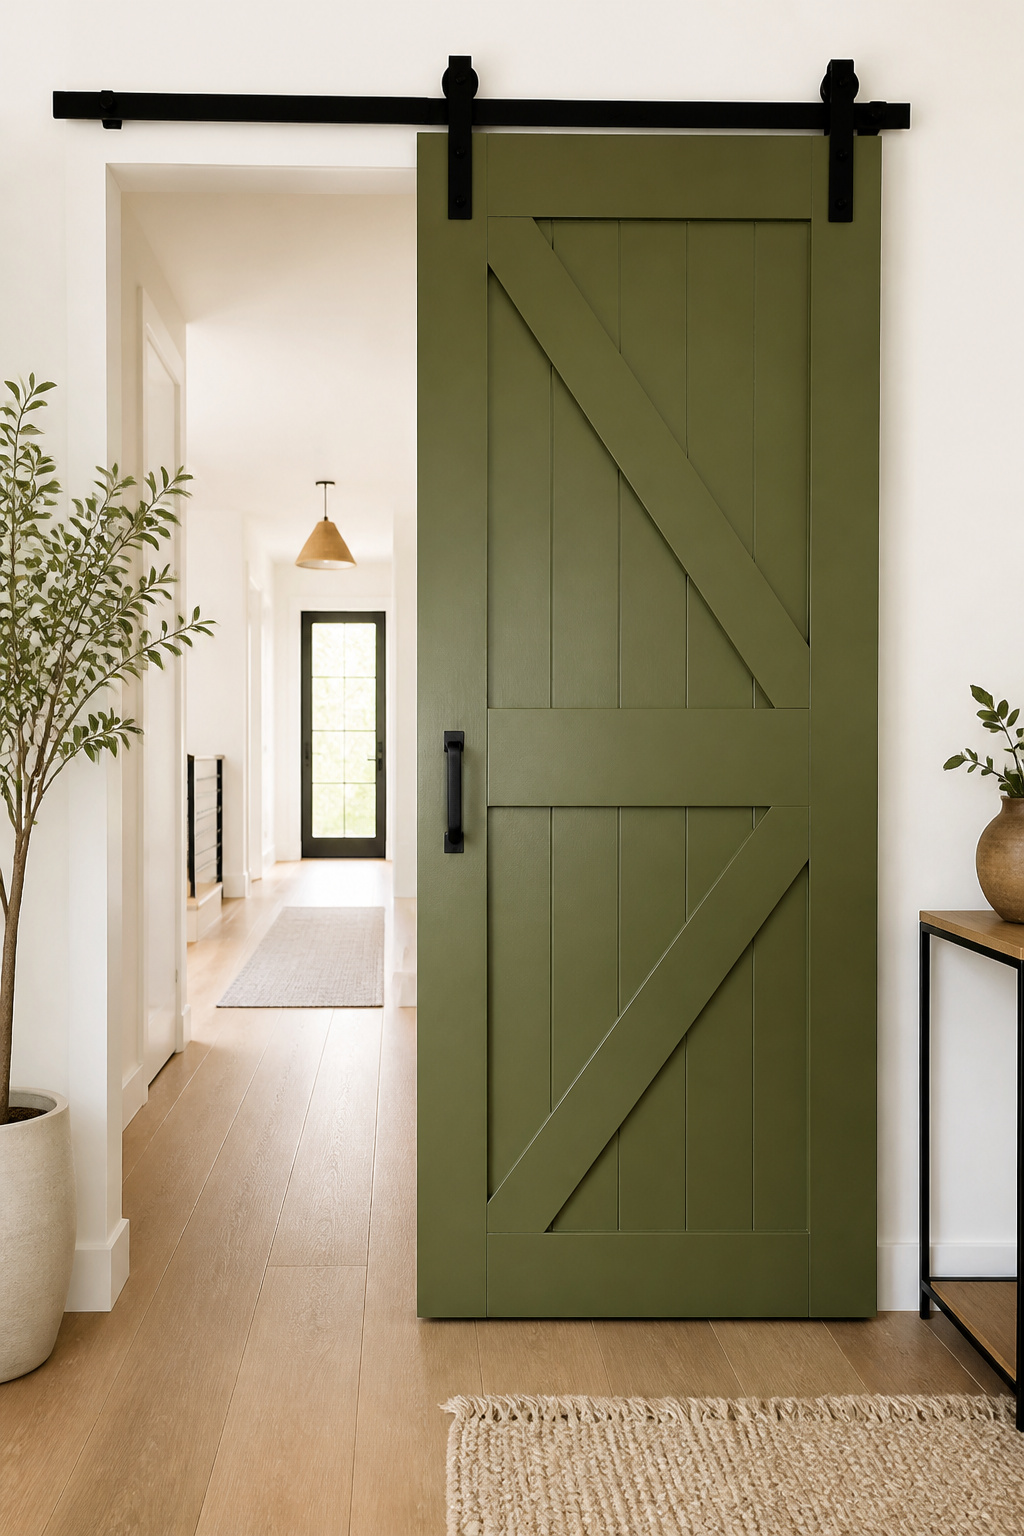
A single bright barn door reads as intentional, not accidental, when the rest of the room stays quiet. I learned this after painting one Bud Green by Benjamin Moore in a hallway of white walls and pale oak floors. The color carries enough yellow to feel warm rather than jarring, and against neutrals it looks chosen, not leftover.
Satin finish matters more than color on a sliding surface. Flat paint scuffs where the door grazes the jamb or hardware, and finger marks collect along the edge you grab. Satin wipes clean and still hides the brush marks a gloss would spotlight. The difference shows up inside six months of daily use, not in the first week when everything still looks fresh.
13. Keep Storage Items Out of Sight
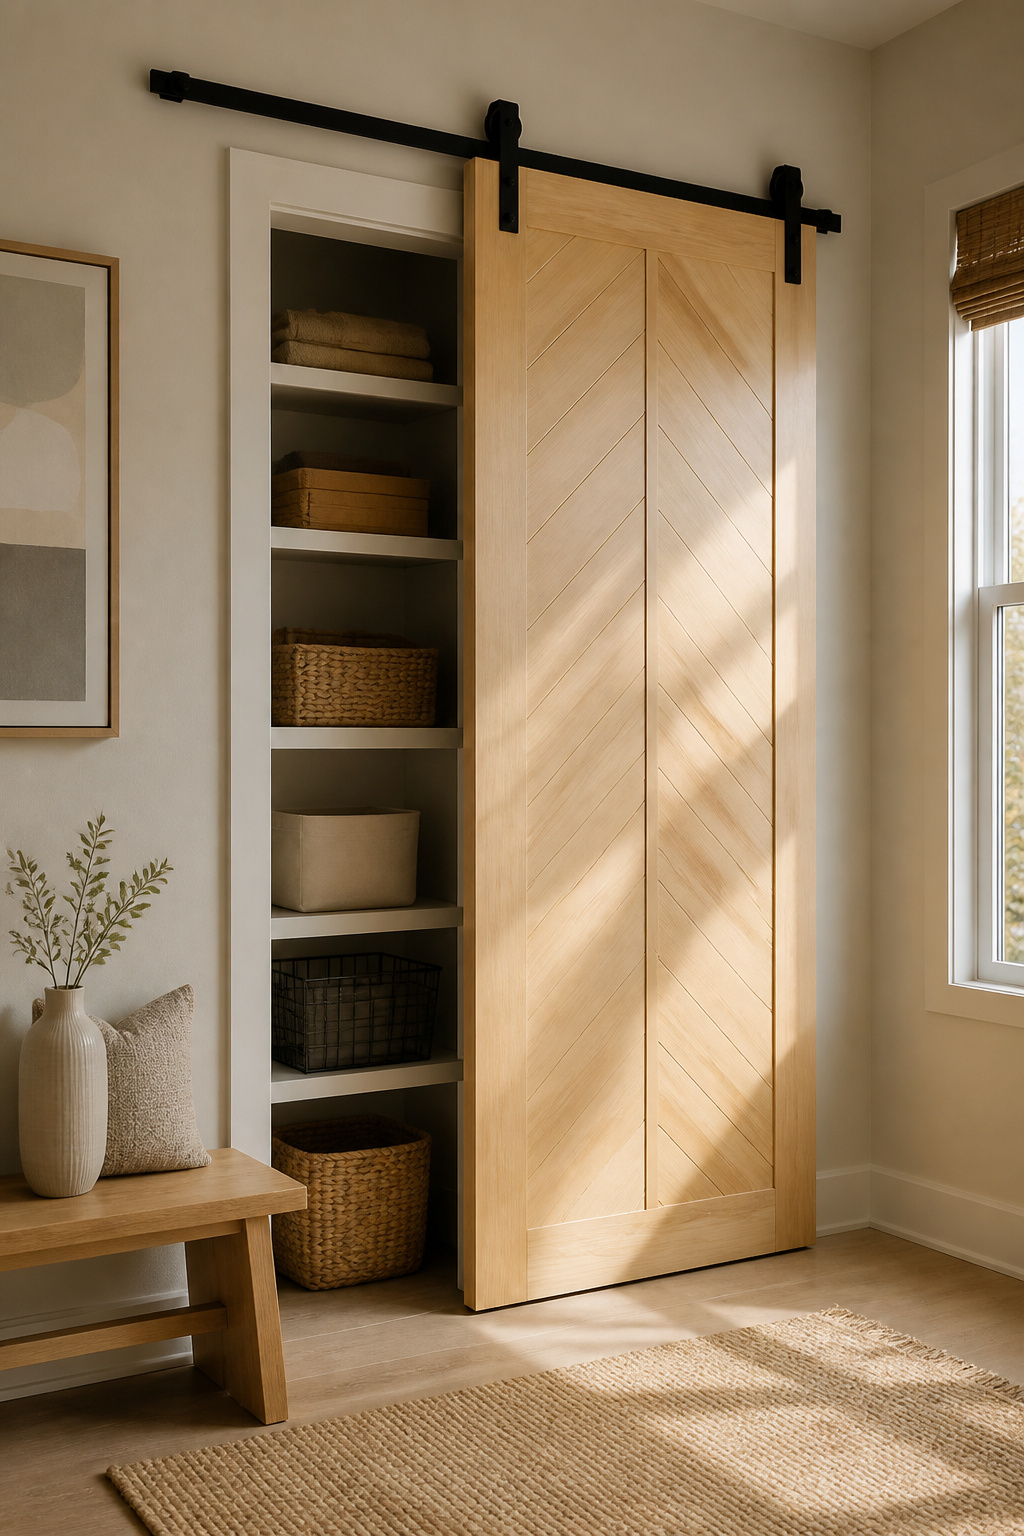
A sliding barn door over a closet or pantry beats a curtain every time, because the hardware actually carries weight. A tension rod sags under anything heavier than fabric, and a curtain panel never stays where you shove it. The barn door stays put.
I put one over our utility closet last spring after watching a linen curtain slide open every time someone walked past. The track mounts above the frame and the door rolls on bearings that handle whatever you build. A painted wood panel or a white chevron pattern both work here, since the goal is hiding the mess of cleaning tools or pantry overflow, not displaying it.
The real advantage shows up in tight spots. Under stairs, in a shallow laundry nook, anywhere a swing door steals square footage you do not have. A sanded old door works if the dimensions match; otherwise a new panel cut to size runs about the same weekend. You slide it shut, the clutter disappears, and the door does not drift back open because the hardware holds it there.
14. Add Warmth with Wood
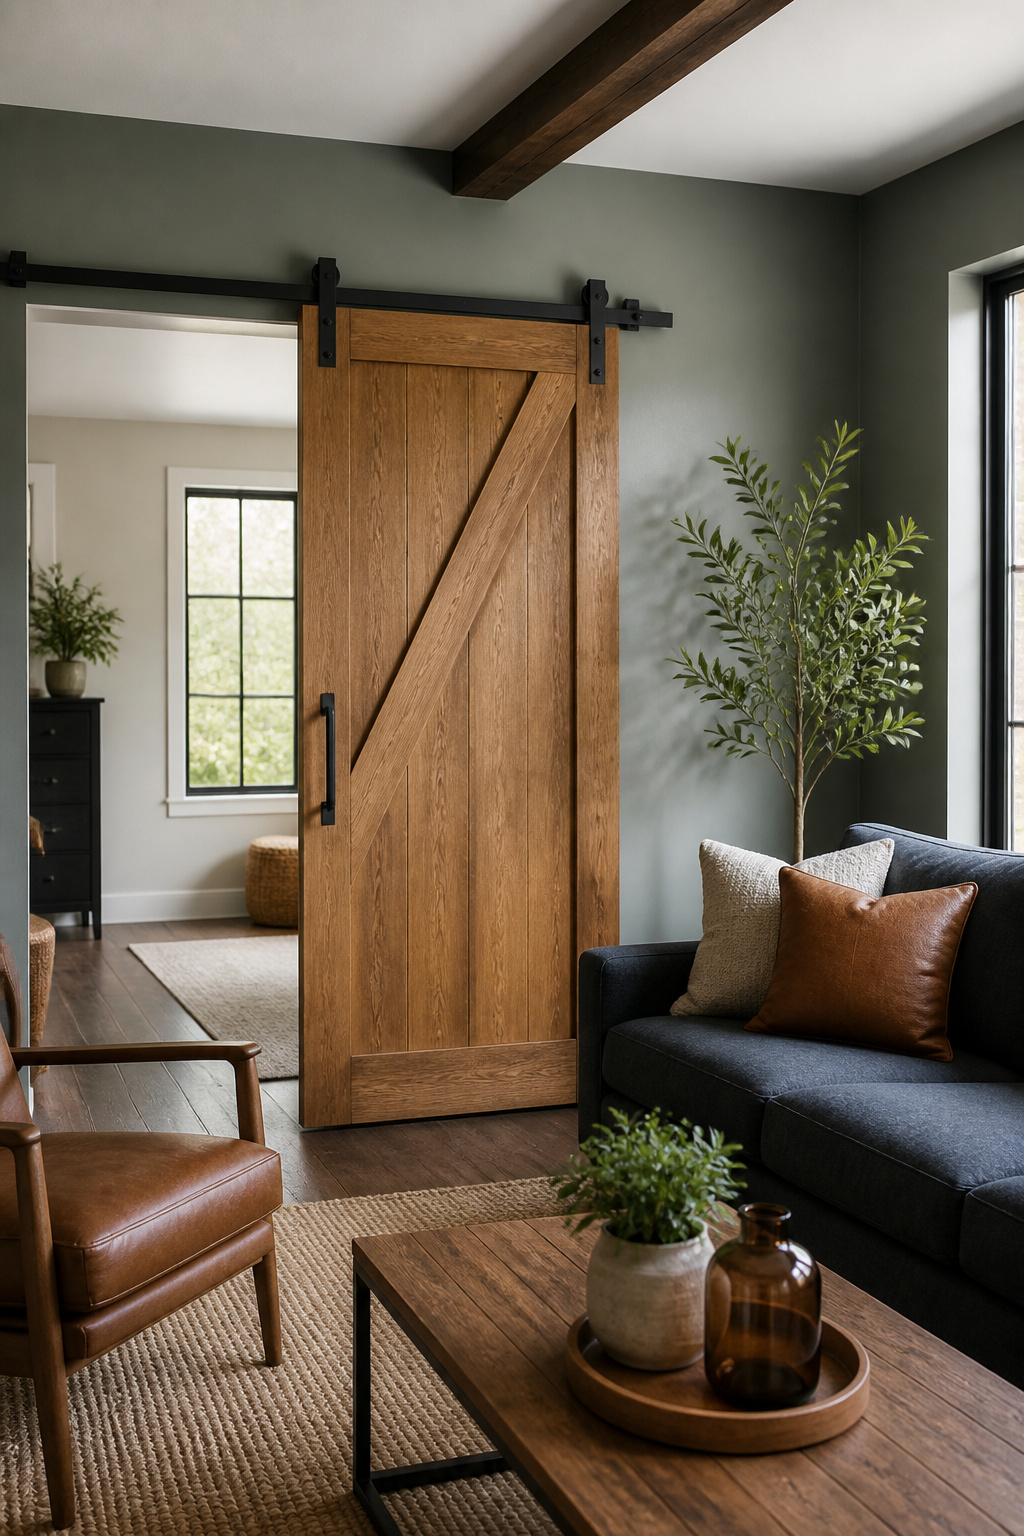
Drywall and painted furniture leave a room feeling flat in a way that is hard to name until you fix it. A wood barn door adds the grain and temperature shift that breaks up all those matte, manufactured surfaces. Oak reads traditional and holds stain evenly; pine costs less but dents if you slide it hard against a stop. Reclaimed barn wood carries the most character, with nail holes and weathering that no factory finish copies, though you will pay for that history and the labor to plane it flat enough to slide. In my own reading, the mistake with reclaimed is treating it as a shortcut to rustic charm without checking whether the boards are structurally sound for daily use. A warped door drags the track, and that charm wears thin fast. For renters or first projects, solid pine with a dark oil finish often gives the warmest result for the least money, while oak suits a house you plan to stay in long enough to justify the heavier price.
15. Upgrade a Backyard Retreat
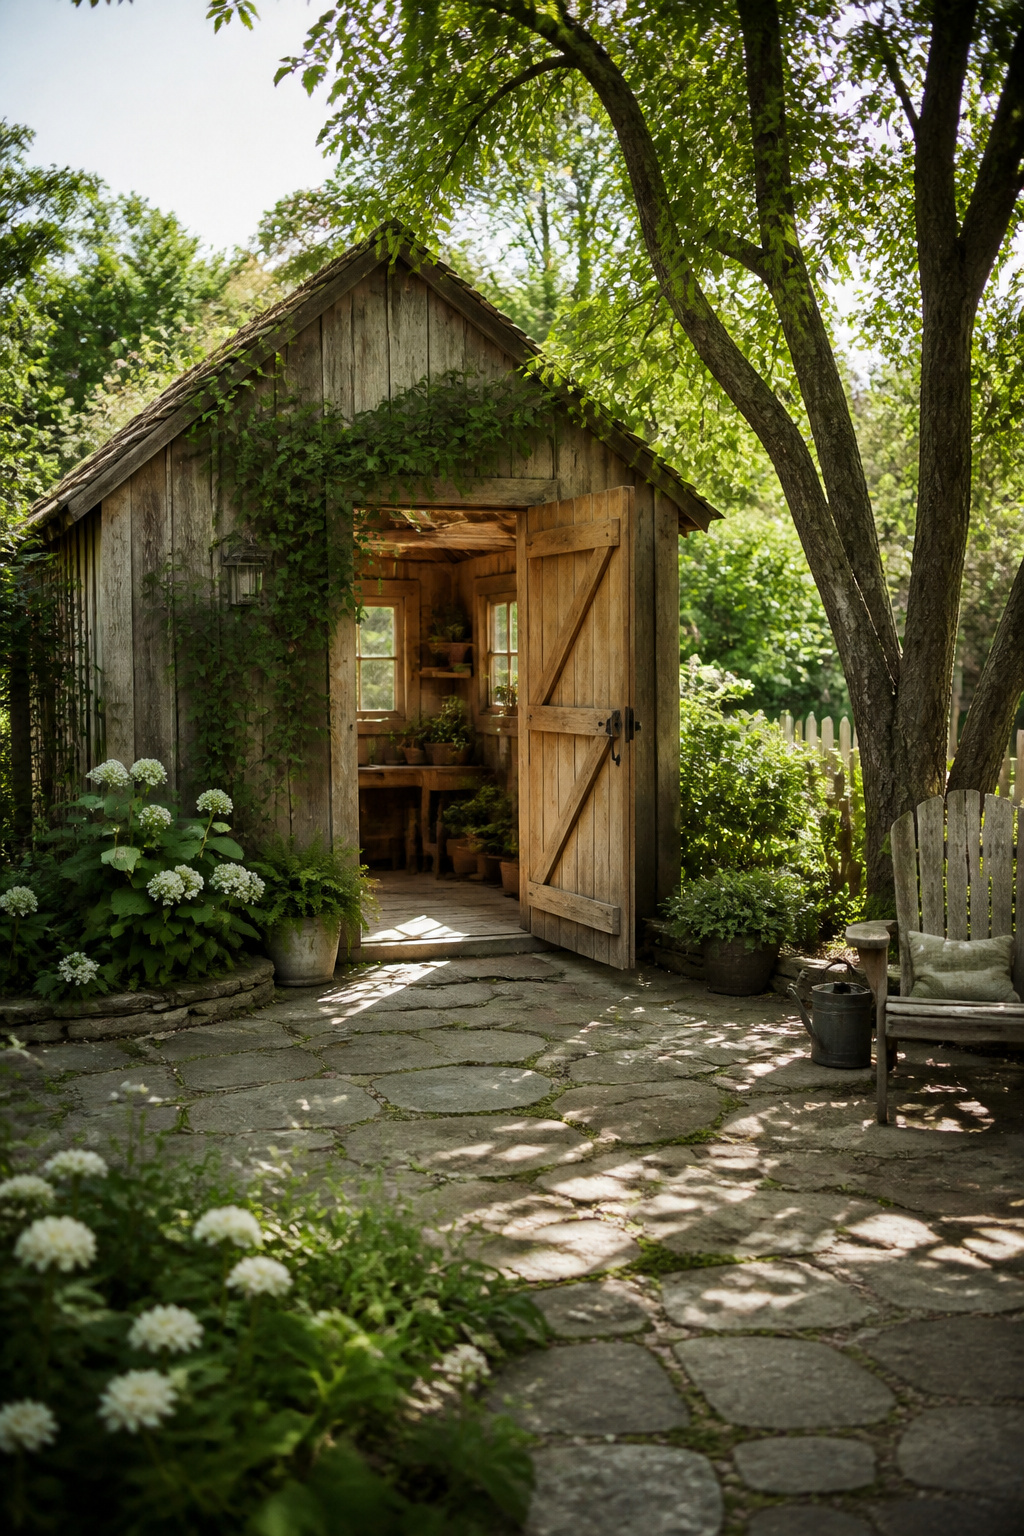
A barn door hung on a shed or pool house reads as a frame for the entrance rather than a seal against it. The rail sits proud of the jamb, and the door itself floats an inch or more out from the opening, so air and light pass around all four edges no matter how well you center the panel. That gap is part of the look, airy and slightly rustic, but it also means the interior stays exposed to whatever the weather does. Weatherstripping brushes or a bottom sweep will cut drafts and keep out most insects, yet even with those in place the door will never sit tight the way a conventional exterior door does. I would not count on one to protect anything that minds humidity, say a small outdoor kitchen with a coffee station or a pool house with stored cushions. For those spaces, the barn door works best as a visual statement you close in fair weather, or as the outer layer over a standard door you actually seal. The hardware runs simpler here than inside the house, usually a single rail and two hangers, since the door is lighter and you are not chasing a perfectly smooth glide past drywall.
16. Create an Outdoor Shower
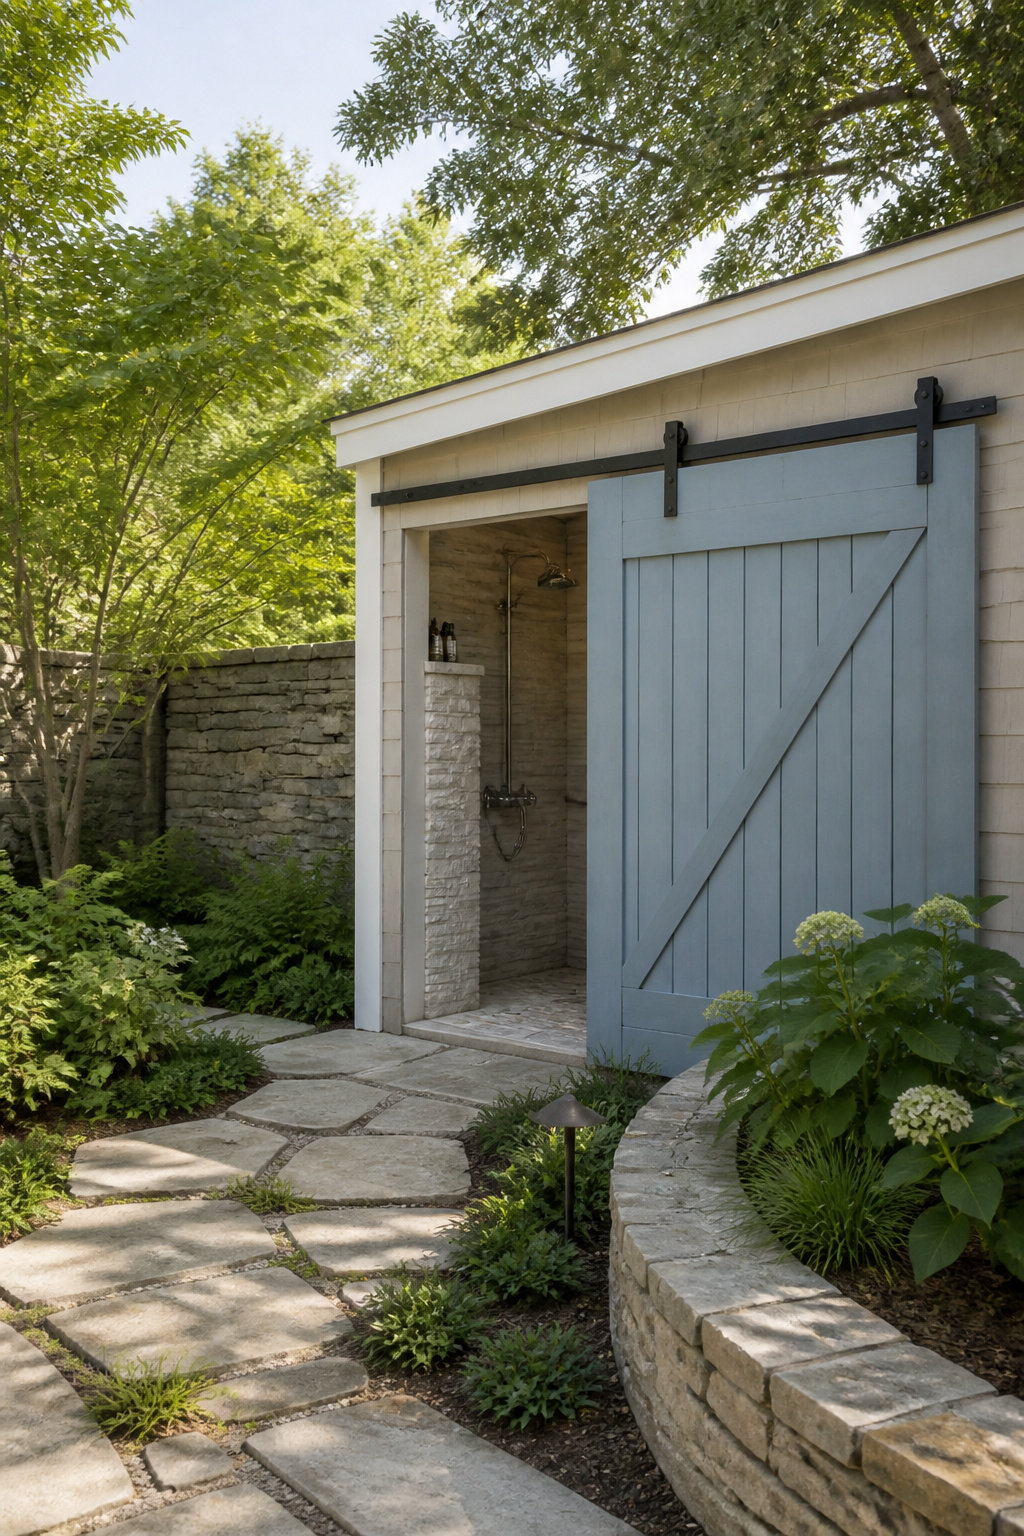
A barn door on a rolling track makes a privacy screen that actually works for an outdoor shower, because it slides clear instead of swinging into planting or patio space. What convinced me, reading through a dozen of these setups, is that the material choice matters more than the look. Soft blue and white paint on a Connecticut beach house enclosure held up through salt air, but untreated wood in that same spot would have swollen shut in two seasons. Cedar, cypress, or white oak have natural rot resistance if you want the grain to show; exterior-grade paint on a stable substrate is the cheaper insurance policy.
The track has to mount high enough to stay above splash and runoff, which usually means at least a few inches of clearance over the door’s full travel. Water pools on flat hardware. Drainage under the door itself is the other half: a sloped stone base or a slatted deck section lets the shower drain through instead of soaking the bottom rail every morning. Without both, you are maintaining sliding hardware in a wet environment, which is a short path to a stuck door and a stripped mounting hole.
17. Try Two Tones of Paint and Stain
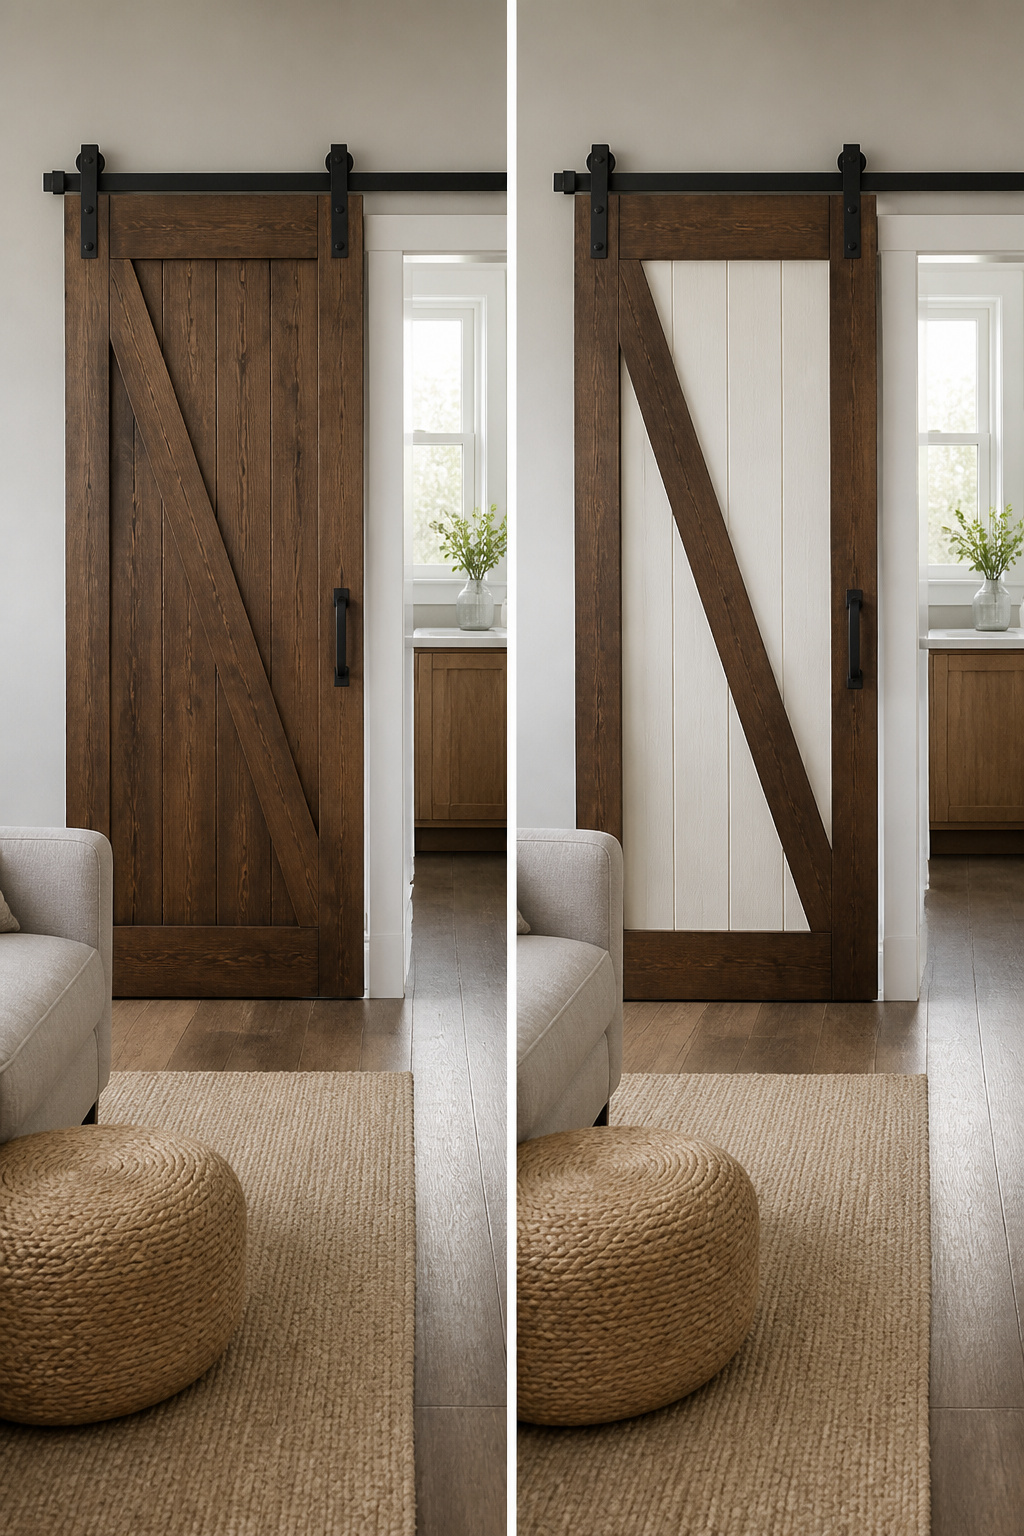
The fastest way to make a flat-panel barn door look built to order is treating the frame and the panels as two separate finishes. Stain the outer frame to match your flooring, then paint the recessed panels in a color that ties to the room. Or flip it: paint the frame the wall color so it disappears, and stain the panels so the grain reads as a feature against flat paint.
The catch is the line between them. Masking tape works, but only if you press the edge down with a putty knife and peel it while the second coat is still tacky. Wait for full cure and the tape lifts half the finish with it. Two tones also hide the fact that most affordable barn doors are built from the same few stock slabs; your eye reads the contrast, not the construction grade.
I would not try this on a door with deep bevels or a lot of cross-rail detail. Every interior corner is another chance for bleed-through, and touching up a stain over paint edge, or paint over stain, never quite disappears.
18. Transform Pocket Doors
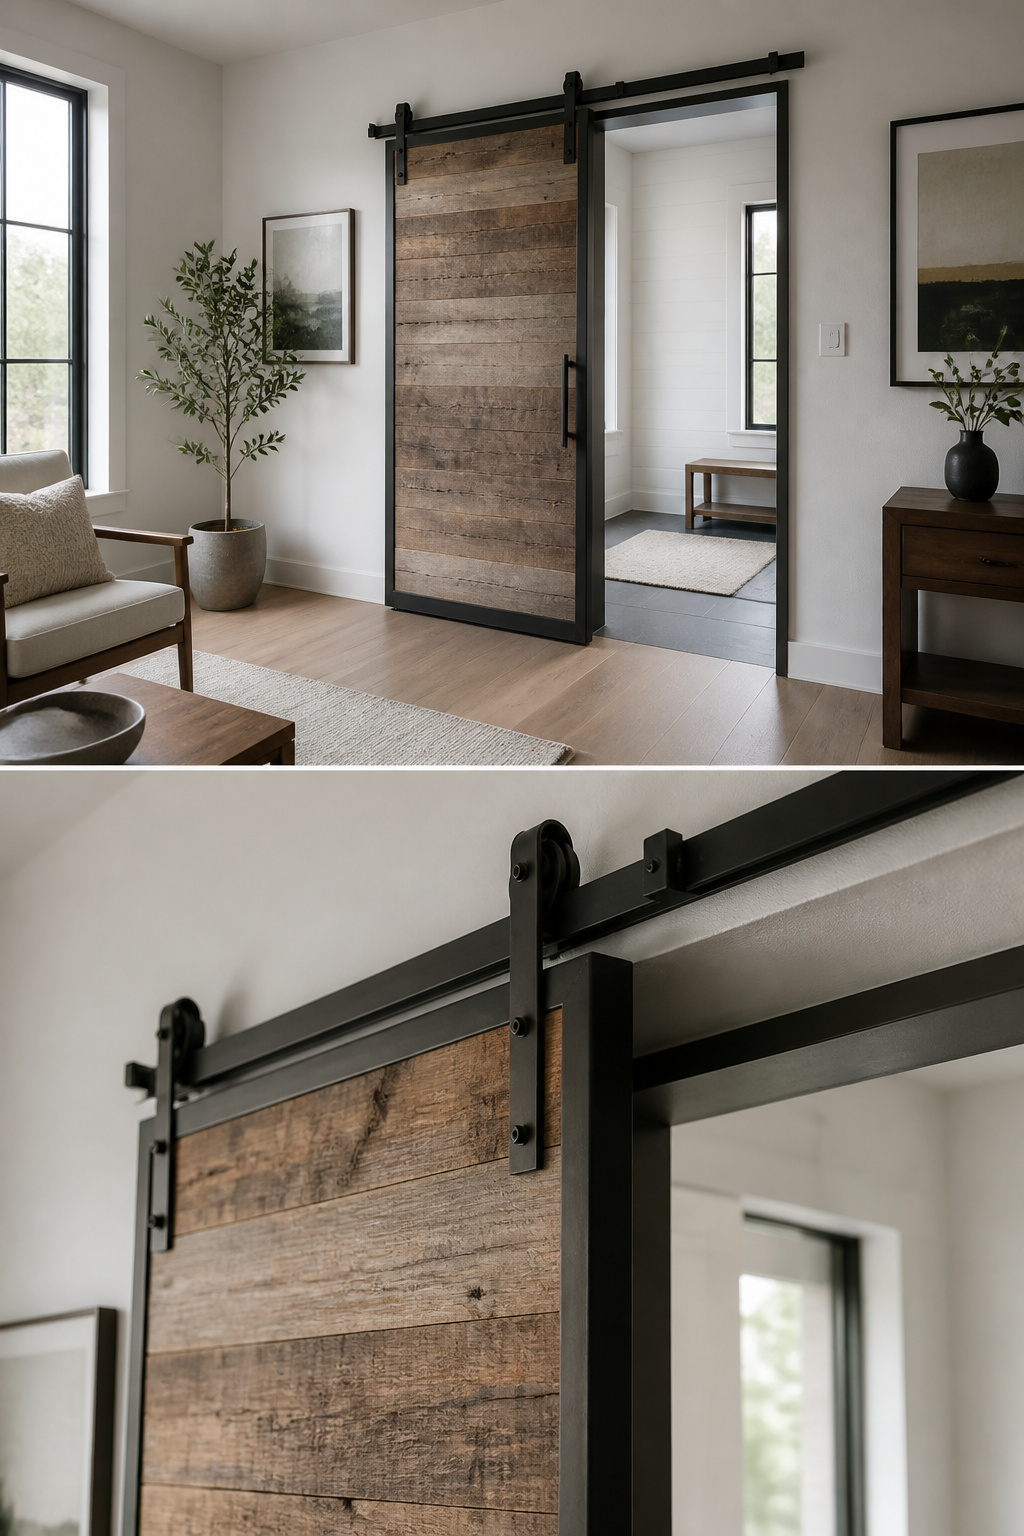
A pocket door that has jumped its track for the last time is the perfect excuse to try a barn door instead. The opening is already there, and the wall cavity those rollers used to slide into is not a problem to work around. It is space you get back.
I left the original trim in place when I made the swap. A barn door mounted on the outside of the wall covers the whole frame, so the casing never shows and never needs removal. The pocket cavity stays empty behind the new door, which makes the wall feel slightly more hollow if you knock on it, but that is the only sign anything changed.
The door needs to be wide enough to cover the trim on both sides when closed, or you will see the old frame peeking out. Measure the full width of the opening including the casing, then add a couple of inches for overlap. The height is more forgiving; mount the rail high enough and the door simply hangs over the gap.
19. Stain Them Dark
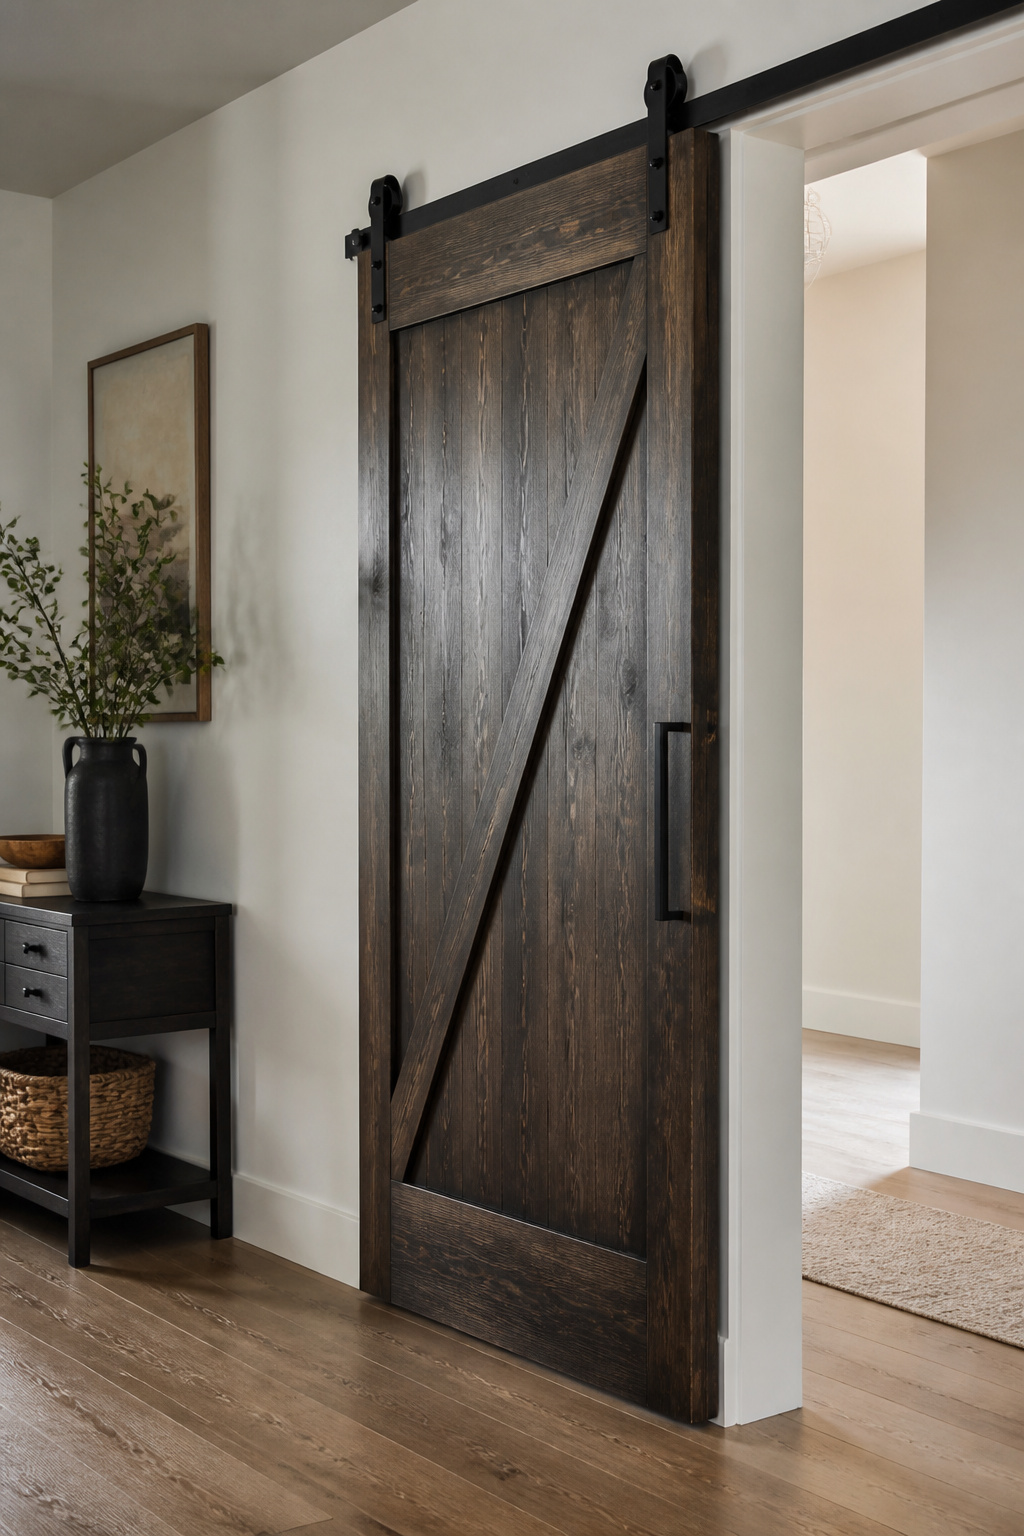
A dark walnut or espresso stain does something paint cannot: it sinks into the grain and lets the wood’s figure keep moving even as the color goes nearly black. On a barn door built from reclaimed boards of mixed species, that depth becomes practical. Cheaper pine sits beside harder oak, and under a dark oil-based stain the two read as the same material. The knots and saw marks stay visible, but the mismatch disappears.
The catch is maintenance. Every fingerprint shows on a dark stained surface, and dust streaks stand out under side lighting the way they never would on raw or painted wood. I have seen doors that looked dramatic on install and tired within a month because the household traffic pattern ran right across the lower rail. If the door leads to a bathroom or a kitchen, expect to wipe it down weekly, not seasonally. A satin or matte topcoat helps more than a glossy one, which turns every smudge into a mirror.
20. Match the Wall
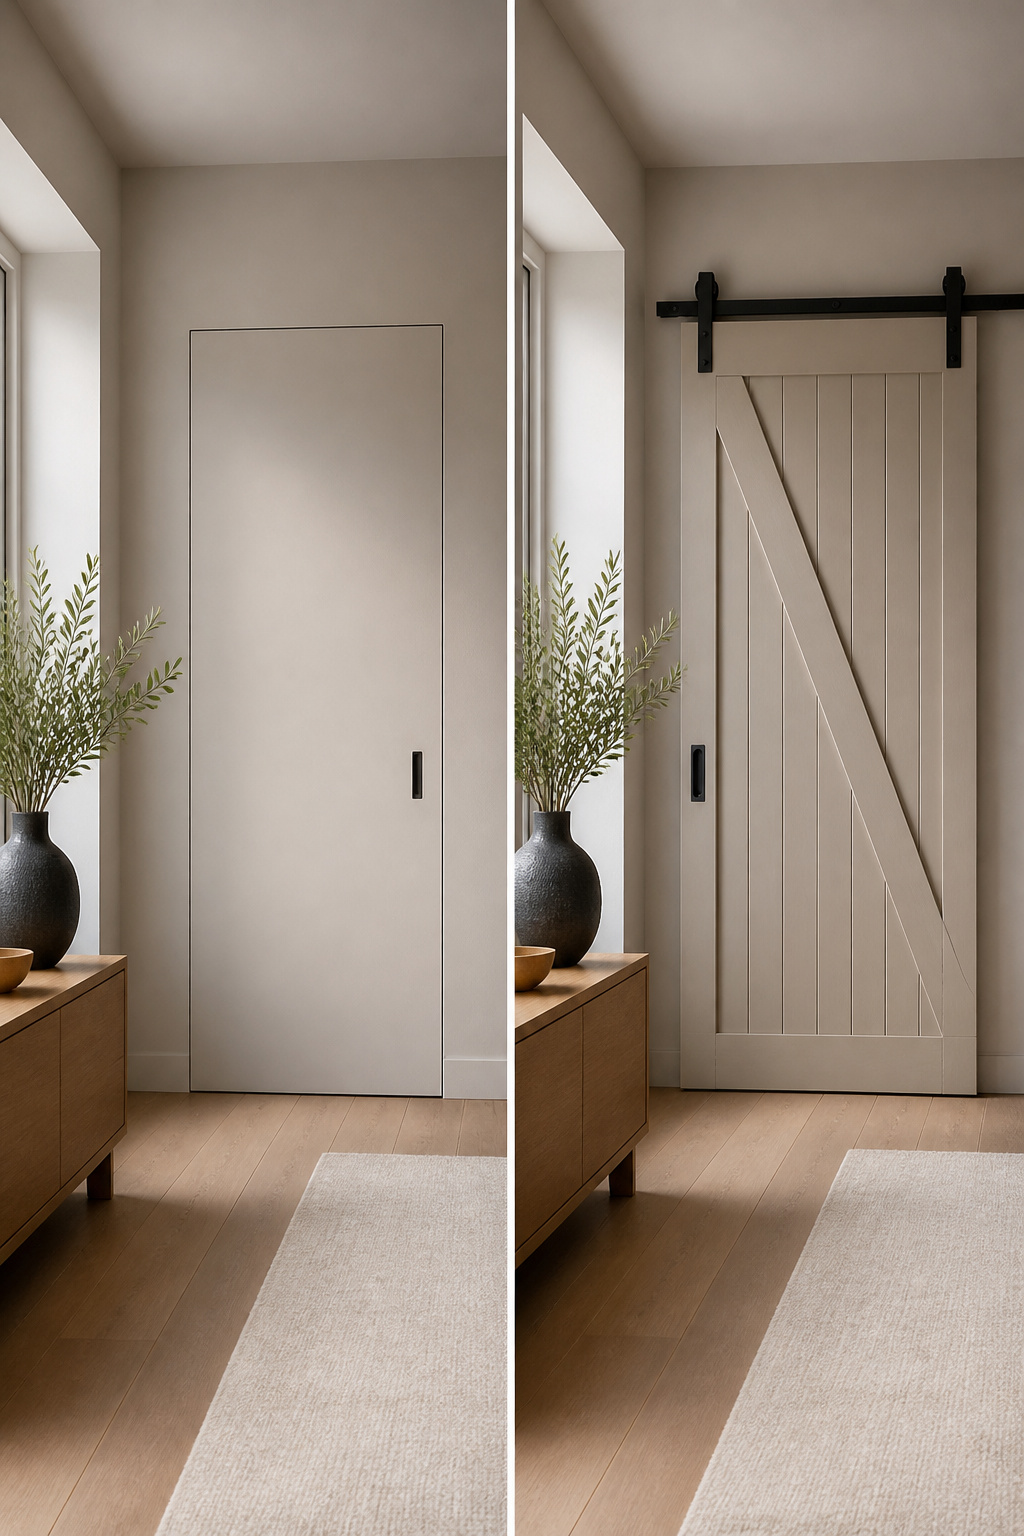
Paint the door the same color as the wall and it disappears, at least until you reach for the handle. That is the problem: a surface with no visible grip is a surface you cannot open. The hardware becomes the only clue that a door is there at all, so choose it with intention. A simple flush pull in a finish that reads as shadow rather than jewelry keeps the illusion intact. I have seen this work best in tight rooms where every visual interruption costs space. The sources describe a loft where white shiplap on the door matches white shiplap on the wall, and the result reads as continuous surface. The same logic applies to any paint color, though flat or eggshell sheens hide the seam better than anything with gloss. One practical limit: the track still shows. Paint cannot solve that, so mount it as close to the ceiling line as the clearance allows and let the eye read it as trim rather than mechanism.
21. Repurpose an Old Door
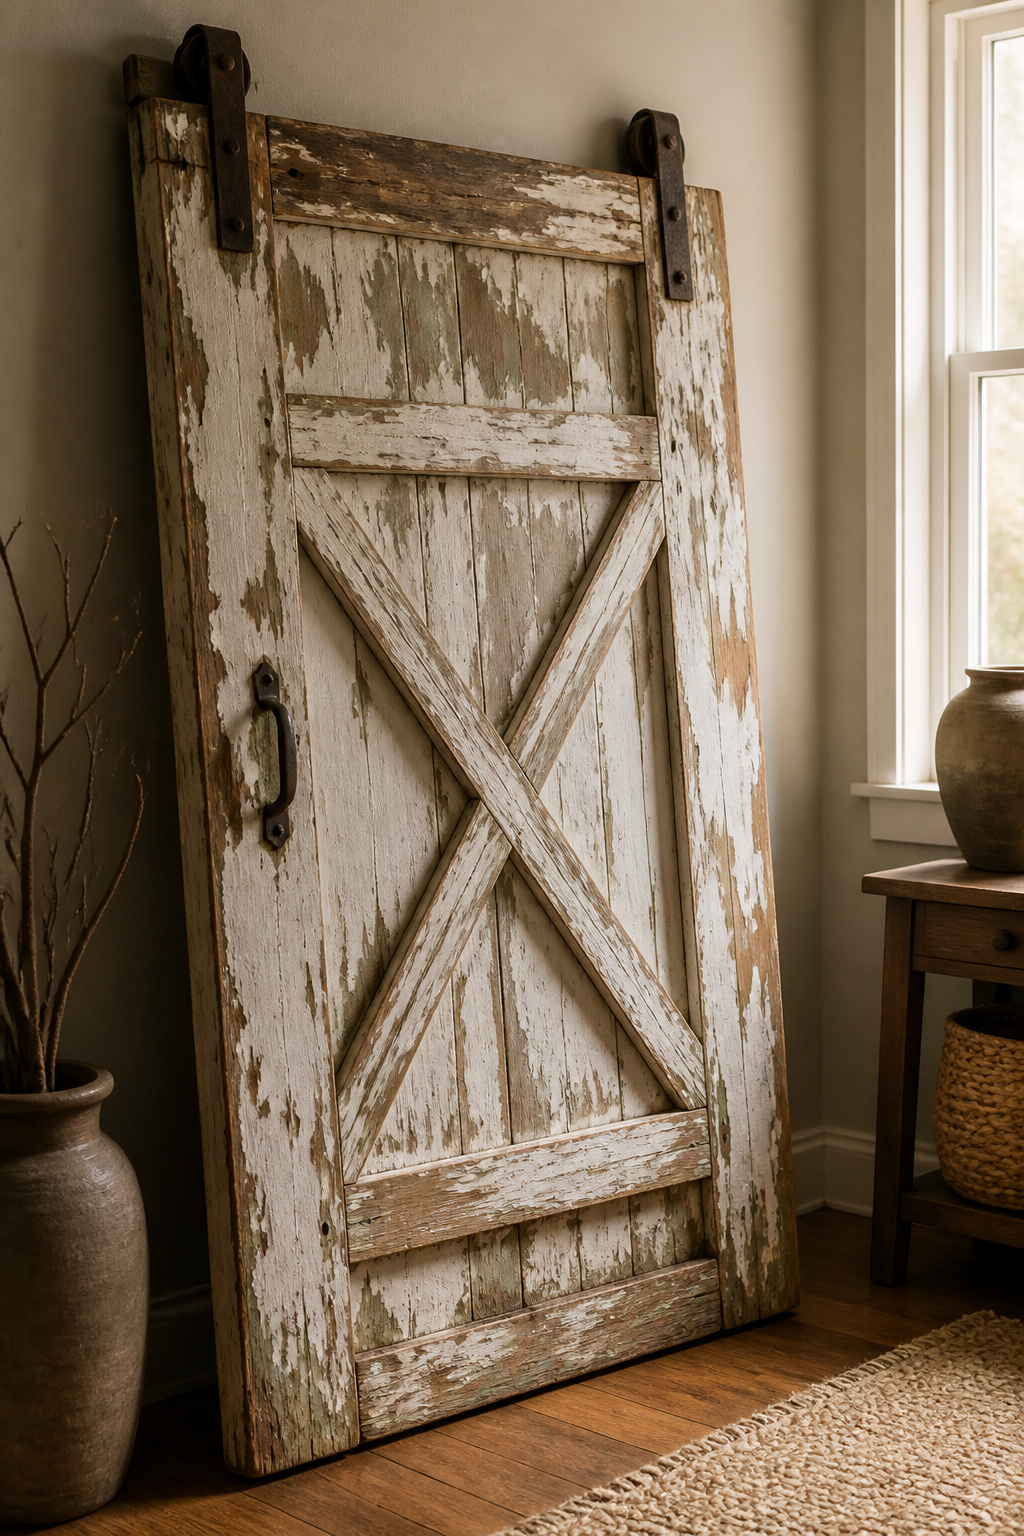
Salvage yards are where the real character lives, though getting there takes more patience than a trip to the home center. I have walked past dozens of warped pine doors with chipped paint and mismatched hardware before finding one worth the effort. The work starts once you get it home: old hinge mortises need filling with wood glue and fitted filler strips, and boards cupped from decades of humidity usually require planing before the door will sit flat against a wall.
Some builders add 2x2s around the edges for structural backing and to give modern barn door hardware something solid to bite into. If the door is hollow, extra panels cut to size bring it up to the opening’s dimensions. The top rail gets marked, pilot holes drilled, and the hardware mounted last.
The charm is uneven paint layers and hand-worn edges no factory reproduces. That same charm means gaps where light shows through, a surface that drinks stain unpredictably, and a weight that can strain budget hardware. For renters or anyone who needs the door to glide smoothly by Sunday evening, a new slab often wins. For the rest of us, the hour spent planing and filling is the price of a door that actually has a story.
22. Double the Impact: Stylish Double Barn Door Ideas
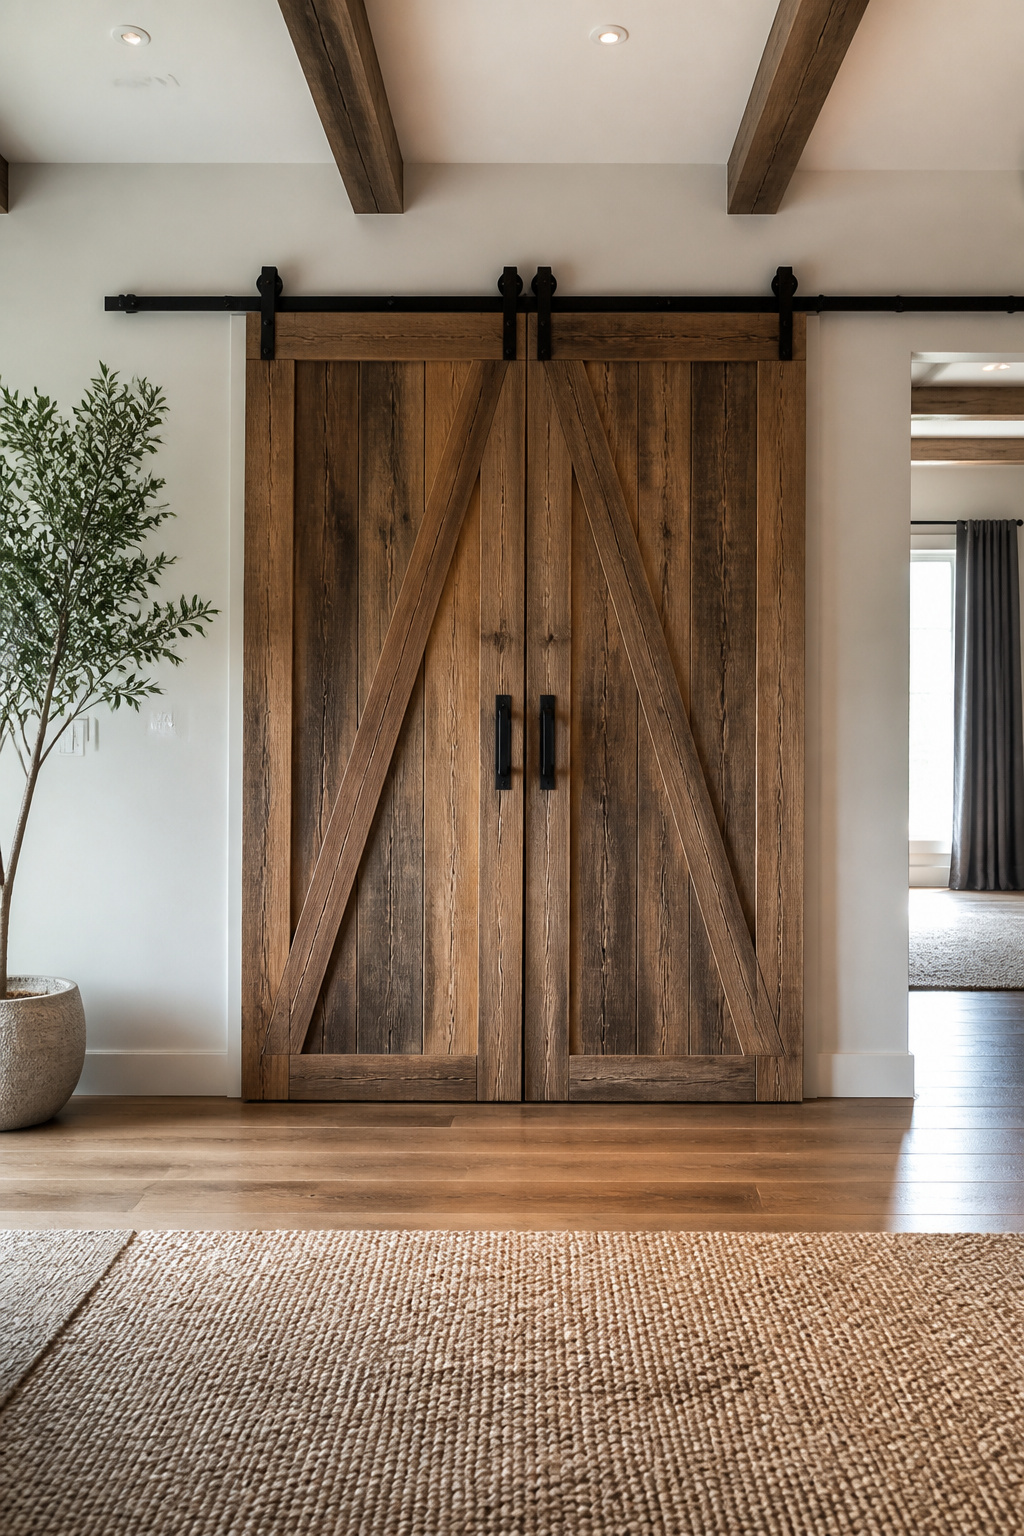
A pair of barn doors meeting in the middle carries more visual weight than a single panel, which is exactly why it works for wide openings that would otherwise look underdressed. Two 30-inch doors need more wall space than one 60-inch door would, since each panel must slide completely clear of the opening on its own side. That is the detail that catches people mid-project: they measure the doorway, order the hardware, and only then realize the adjacent wall is too short for the stack.
Single-track systems mount both doors to one rail, which keeps the look clean and costs less. Dual parallel tracks let the doors pass each other, so either door can open first without blocking the other. For a closet or pantry where both halves open daily, the second track is worth the extra hardware. For a room divider used mostly in one direction, a single track usually handles the traffic.
The gap where the doors meet is another choice. A simple butt joint leaves a slim shadow line; an overlapping edge or center stop cuts the light and sound that slips through. Neither option seals like a swinging door, so double barn doors suit spaces where privacy matters less than floor space. Bedrooms and bathrooms need that said out loud before the drill comes out.
23. Unique Patterns and Textures
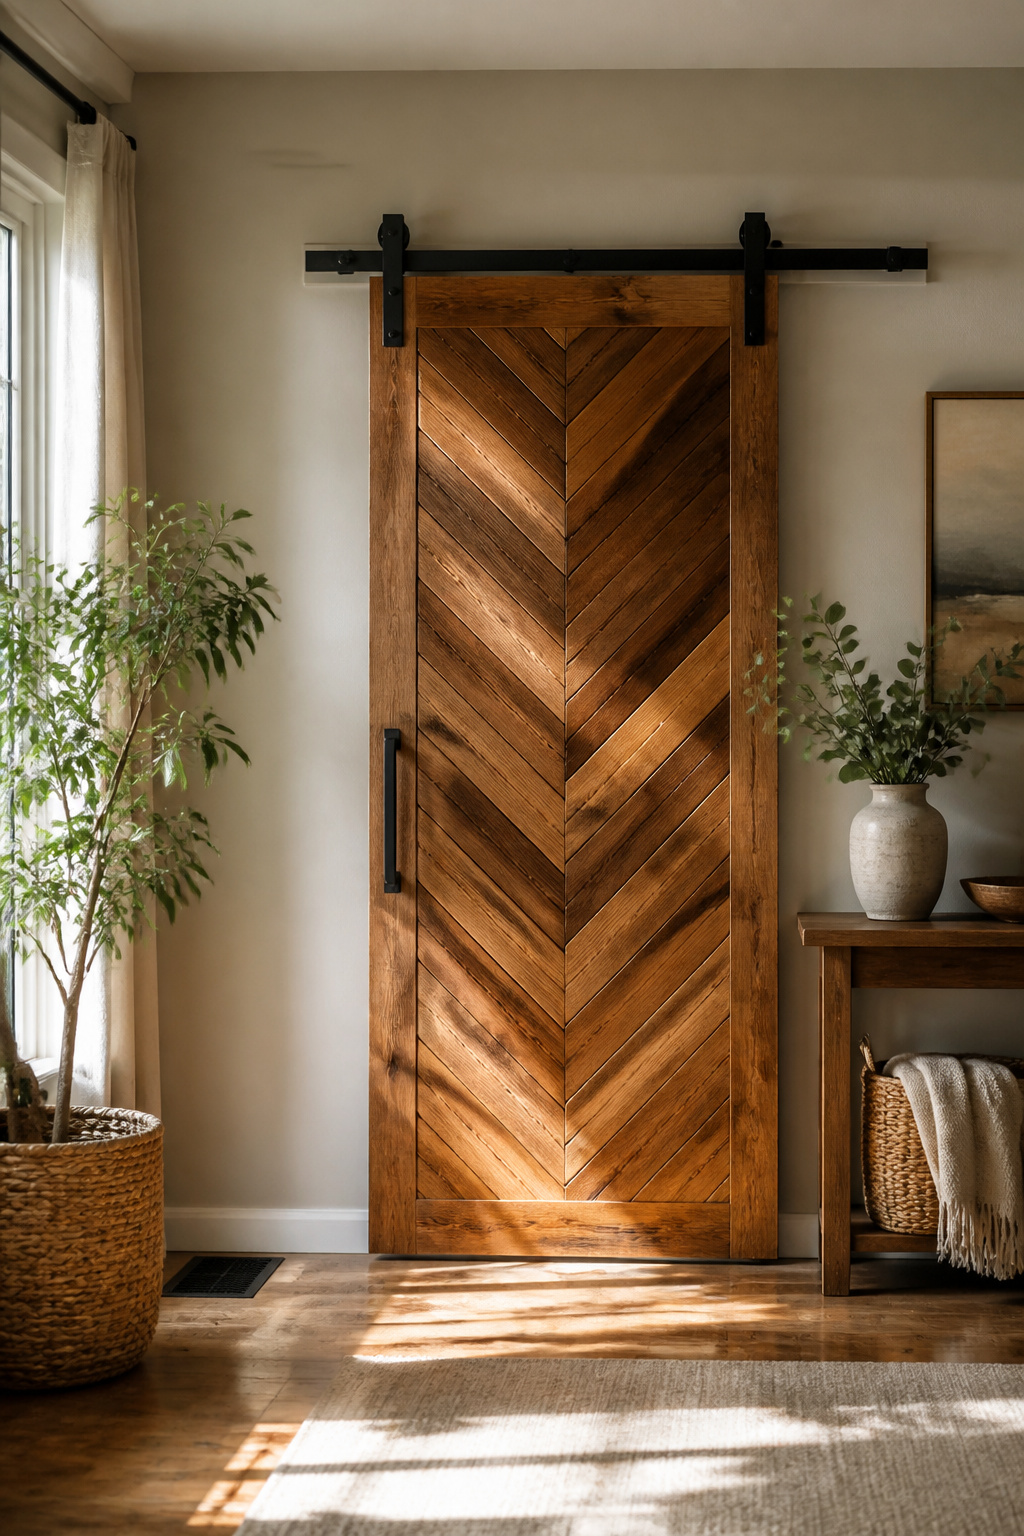
Herringbone and chevron boards arranged in zigzags catch light differently across the day, which makes a hallway door feel less like a flat wall and more like built-in joinery. The angled cuts waste material, though, and the extra labor shows up in the price. Shiplap and board-and-batten read as texture without the same cost jump, since both can be surface appliques over a standard flat core. I have seen shiplap glued and pinned directly onto a hollow barn door blank, which keeps the weight low enough that standard hardware still works. Board-and-batten needs slightly more thickness to read properly, about three-quarters of an inch for the battens, or the shadow lines disappear. Chevron is the one to skip if you are renting, since the diagonal seams swell and gap with humidity changes in ways that flat boards forgive.
24. Pet-Friendly Barn Door Ideas
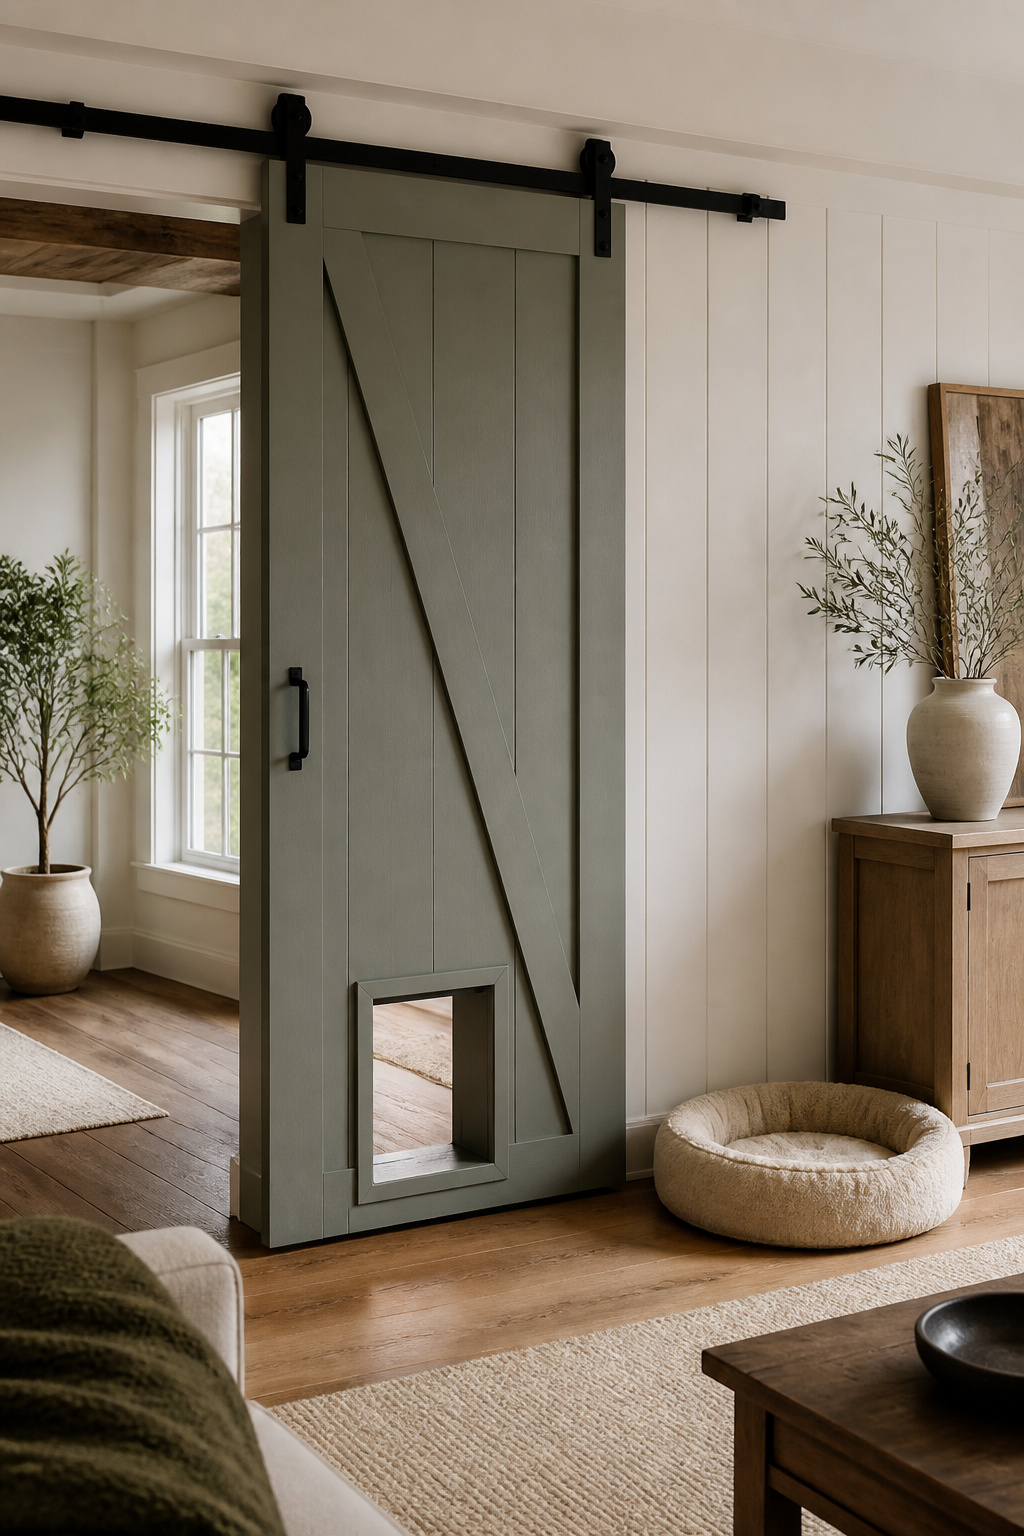
A pet door built into a barn door sounds clever until the flap hangs up on the track hardware below. The bottom rail of a standard barn door sits two to three inches off the floor, which leaves almost no clearance for even a low-profile pet flap to swing freely. I spent an afternoon sketching this out for a friend with an elderly cat and realized the track would need to move, or the door would need to change.
Cutting the opening weakens the door more than most people expect. Barn doors carry their weight on a frame-and-panel structure; a hole near the bottom interrupts the rail that resists racking. On a hollow-core or engineered door, that cut almost certainly voids any warranty. Solid wood fares better, though the stile-and-rail joinery still suffers.
For small dogs or cats, a low pass-through works better than a swinging flap. Picture a rectangular slot, framed out with hardwood to replace the lost structure, positioned high enough to clear the track but low enough that a dachshund can step through without a leap. The opening needs a finished lip on both sides so fur does not catch on splinters.
If the track cannot be raised and the door cannot be cut, a separate pet door in the adjacent wall remains the more durable choice. The barn door slides over it when closed, slides past when open. Less elegant, perhaps, but the door stays intact and the cat keeps her dignity.
25. Upcycling Bifold Doors into Sliding Barn Doors
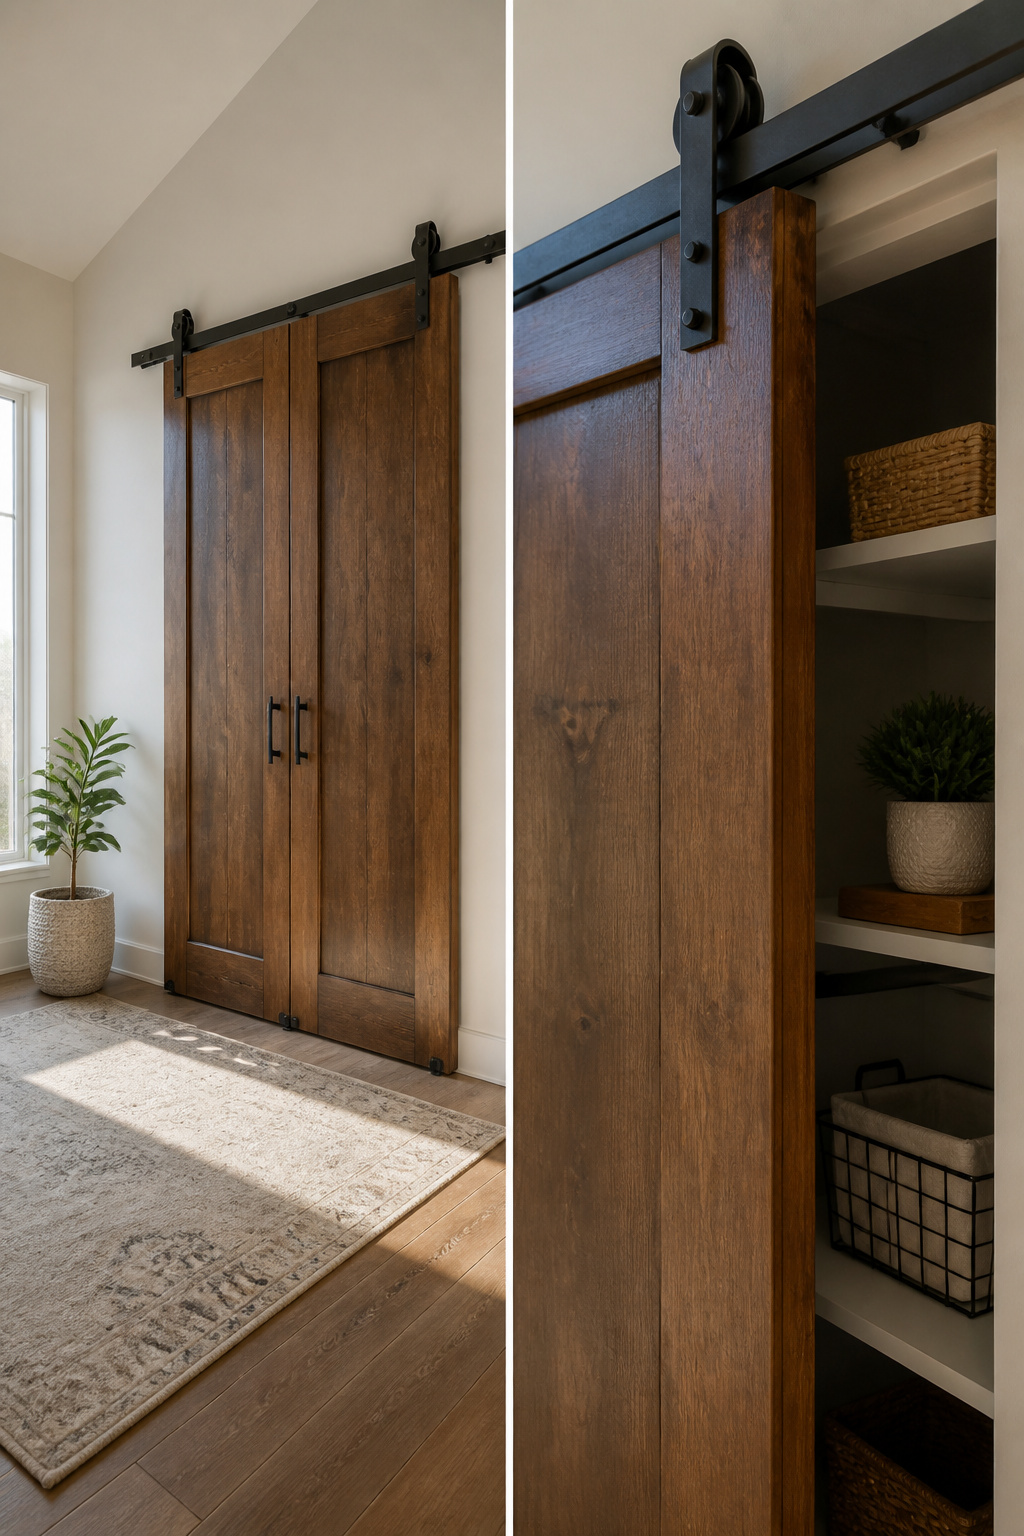
Existing closet bifold doors can become sliding barn doors with just a top rail and hangers, leaving the panels and frame intact. The conversion works because most bifolds are hollow core and light, so the hardware does not need to fight much weight. That same lightness is the catch. A solid wood barn door carries itself with a thunk when it rolls shut; a converted bifold settles in with a click that feels closer to a closet than a statement piece.
The panels you already have decide the look. Raised panel or louvered bifolds read more cottage than farmhouse, and paint can only shift that so far. Flat slab bifolds take stain or color more convincingly. Either way, the existing frame becomes the stile-and-rail grid that barn door hardware expects to see, so you skip building new joinery.
Mount the rail high enough to clear the door frame by an inch or two, and check that the wall has blocking or a stud where the hangers land. Hollow core doors will want a backing plate inside the top rail to keep the hanger bolts from crushing through. The whole job runs a weekend if the paint is already dry, and the cost stays low because the door itself is already hanging in your house.
26. Locks on Barn Doors and What to Expect
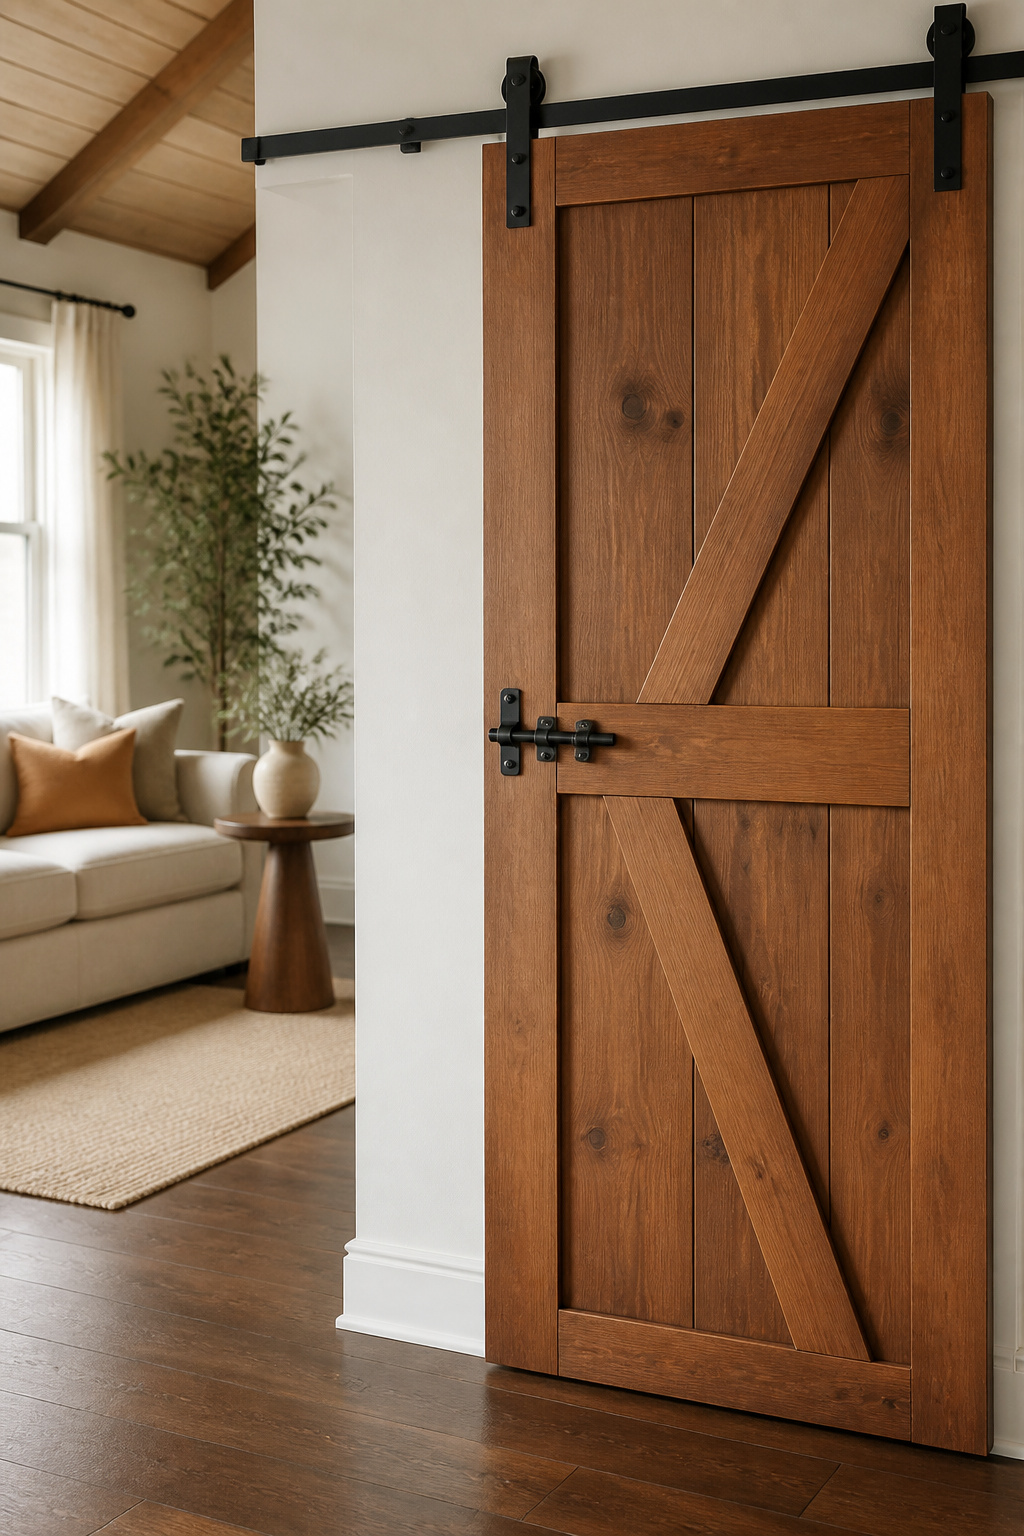
A barn door on a bedroom or bathroom looks finished, but the lock is where the promise breaks down. The usual choices are a hook-and-eye latch or a simple slide bolt mounted to the inside face of the door. Both stop the door from sliding open, which is enough to keep a toddler out or signal that someone is in the room. Neither one seals the gap that runs the full height of the door where it overlaps the jamb, and neither does anything to block sound.
That gap matters more than most people estimate at the planning stage. Light carries through it, voices carry through it, and the clack of the hardware carries surprisingly well into the next room. For a home office or a closet, this is a fair trade for the floor space saved. For a primary bathroom or a bedroom with thin walls, it is a daily irritation. No barn door is truly soundproof, and the barn door ideas that work best accept this limitation rather than fight it.
If you need real privacy, a swing door with a proper latch still wins. The barn door belongs where the visual statement matters more than a sealed room.
27. DIY Barn Door Projects
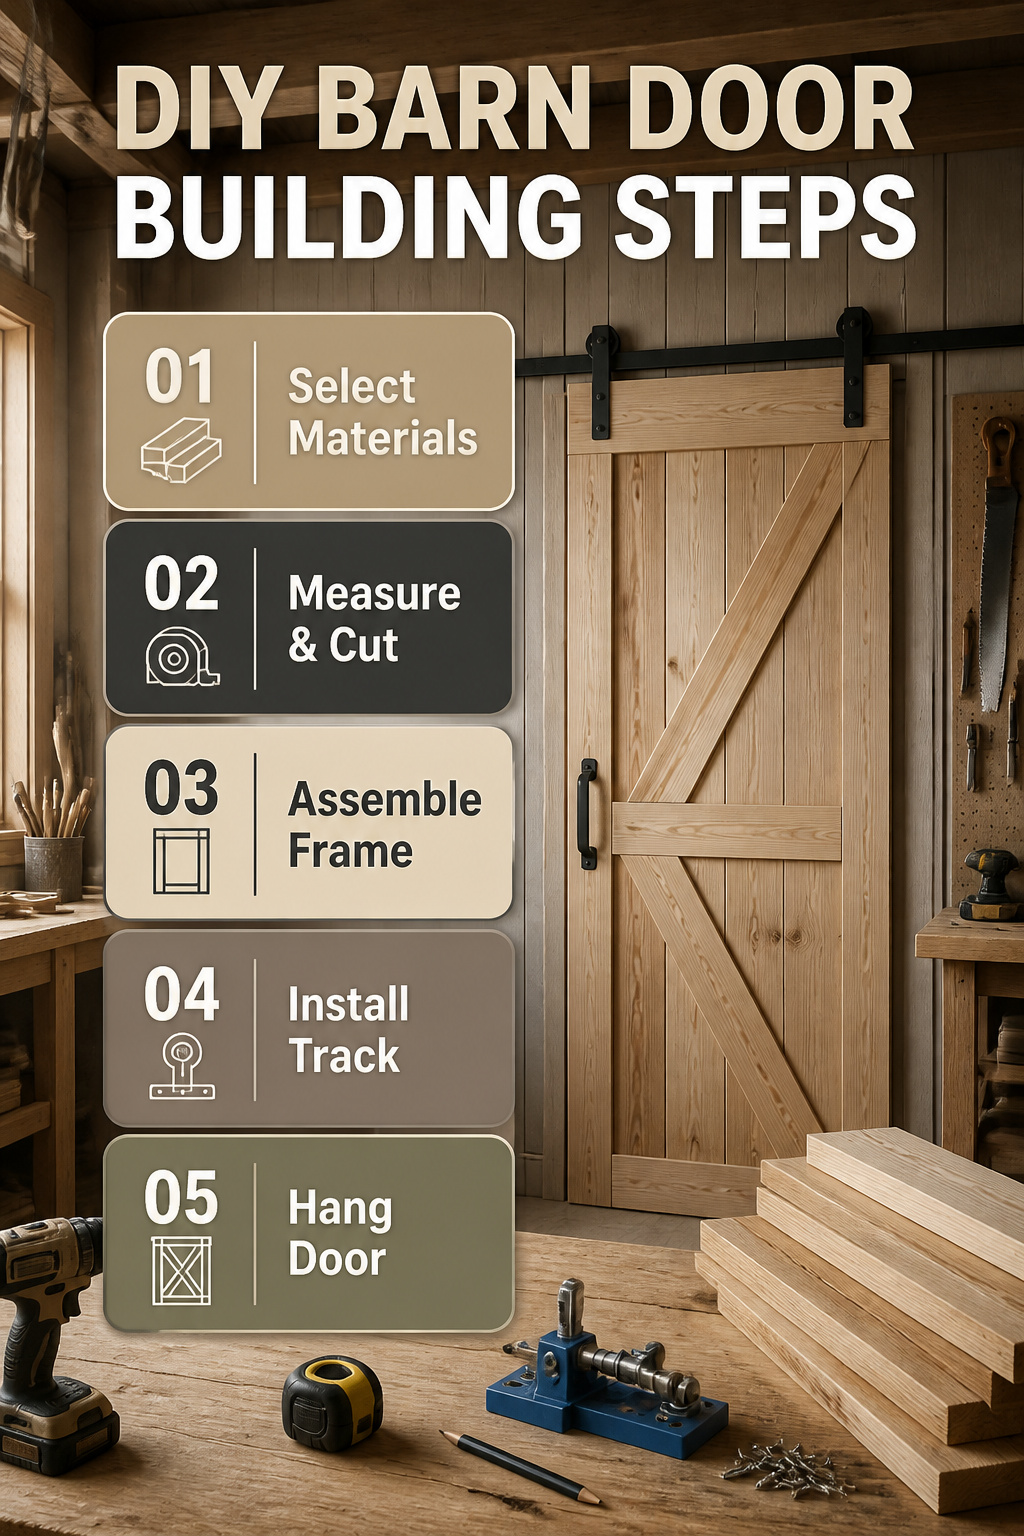
Building a barn door from scratch starts with lumber, and the last time I priced it out for a standard 36-inch bathroom opening, the boards came to $213. Hardware runs separate, anywhere from $60 on the budget end to well over $400 if you want black steel rollers with a soft-close mechanism. A 6-foot track handles that bathroom span fine; anything wider and you are into custom lengths. The joinery itself is straightforward, just glue-ups and pocket screws, but mounting is where builds go wrong. The track lag bolts need to hit studs dead-on, not drywall anchors, because a solid-core door swings forty or fifty pounds of weight on every slide. Miss the framing and the rail pulls out inside a month.
Materials and Finishes
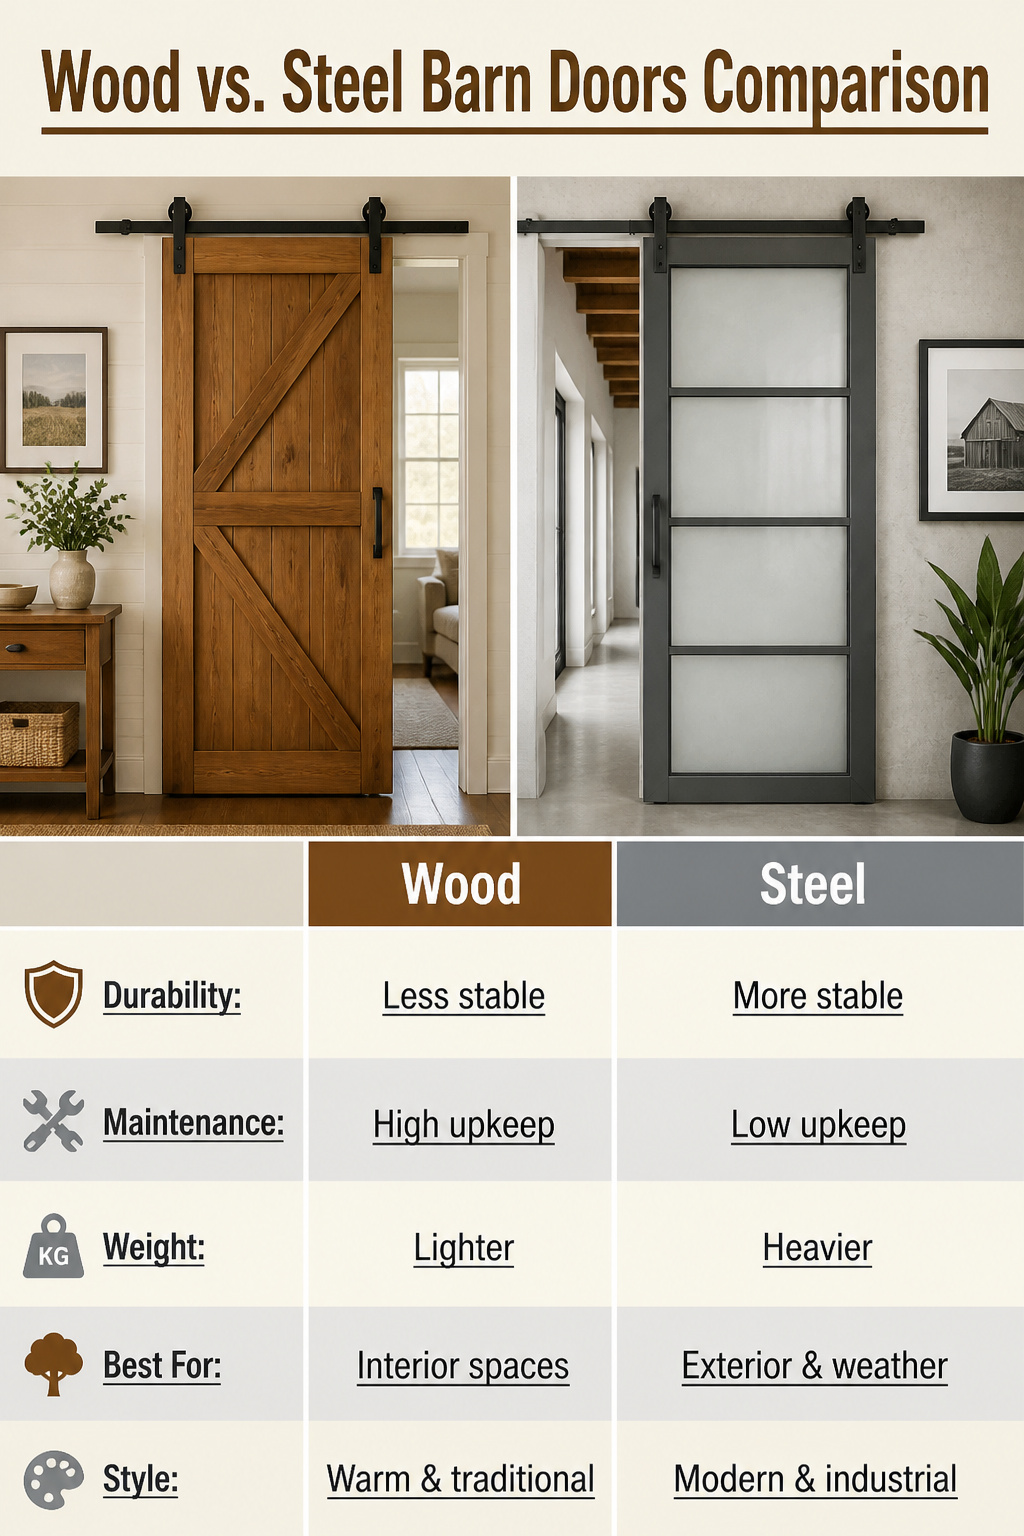
Wood remains the default most of us picture first, and for good reason. A solid pine or oak slab carries warmth that works in farmhouse, cottage, or even transitional spaces where you want the door to read as furniture rather than hardware. The catch is upkeep: wood frames swell and shrink with humidity, which means sticking, gaps, or re-hanging down the line. I have watched a beautiful reclaimed door go from smooth-gliding to stubborn in two summers.
Steel framing changes that equation entirely. A 2-by-2 or 2-by-4 square tube frame will not swell or shrink, and the powder-coat finish shrinks long-term maintenance to nearly zero. The weight demands heavier hardware and a sturdier wall, but for exterior barn doors or anywhere the door sees weather, steel pays off fast.
Glass insets split the difference. Tempered glass set above shoulder height pulls daylight deep into a hallway or barn aisle without sacrificing privacy. Single-pane reads cleaner; divided-light patterns like quad-fill add visual weight that pairs well with heavier steel frames. Metal-and-glass combinations lean modern, especially when the track, handles, and frame share one finish. Coordinate the hardware metals and the door stops looking like a barn leftover and starts reading as intentional design.
Installation Tips
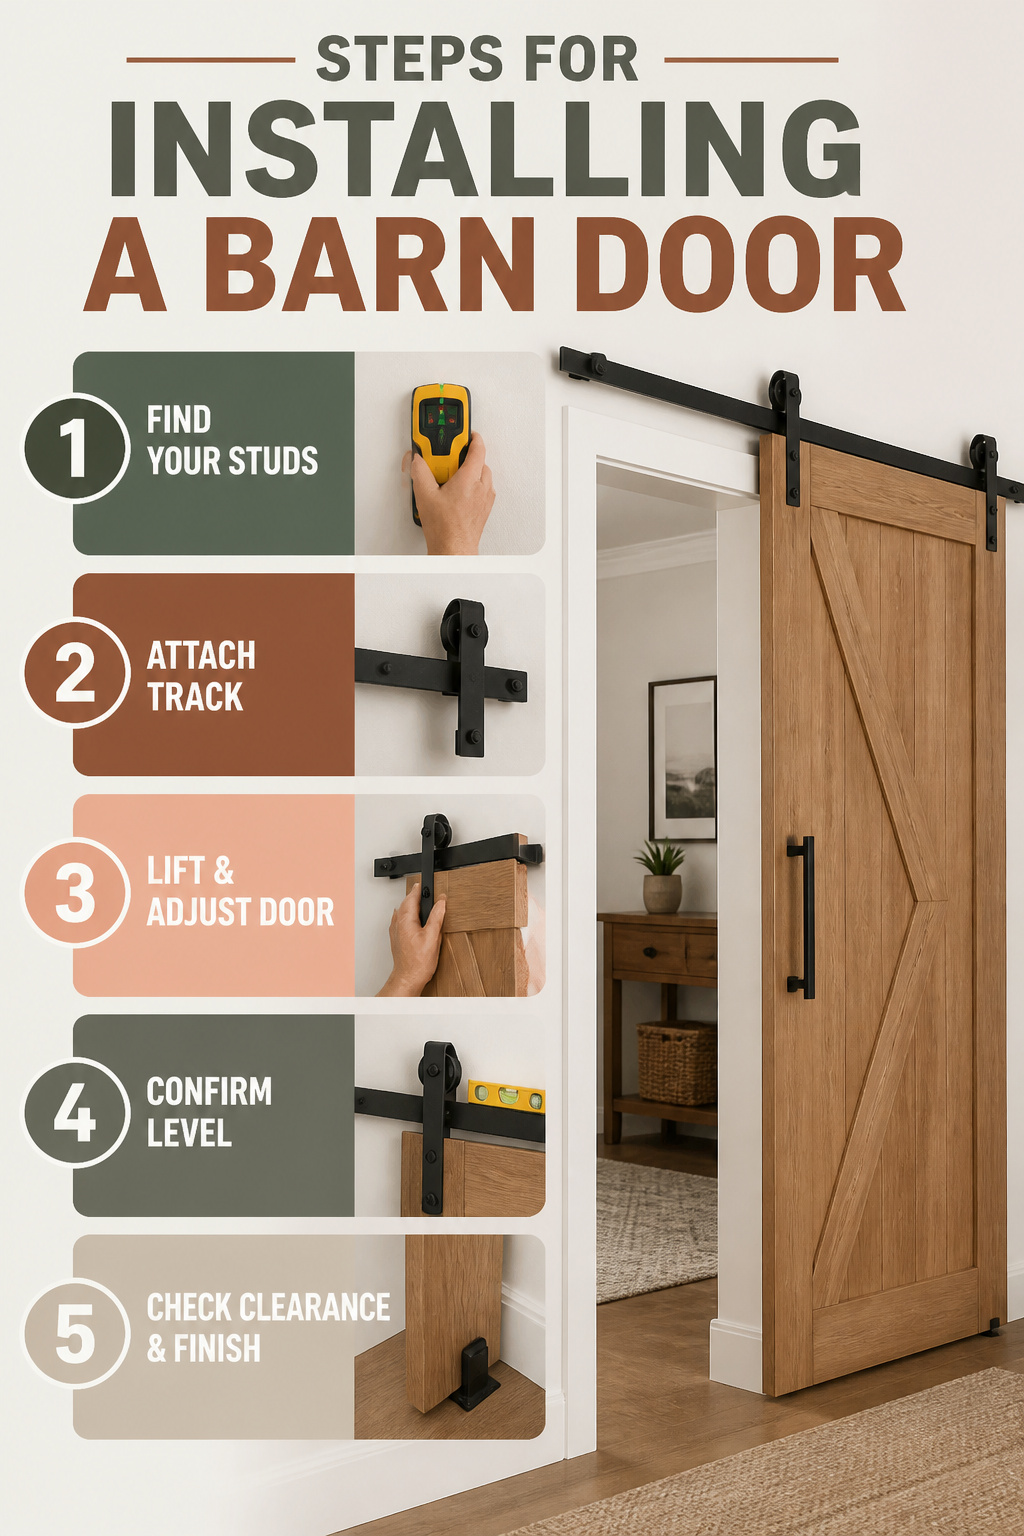
Sliding hardware skips the mortising and hinge mortises that make a standard door replacement such a pain for weekend DIYers. The whole job is three moves: find your studs, attach the track to the wall at the height the manufacturer calls out, then lift the door onto the rollers and adjust until it hangs level. That stud-finding step is what determines whether the door stays put for years or sags inside six months. Hollow-core barn doors especially will rack and drag if the track anchors miss the framing. I have seen the aftermath of a reader who thought drywall anchors would do the same work; the door pulled out of the wall within a month, and the repair meant twice the holes and a patched wall. If your studs do not line up with where the track needs to sit, a header board screwed across the opening gives you a solid mount anywhere along the span. Most kits include spacer blocks to clear baseboard, so check the package before you trim anything.
Design Versatility
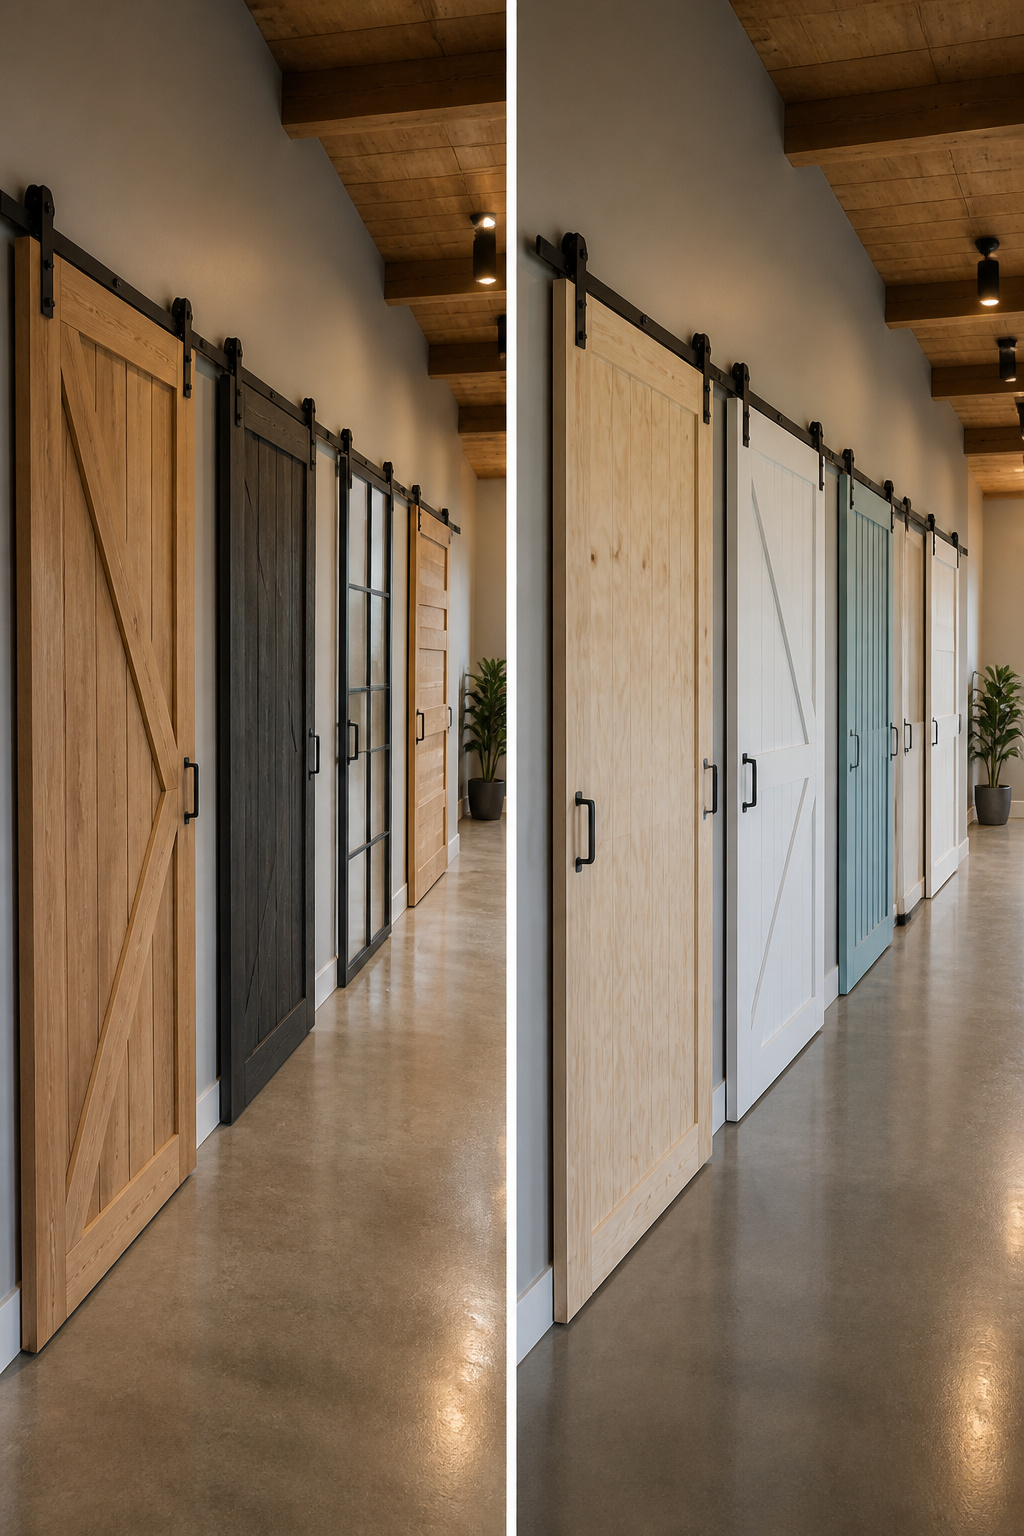
The hardware does the heavy lifting. Exposed metal track and rollers give barn doors their industrial bones, which means the door panel itself can be almost anything and still read as part of the same system.
I learned this watching a neighbor replace a solid pine door with a glass-and-metal version on the same black track. The room went from rustic to contemporary without swapping a single bracket. Clean lines and glass panels work because that hardware stays constant; painted finishes in bold colors do too, since the track anchors the look.
For modern farmhouse, crossing beams raised on door panels bridge old and new. Contemporary spaces often favor simple raised or recessed panels that echo standard interior doors, just hung differently. Double doors on a wide opening split the difference, adding presence without fuss.
The real flexibility is in pairing. Match your doorknob metal to the track metal, or deliberately contrast warm brass against black steel. Either way, the hardware is the through-line; the door is the variable you set to your taste and budget.
Space-Saving Benefits

Replacing a standard hinged door with a sliding barn door reclaims roughly nine square feet of floor space, the arc a three-foot door needs to swing through. In a cramped bathroom or a narrow guest bedroom, that patch of clear floor is the difference between fitting a dresser and tripping over one.
The trade is wall space, not free space. The door has to park somewhere when it is open, typically the adjacent wall, and anything mounted there, a bookshelf, a console table, a row of hooks, ends up behind the slab. Most small rooms still come out ahead on this exchange. Floor area is what you move through; wall area is what you fill after the layout works. Painting the barn door to match the wall helps the parked panel read as architecture instead of clutter, which keeps the room from feeling swallowed.
Frequently Asked Questions
What are some creative barn door ideas?
Barn doors work as window shutters, decorative headboards, hidden workstations, wall-mounted art pieces, entertainment center covers, interactive chalkboard surfaces for children, garden backdrops, hidden library covers, and office nook closures. A barn door mounted horizontally behind a bed pulls the eye sideways and makes the wall feel wider, while a door painted to match the wall can hide a desk or craft surface that folds down from a cavity.
How do you install a barn door?
Mount the track to studs with lag bolts, not drywall anchors, because a solid wood door carries real heft and beds get leaned against. The track must extend past the opening by at least the door’s width plus a few inches of tolerance so the door parks clear of the frame. Find the studs, mark them, and lag the track straight in; toggle bolts sag inside a month.
What materials are best for barn doors?
Oak reads traditional and holds stain evenly; pine costs less but dents if you slide it hard against a stop. Reclaimed barn wood carries the most character with nail holes and weathering, though you must check that the boards are structurally sound for daily use. For exterior use near a shower or patio, cedar, cypress, or white oak have natural rot resistance, and steel framing with powder coating shrugs off rain and sun.
Can barn doors be used in small spaces?
Yes. A barn door lays flat against the wall and asks for nothing but its own track length, so it recovers the three-foot radius of dead floor a swing door needs. In a closet office, hallway nook, or shallow laundry space, that recovered footprint is the difference between a workable surface and a door you prop open with your elbow. Painting the door to match the wall helps the whole thing disappear when closed.
What colors can I paint my barn door?
A single bright color like Bud Green reads as intentional against quiet walls, while matching the wall color makes the door disappear entirely. Two tones also work: stain the outer frame to match your flooring, then paint the recessed panels in a color that ties to the room. Satin finish matters more than the color itself on a sliding surface, since flat paint scuffs where the door grazes the jamb and finger marks collect along the edge you grab.