
These ideas run from a Saturday paint job to a framed glass installation that needs a contractor, and the right one depends on whether you can drill into the floor or ceiling you have.
A freestanding bookcase needs no permission from a landlord, while Crittall-style doors need a top track anchored into plaster and lath that might not take the weight.
Half an inch of clearance between a curtain hem and the floor is the difference between a divider that slides and one that snags.
1. Bookcase Room Divider
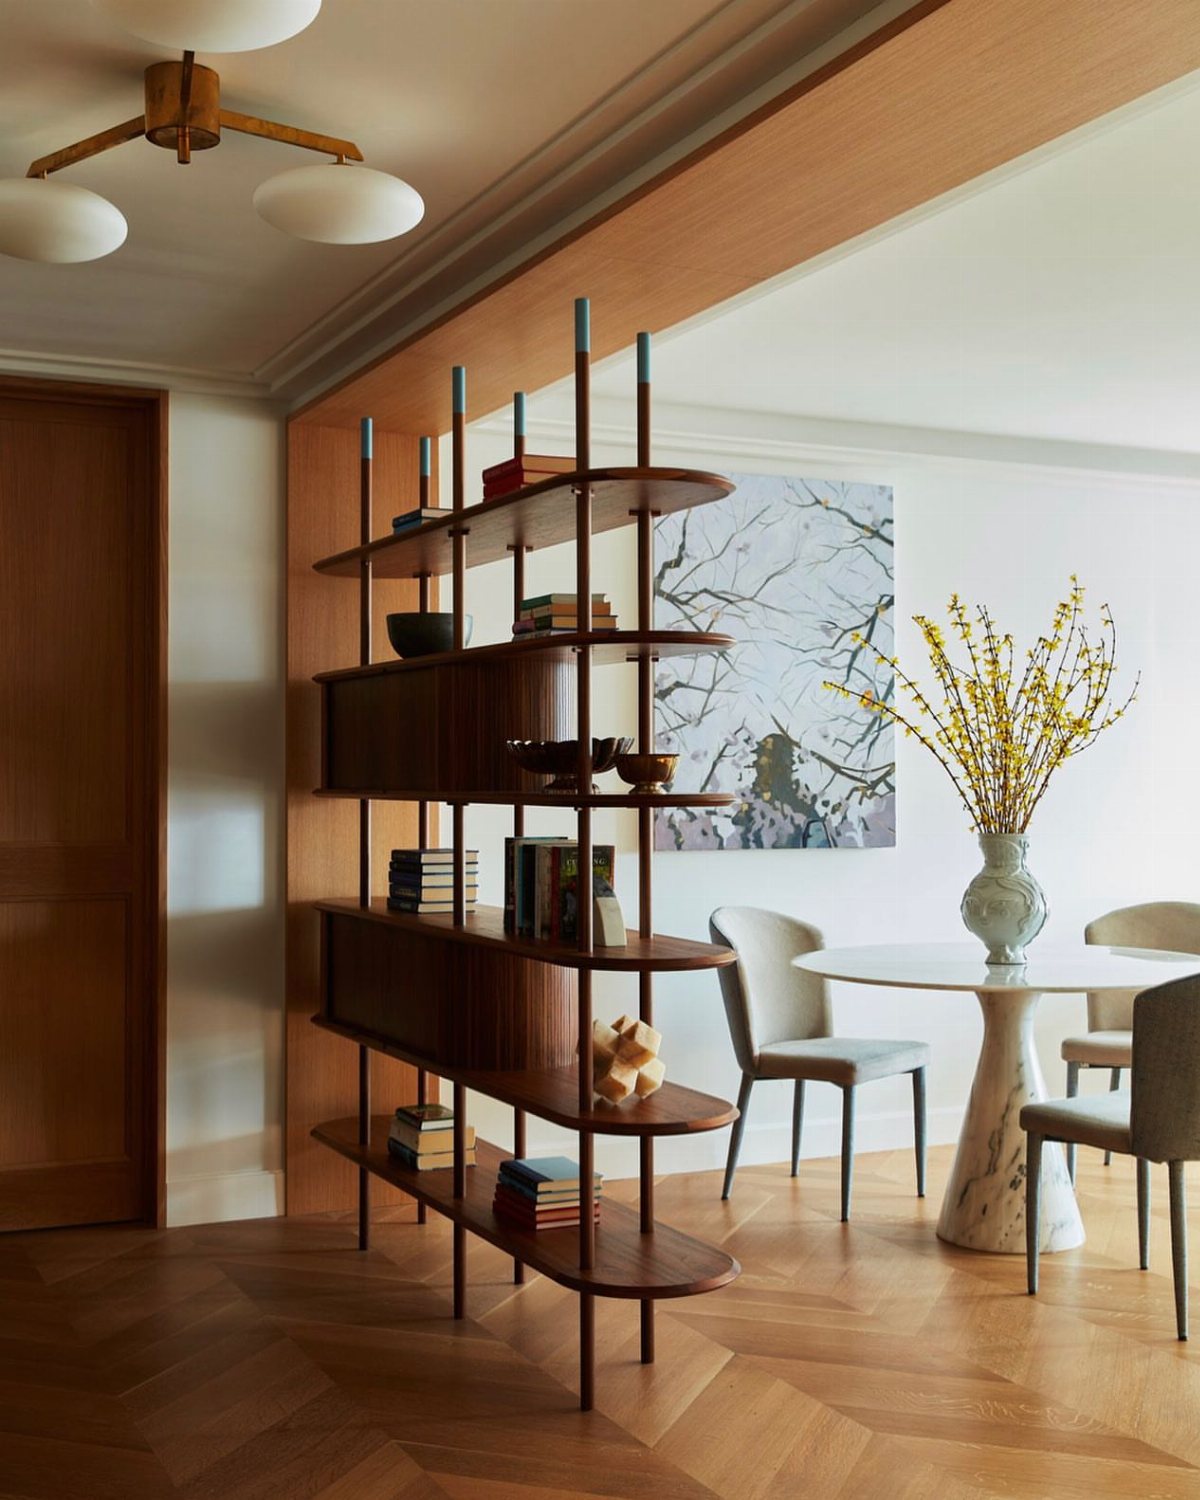
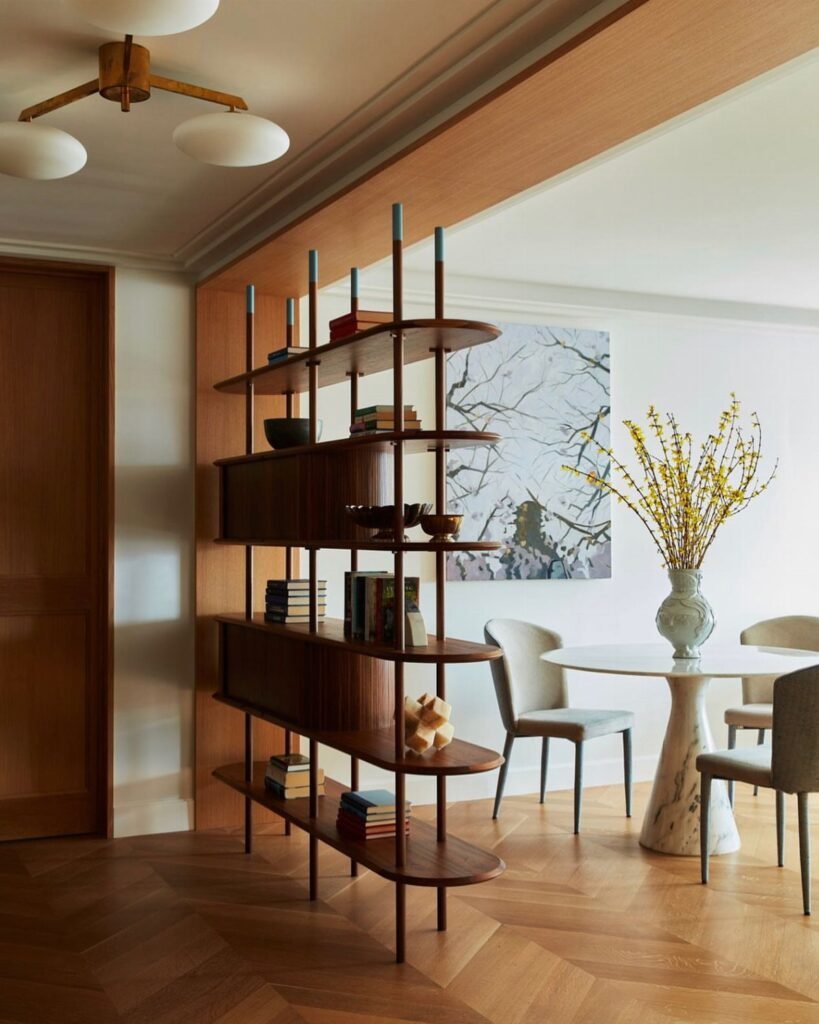
A freestanding bookcase splits a room without asking permission from a landlord or a stud finder.
Open-backed shelves keep sight lines alive so the space still breathes; fill the top with books and the bottom with baskets to hide what you do not want seen from either side.
The weight matters more than the look: a tall unit needs a wall anchor or a heavy base, especially on herringbone floors that can shift slightly with the seasons.
I would check ceiling height before buying; a divider that reaches too high in a standard room starts to feel like a wall you built by accident.
2. DIY Plant Wall Divider
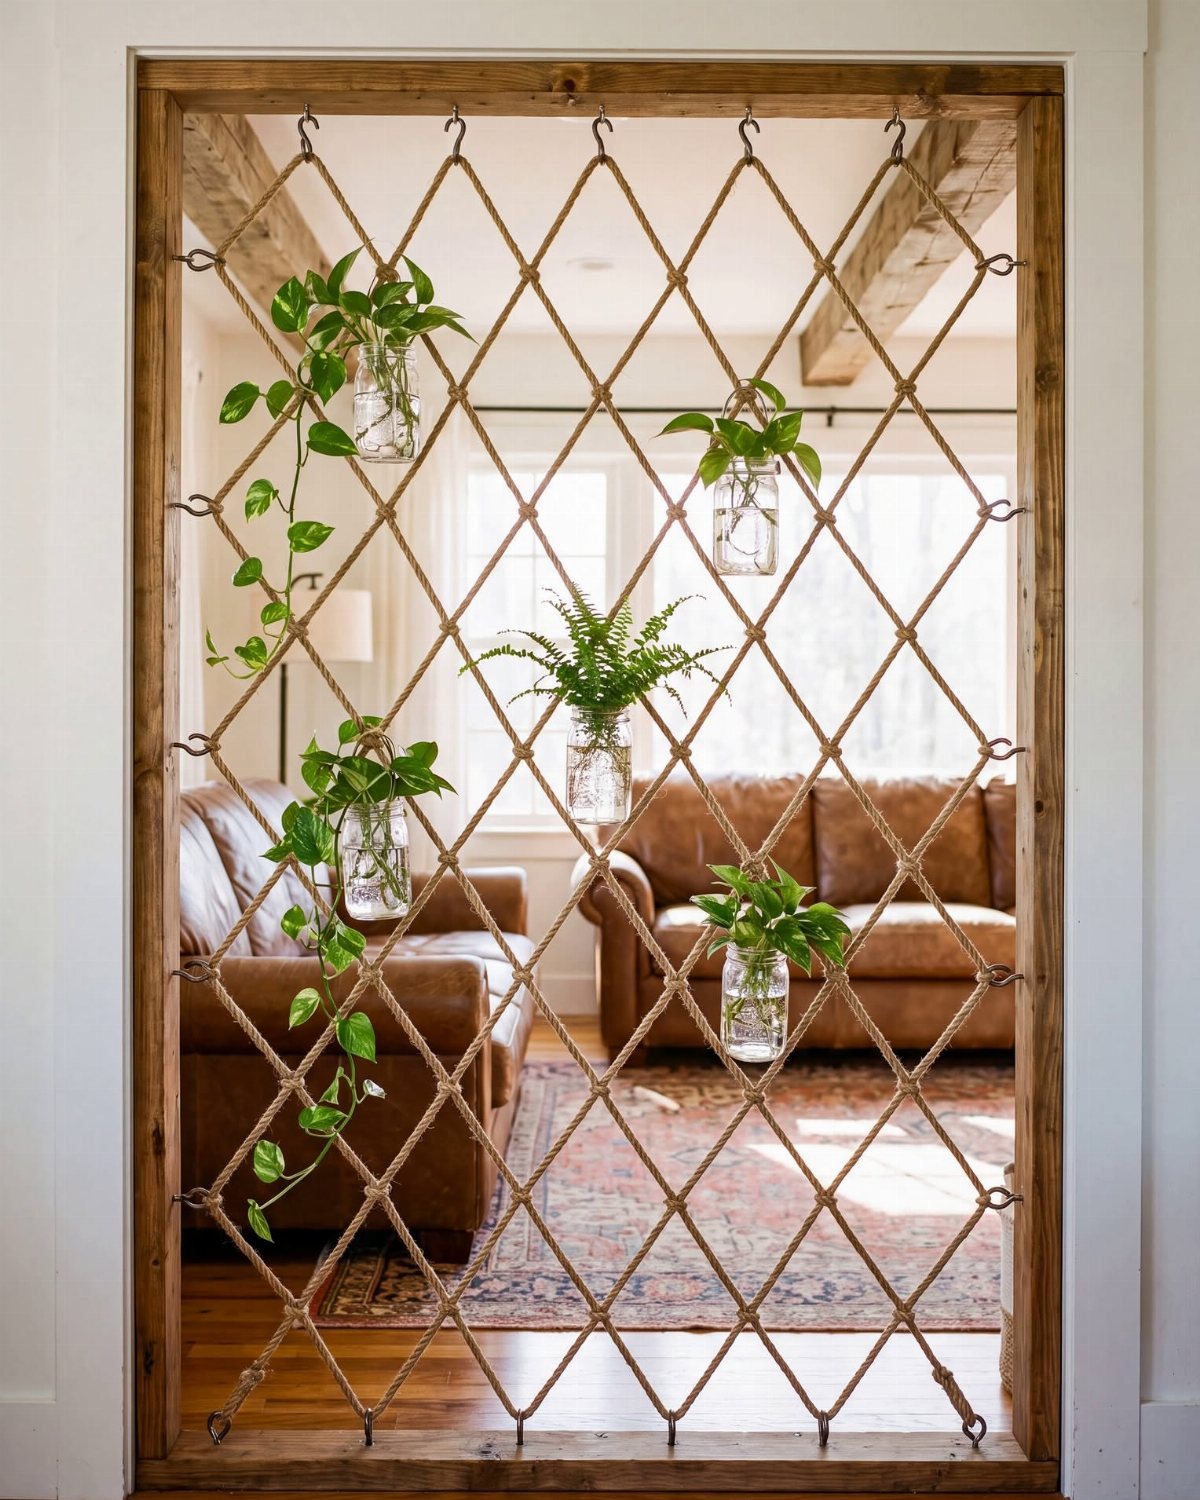
A wooden frame and rope lattice turn a doorway into something greener without sealing it shut. Small glass jars hang where the diamonds cross, each holding a cutting or a trailing pothos that fills in over a month or two.
The whole thing lifts off its hinges if you move, and the jars swap out for ribbons or dried garlands when winter kills the mood.
Light is the limit: a north-facing hall needs lower-care plants, and the rope itself will stretch if you load too many heavy pots on one side.
3. Color Blocking
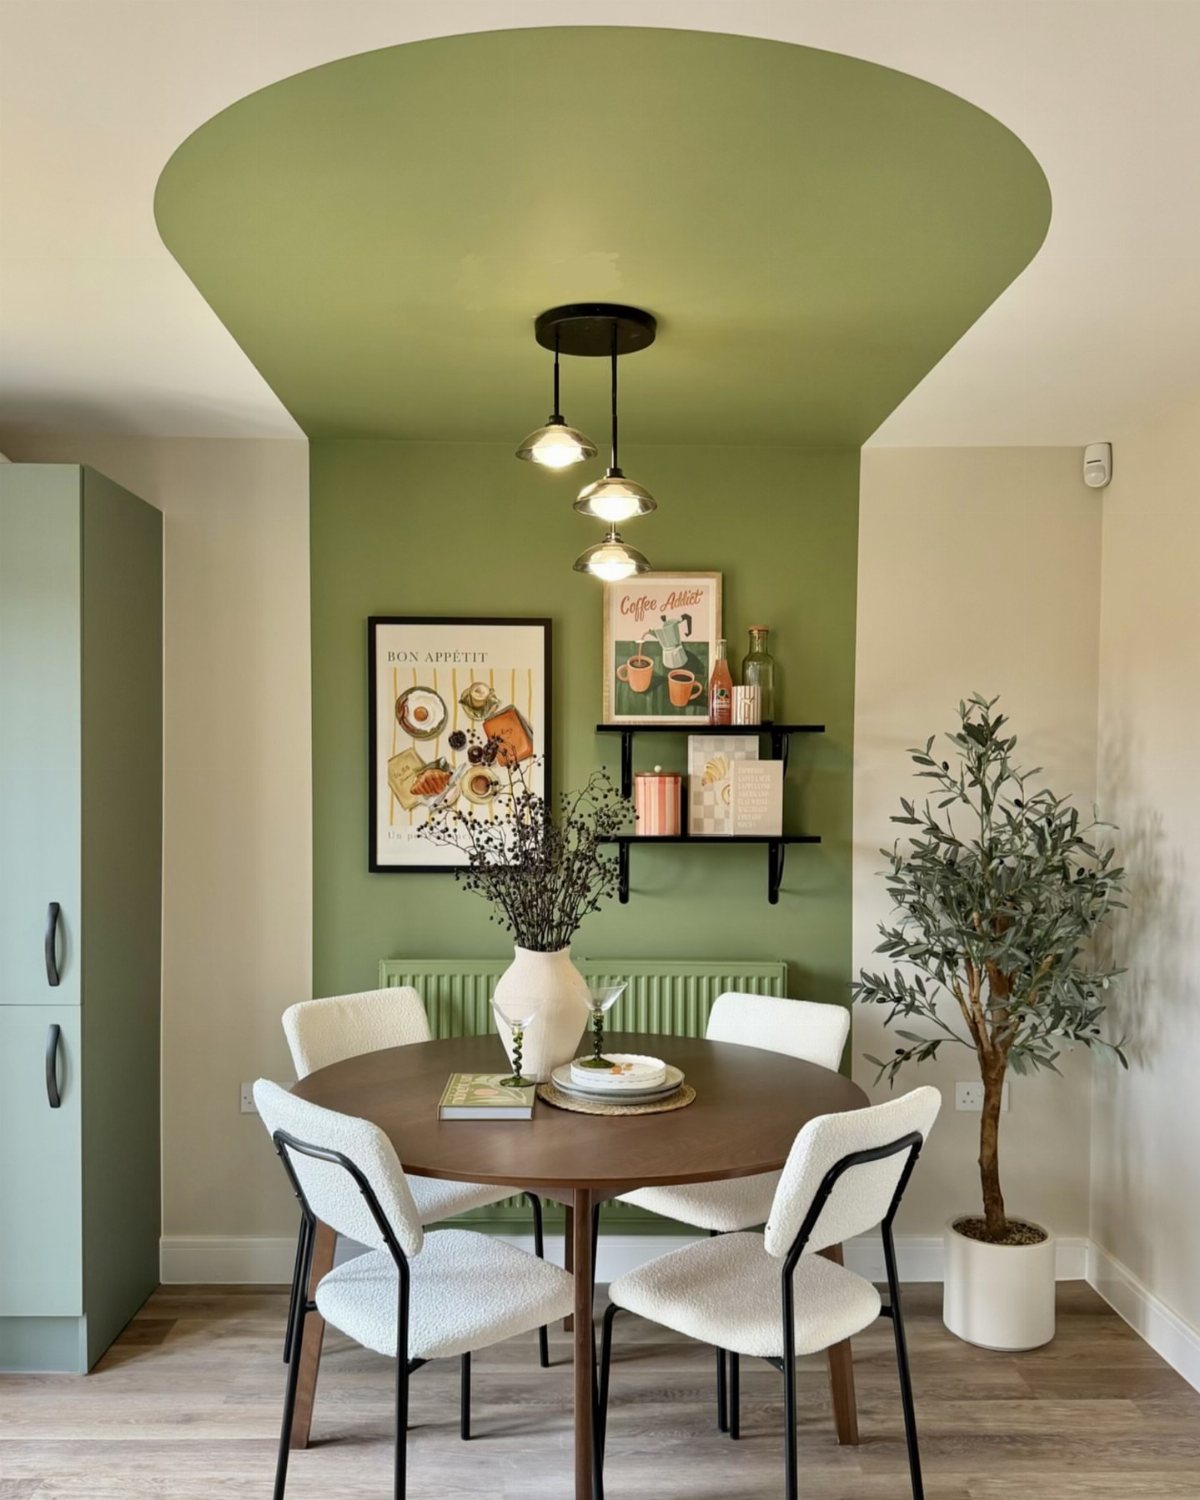
Paint costs less than any physical divider and takes a single Saturday if you mask well.
Commit to a shape that reads as intentional: an arch over a dining nook, a band that wraps from wall to wall across a ceiling, a block that stops exactly at a corner.
Sage green climbing up and over works when the rest of the room stays neutral enough to let it stand out.
I would test the color at floor level first; ceilings throw different light, and a shade that looks calm on a swatch can turn sickly overhead.
4. Glass Room Dividers
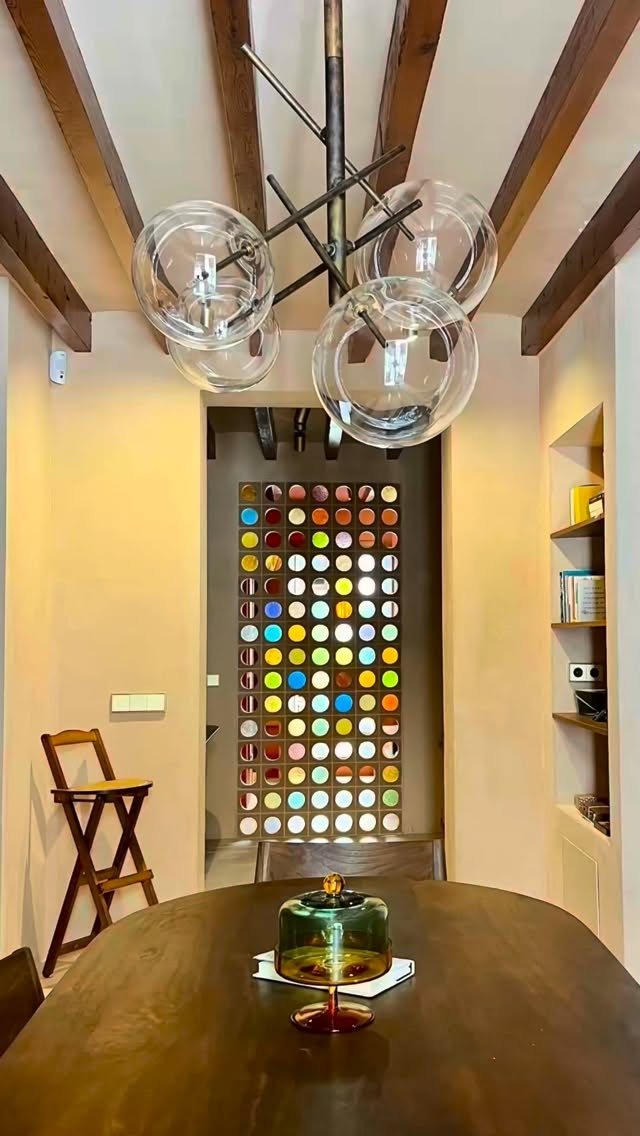
Glass keeps the light you paid for while still saying this side is mine and that side is yours.
Frosted panels or small colored circles soften the view through without the maintenance of curtains; the frame does the structural work, so the glass can be thin and the whole unit lighter than it looks.
A doorway installation needs no floor track, just a header strong enough to take the weight. I would measure the opening twice; custom glass does not forgive an eighth of an inch.
5. Folding Dividers
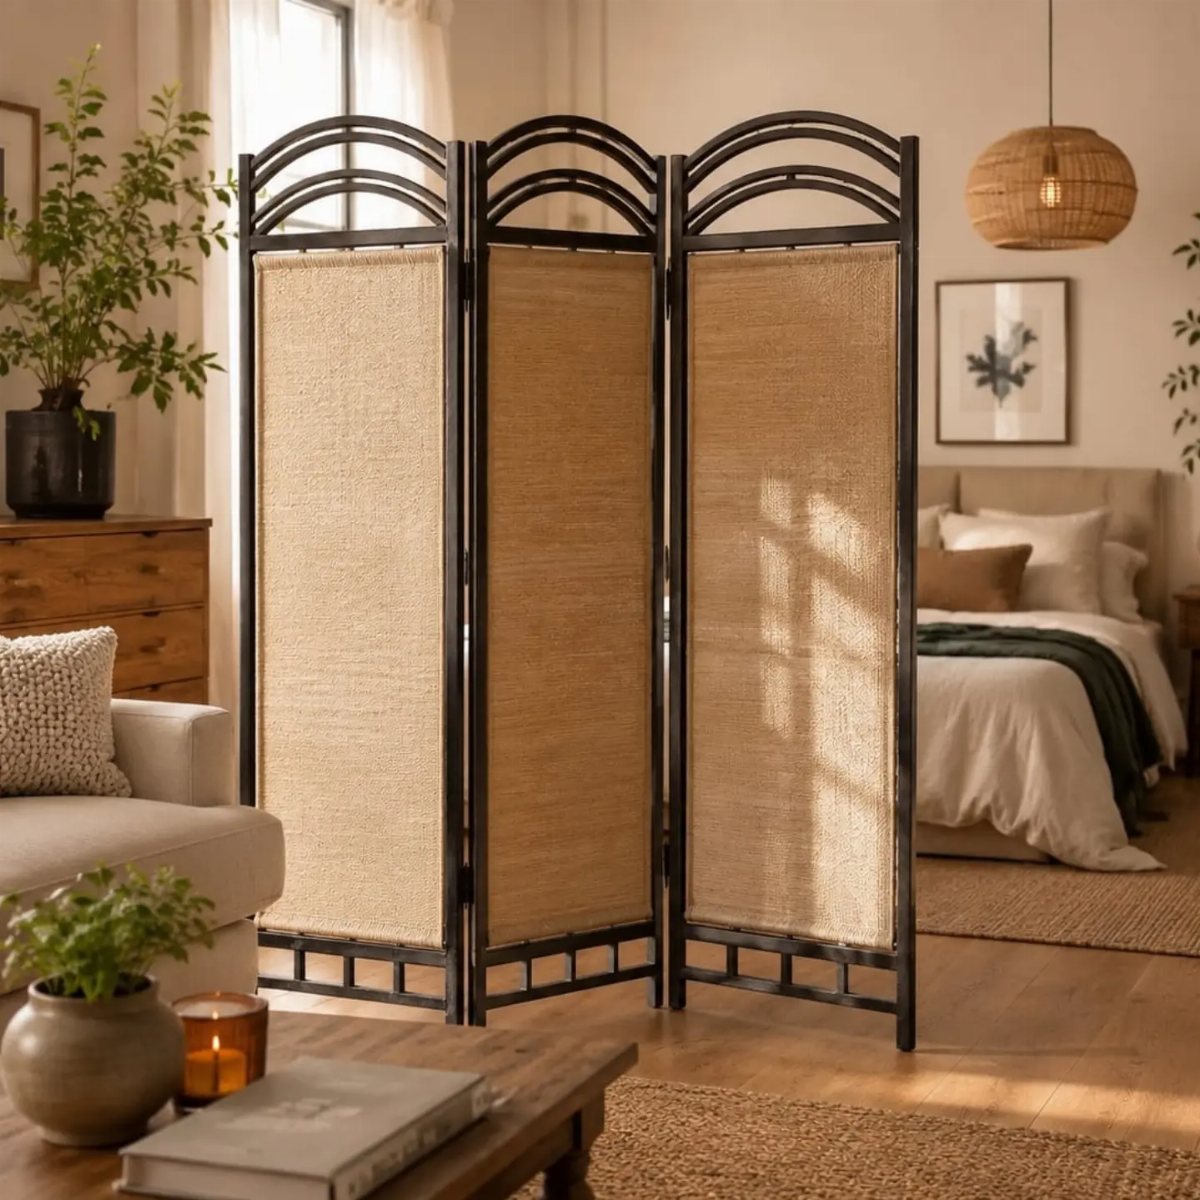
Three panels on hinges fold flat against a wall when company comes or open to full width when you need the bed hidden from the couch.
Woven panels let light through their gaps; solid ones give real privacy but need a lamp behind them. A black frame reads modern, though rattan or painted wood would shift the same shape toward cottage or coastal.
I would check the panel width against my storage space; a folding divider still needs a closet corner or a gap beside the dresser when collapsed.
6. Curtain Room Dividers
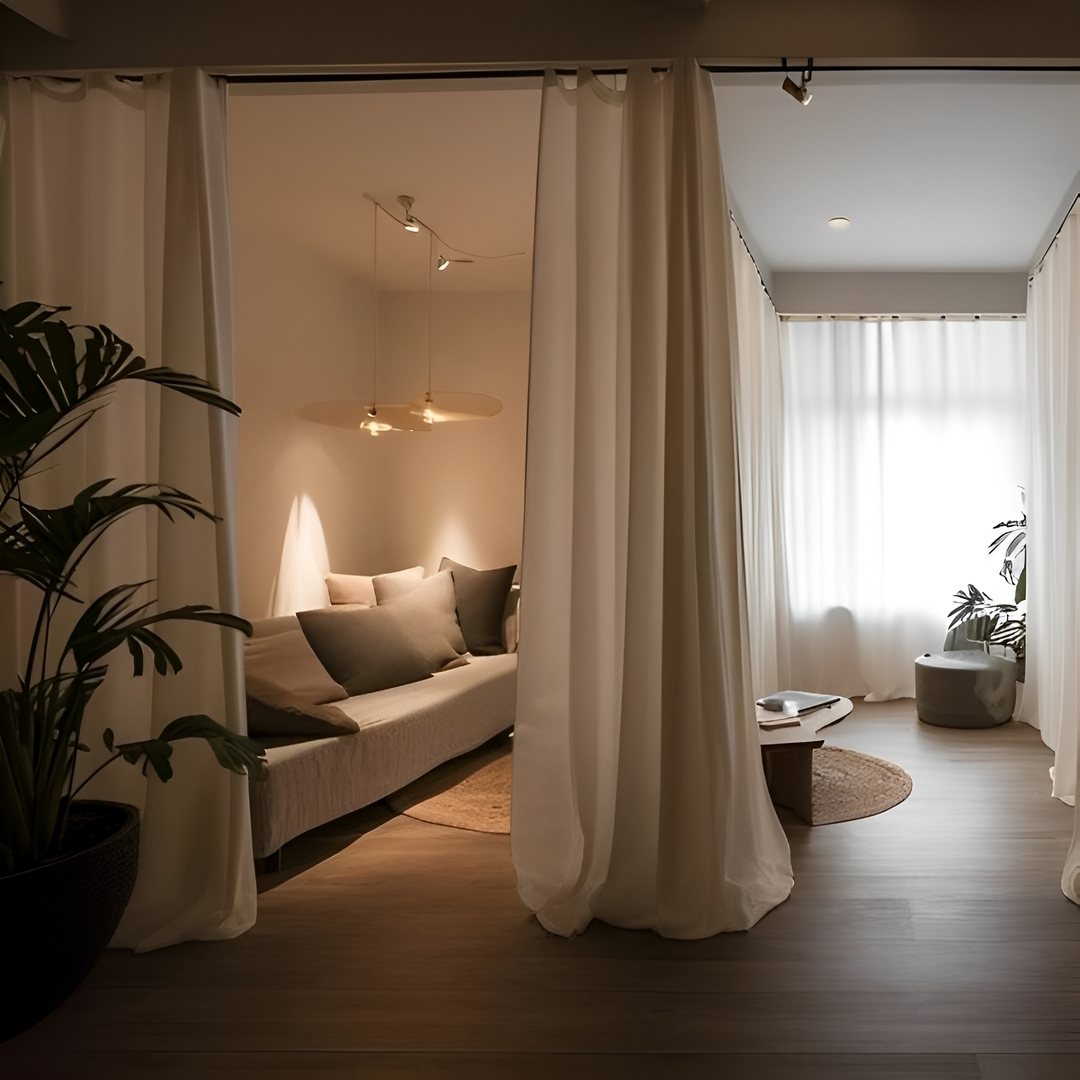
Ceiling-mounted tracks let curtains slide where walls cannot go, and the fabric itself costs less than a door.
Sheer white panels soften sound and sight without stealing daylight; heavier linen blocks more but needs a hem that clears the floor by half an inch.
The track installs into joists or with toggle bolts, so a stud finder helps, though the load is lighter than it looks.
I would buy the track first and the curtains after, since standard panels rarely match the exact drop from a ceiling mount.
7. Crittall-style Doors
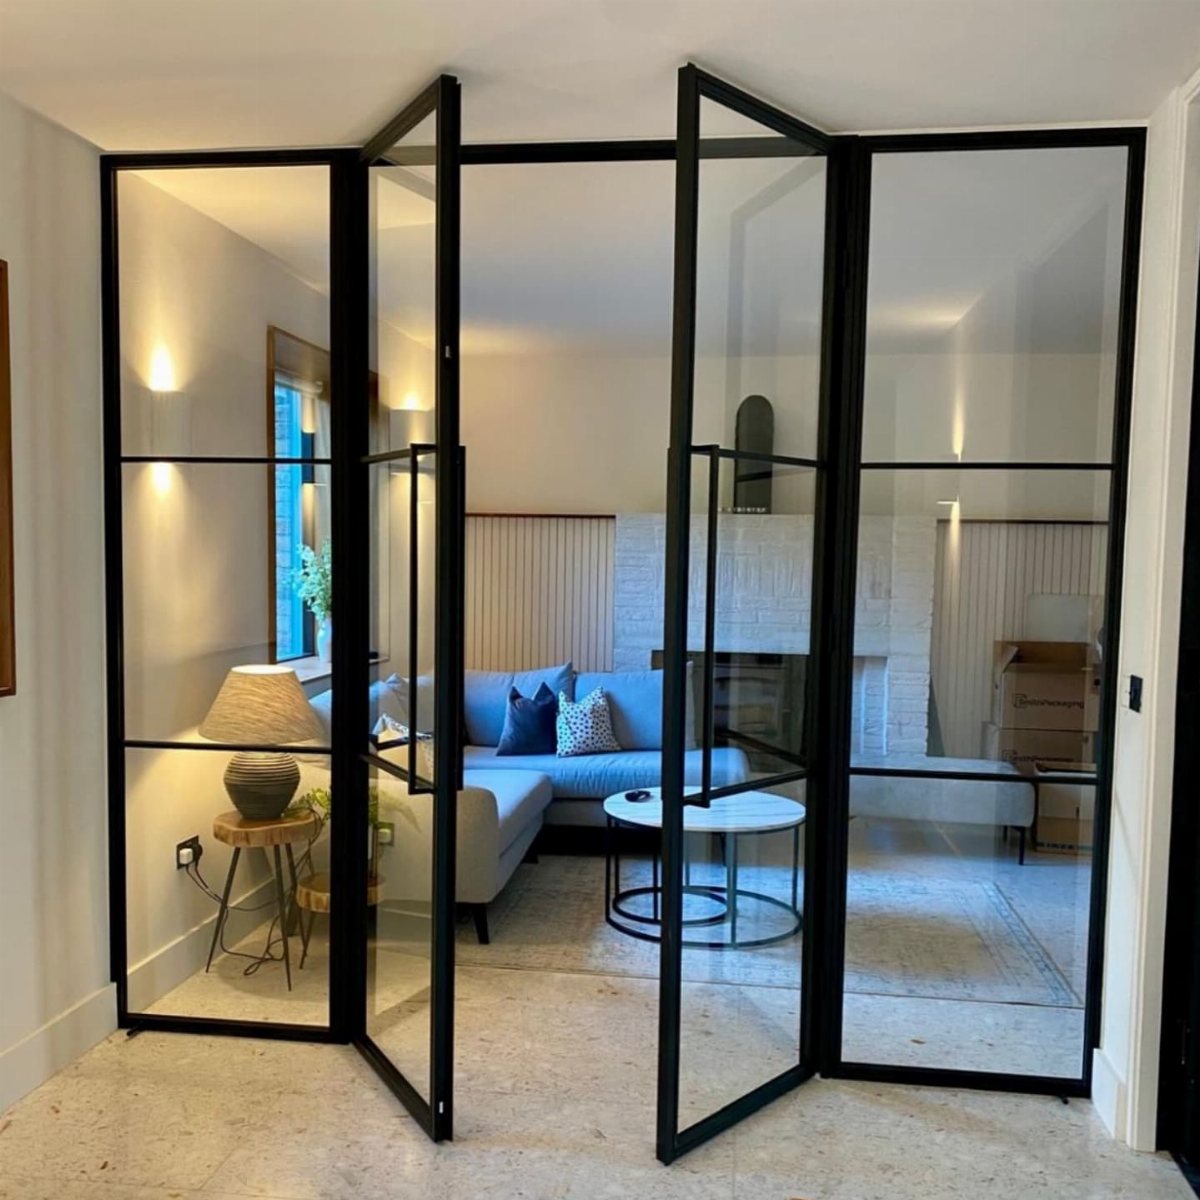
Crittall-style doors pair slim black metal frames with glass panels to divide a room without losing daylight. The grid pattern reads industrial, but the transparency keeps the space from feeling boxed in.
This option works when you want definition more than privacy, since the glass still lets you see through. Fixed panels cost less than operable doors; folding or sliding versions suit wider openings where you sometimes want the full span open.
Either way, the metal frame does the visual work, so standard glass suffices and keeps the price closer to ordinary interior doors than you might expect.
Glass has one obvious downside: voices and clatter travel straight through it, so this divider won’t quiet a TV from a home office. For renters, these are rarely an option; they need a frame installed into the floor and ceiling.
But for an owner dividing a living room from a dining area or hallway, the light you keep often matters more than the sound you don’t.
Check that your ceiling can take the top track before you measure, especially in older homes with plaster and lath.
Creating Zones in Open Spaces
Open-plan spaces only work when your eye knows where one thing ends and another begins. A divider does that without building walls; it trains the room to behave like it has rooms.
Each zone needs a purpose that actually shows, so someone standing at the door can tell where living ends and working starts. A bookcase planted perpendicular to a kitchen counter says cooking stops here, living starts there.
Color blocking does the same job with paint alone: a sage arch climbing over a dining nook tells guests to sit before they reach the chairs.
Even a folding screen dropped behind a sofa can separate a sleeping area from a TV corner in a studio.
Size matters less than clarity. A thin curtain track or a rope plant wall reads as boundary enough if the furniture on each side agrees about its job.
The worst open plans feel like furniture floating in a warehouse; the best feel like someone thought about what happens where.
Interior designer, Kim Gordon, says: ‘By using organic materials like plants, string, and reclaimed wood, you can delineate spaces without building barriers between them. Room dividers represent a huge opportunity to make an almost art-like, large-scale statement from a variety of materials.’
— Yahoo!
DIY Options for Room Dividers
A decent store-bought divider costs enough to make me wince, especially for something that still looks like a rental stopgap.
A curtain track and two panels of linen split a room just as decisively, and the whole job fits a Saturday with money left for lunch.
The plant wall frame costs more in patience than cash. A basic wooden rectangle, rope lattice, and small glass jars add up to pocket change if you already own a drill.
Pothos cuttings come from a friend or a cheap grocery store plant; they fill in with patience, not overnight. Swapping the jars for dried garlands in November takes no time and nothing from the wallet.
Paint is the cheapest divider of all. A gallon of sage green, painter’s tape, and a level turn one wall into two zones by Sunday evening.
Importance of Natural Light
Glass dividers cost more than fabric or wood because they preserve what open plans sell you on: daylight that reaches every corner.
A north-facing hall or an interior bathroom needs this most. A solid bookcase or woven screen in the wrong spot turns a bright living room into two dim boxes.
Sheer curtains split the difference: they stop the eye without stopping the light, and they cost a fraction of glass.
The plant wall has its own light limit. A rope lattice hung in a dark hallway needs pothos or snake plants, not succulents that will stretch and pale.
I would watch the spot for a full day before choosing the plant; morning sun reads brighter than afternoon shade, and the divider will sit there for months.
Flexibility in Space Design
A divider that moves beats one that commits. Curtains slide open when you need the full room for a party; folding screens flatten against a wall in ten seconds.
Even a bookcase on casters, anchored only by its own weight, shifts when the occasion demands.
Renters especially need this. A ceiling track for curtains fills with toggle bolts that patch over fast; a plant wall lifts off its hinges when the lease ends.
Crittall-style doors, by contrast, need a floor track and a ceiling header; they stay with the house.
Sliding glass panels suit wider openings where sometimes you want the whole span, sometimes you do not. A fixed glass panel costs less, but it is a decision you live with.
I would think through a full year of weekends before installing anything permanent: game nights, holidays, the week a relative sleeps on the couch.
Frequently Asked Questions
What is the cheapest way to partition a room?
Paint is the least expensive option and takes a single Saturday if you mask well. A painted arch, band, or color block stops exactly at a corner so it reads as intentional rather than leftover.
Curtains run a close second; ceiling-mounted tracks and sheer panels cost less than a door and install with toggle bolts if joists are not handy.
What can I use instead of a room divider?
A freestanding bookcase splits a room without asking permission from a landlord or a stud finder, and open-backed shelves keep sight lines alive so the space still breathes.
Rugs and furniture placement mark zones too, but a vertical break does the actual work of stopping the eye.
What is a cheap way to make a room divider?
A wooden frame and rope lattice turn a doorway greener without sealing it shut, and small glass jars hang at the crossings for cuttings or trailing pothos. Paint and curtains are even cheaper if you do not want to build.