These seven small home office ideas run from a weekend of drilling and painting to an afternoon of hanging frames, and the one that fits you depends on whether you need the workspace to vanish after 5 PM or stay put year-round.
A desk cut to follow the slope of a staircase spandrel, with sitting headroom measured at the entry, turns dead storage into the most private corner of the house.
1. Add Vertical Shelving
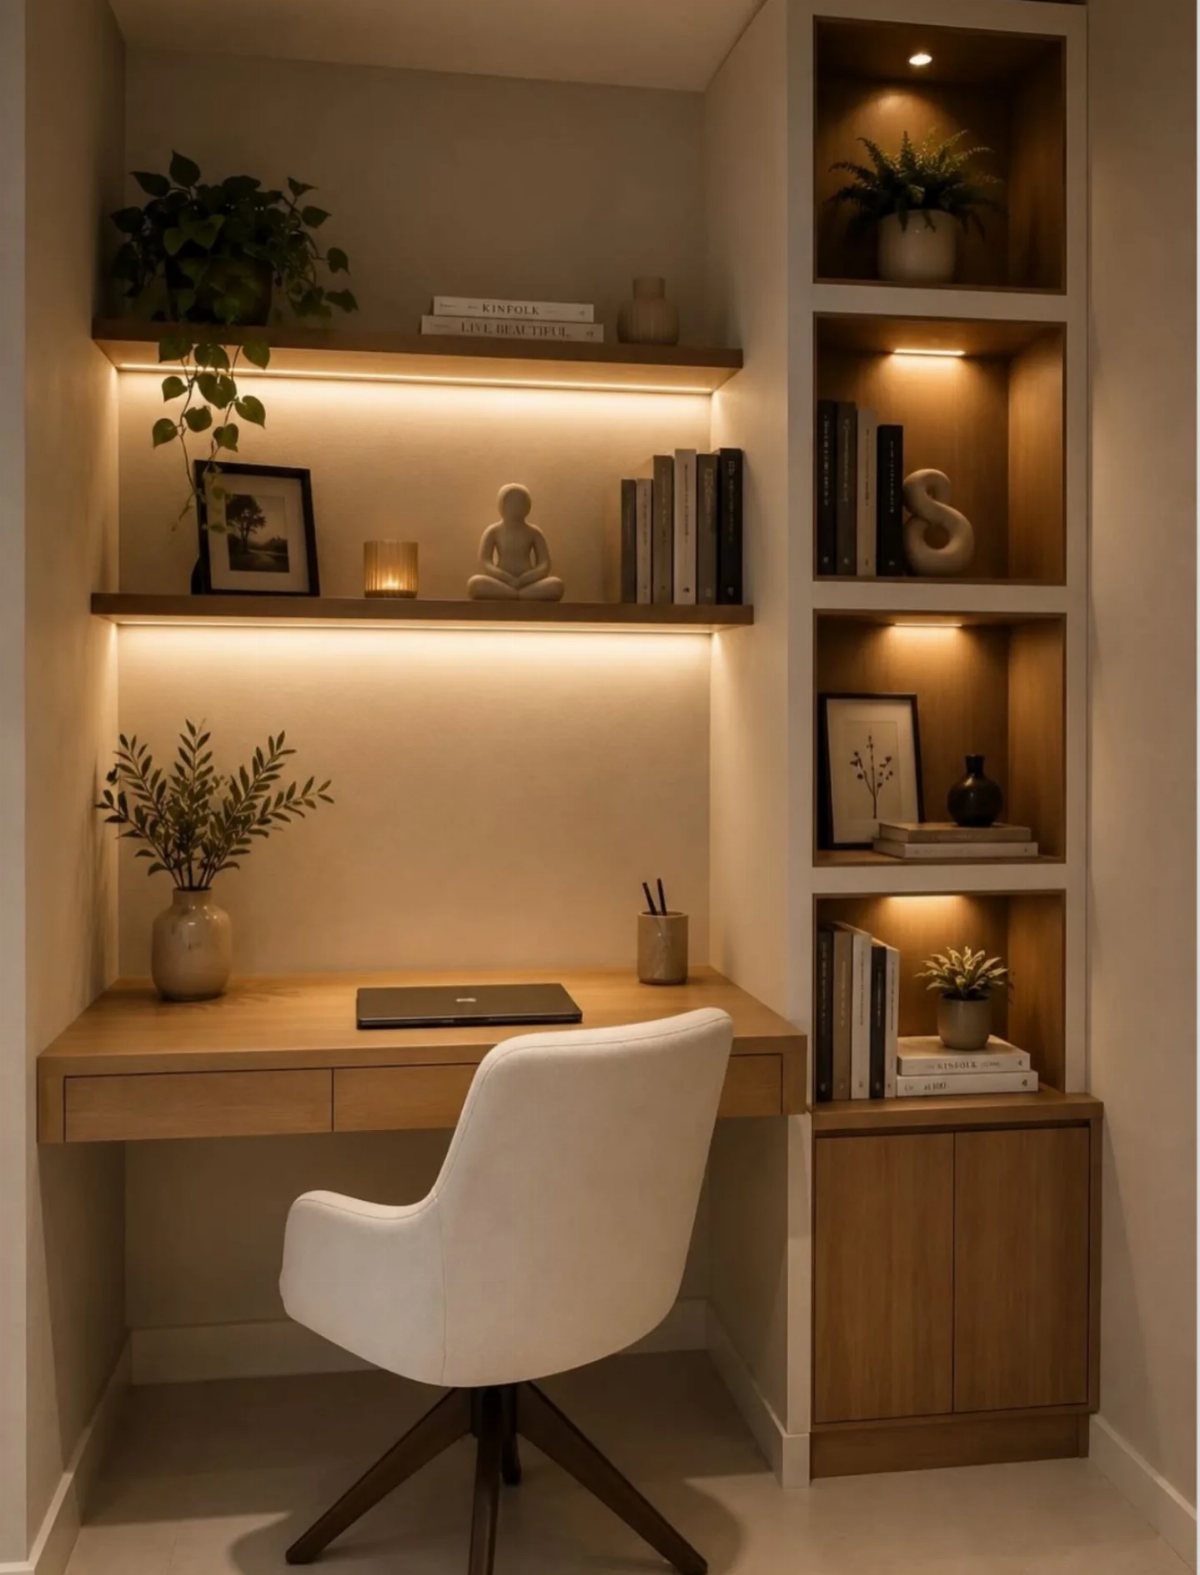
Vertical shelving buys back your desktop by moving storage to the wall.
Floor-to-ceiling units keep books, files, and the odd plant within reach but off the work surface, and the newer systems wire in LED strips, outlets, and USB ports so you are not stringing extension cords across the floor.
I would look for integrated cable management if you run a monitor or laptop dock; it costs more than basic brackets but saves hours of tidying later.
This suits renters who can mount standards on studs and take them down when the lease ends, though a full built-in demands a drill and a weekend.
2. Choose a Compact, Stylish Desk
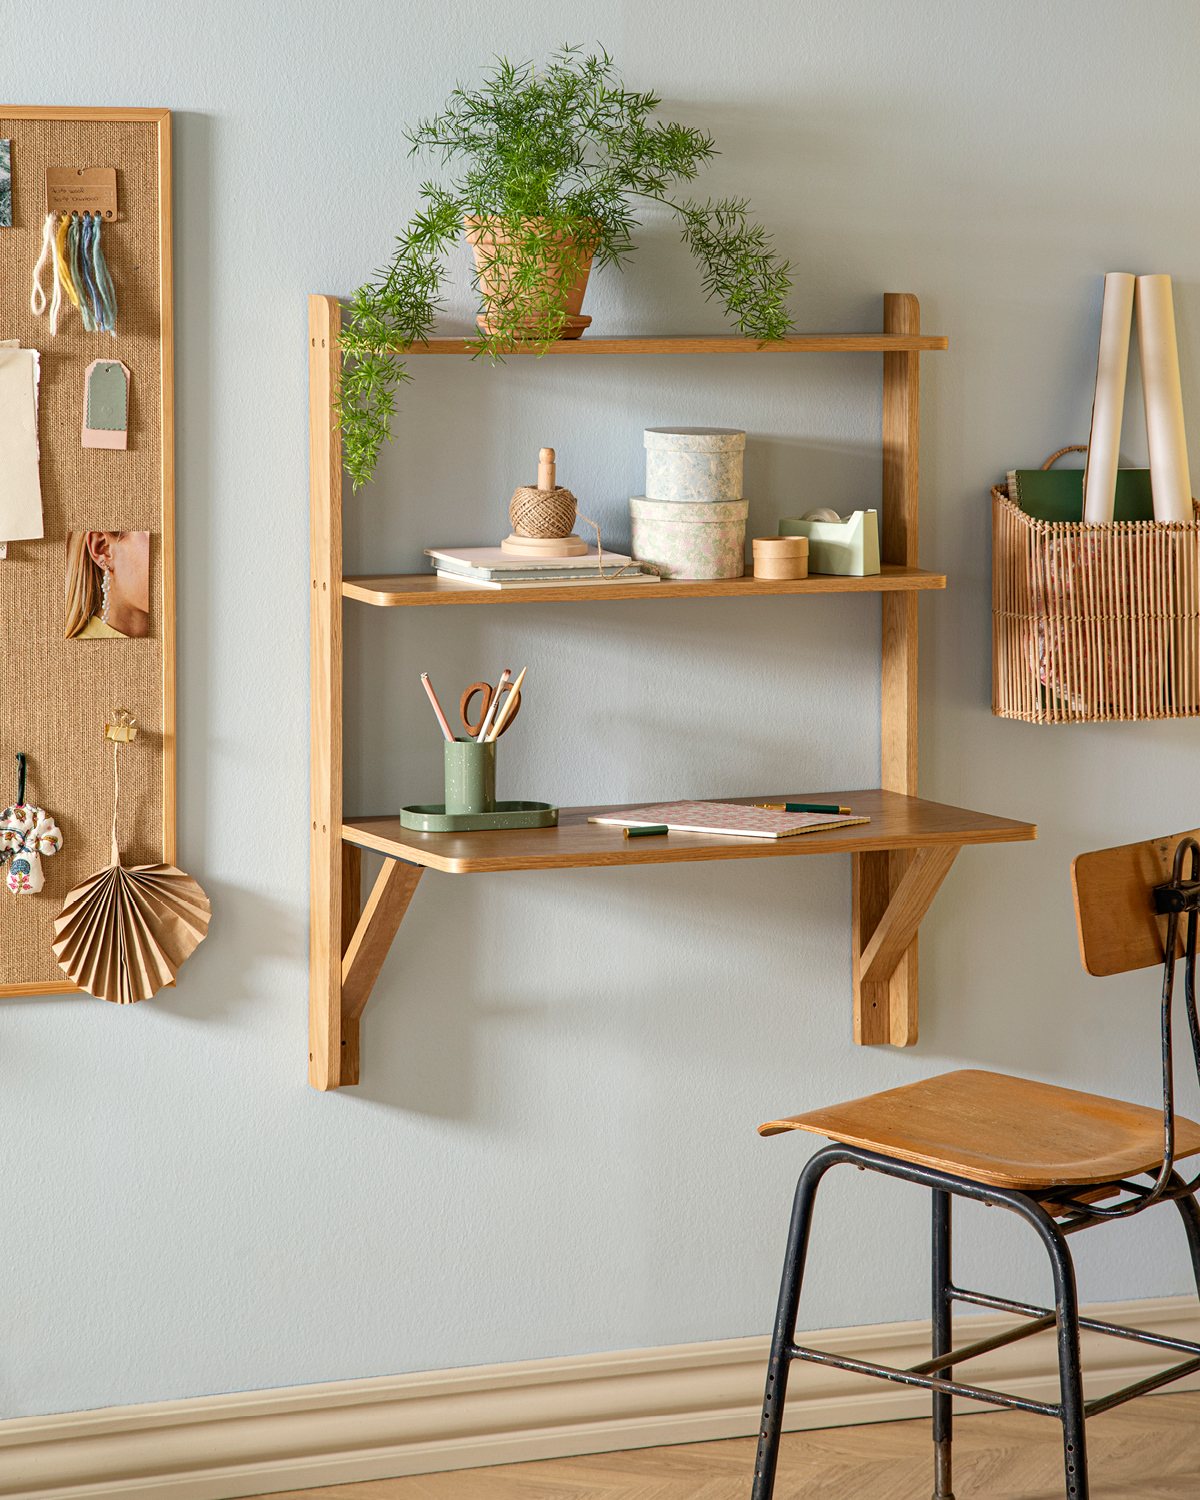
A wall-mounted desk with a slim profile and a shelf or two above it gives you a work surface without eating floor space.
Built-in storage compartments matter more here than in a large office, since every drawer you gain is clutter you will not stare at.
This works best when your chair can tuck fully underneath, so measure the knee clearance before you order.
3. Look to Nooks and Crannies
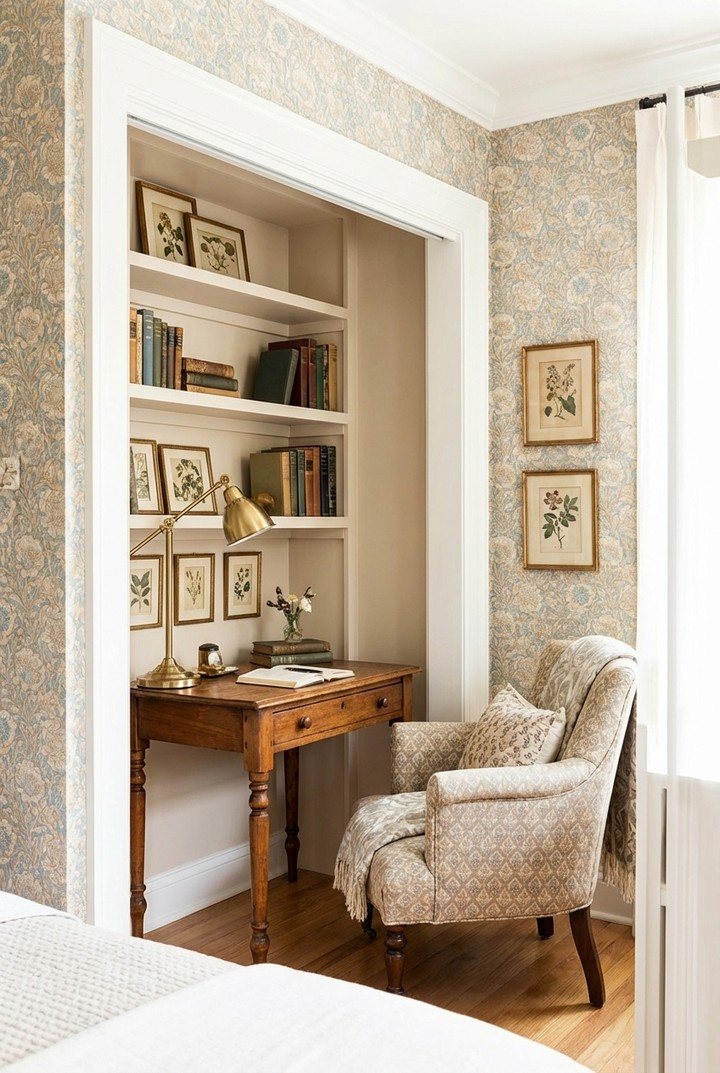
An alcove desk needs only a board cut to depth and a chair that slides in when you are done; wallpaper and a brass lamp make the space read as intentional rather than leftover.
If you are working with a stair landing or a hallway end instead, modular storage cut to the exact width turns an awkward footprint into something that looks planned.
I would keep the color light, especially under a slope where headroom gets tight, and add a clip-on light if there is no fixture wired in. No window means you plan for a lamp bright enough for afternoon video calls.
4. Create a Gallery Wall with Personal Touches
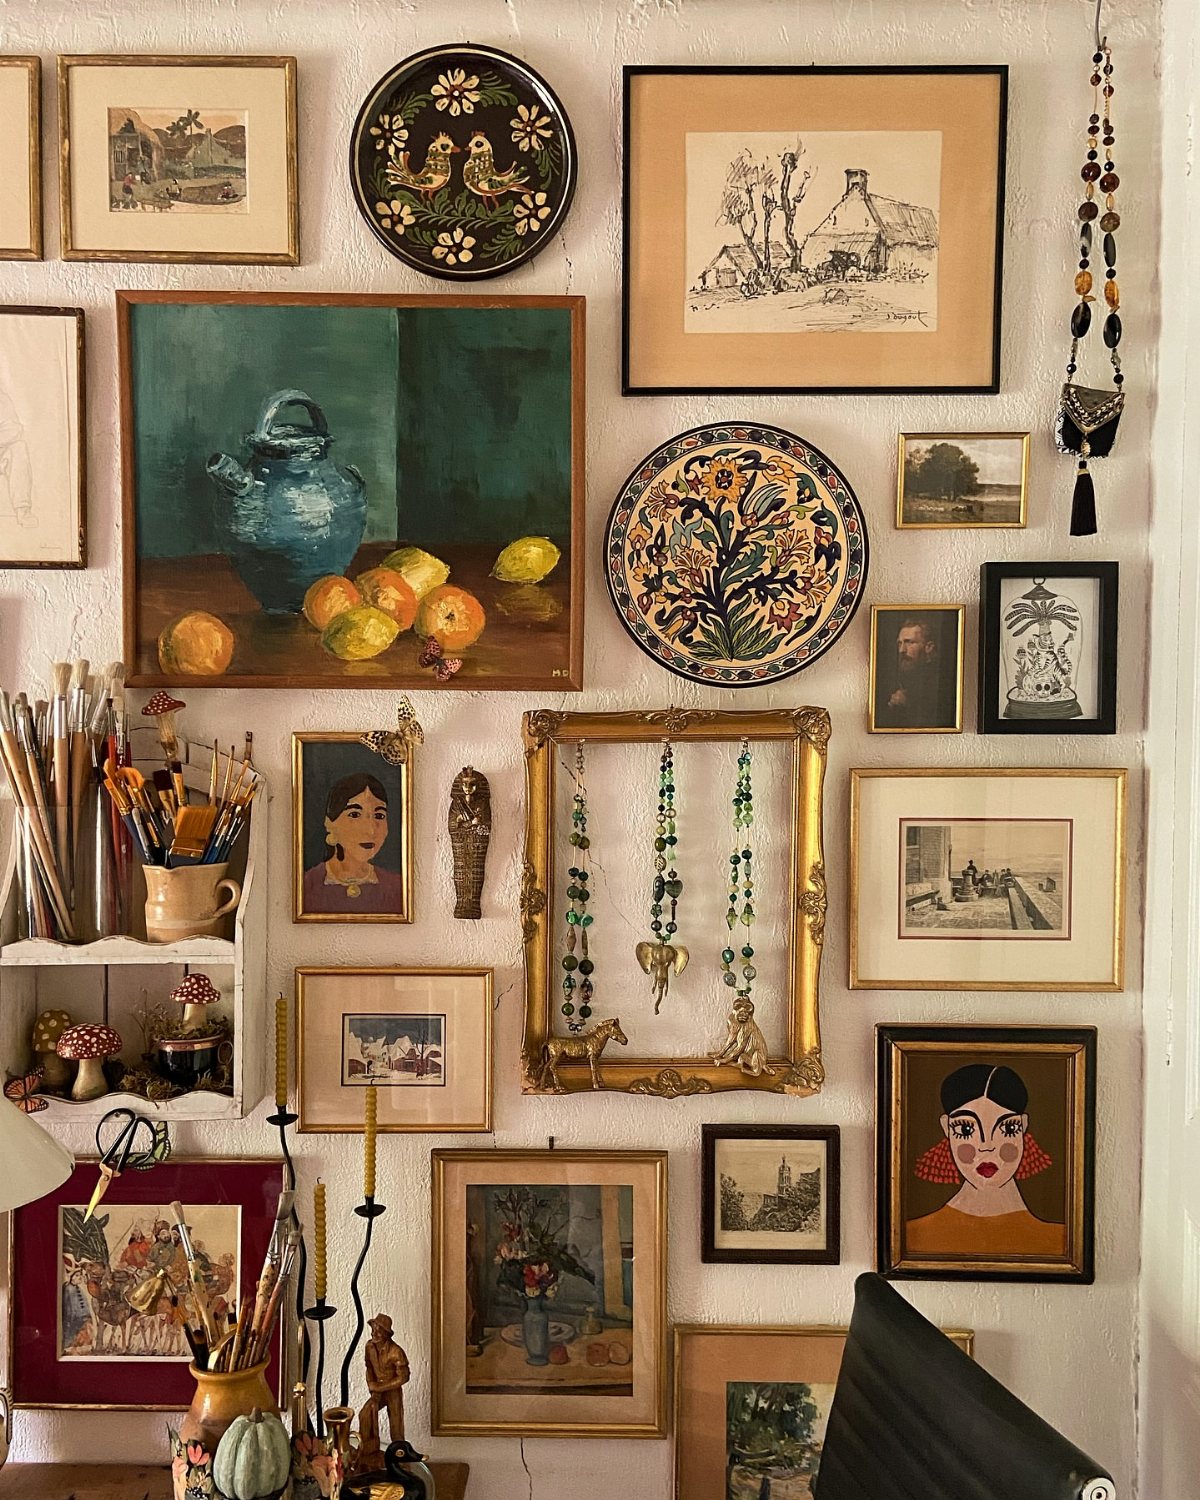
A gallery wall behind the desk gives your eyes somewhere to land that is not a screen.
Start with the largest piece you own, build outward on the floor or bed until the arrangement feels right, then transfer it up; sticking to one frame finish or a tight color palette keeps the look from turning chaotic.
Plates, jewelry, or other small objects work without a frame. I would limit myself to pieces that actually mean something, since this is the spot you will stare at during dull calls, and filler shows fast.
This idea costs mostly time, not money, and suits anyone whose lease forbids larger changes.
5. Remote Job Hack Under Spandrel
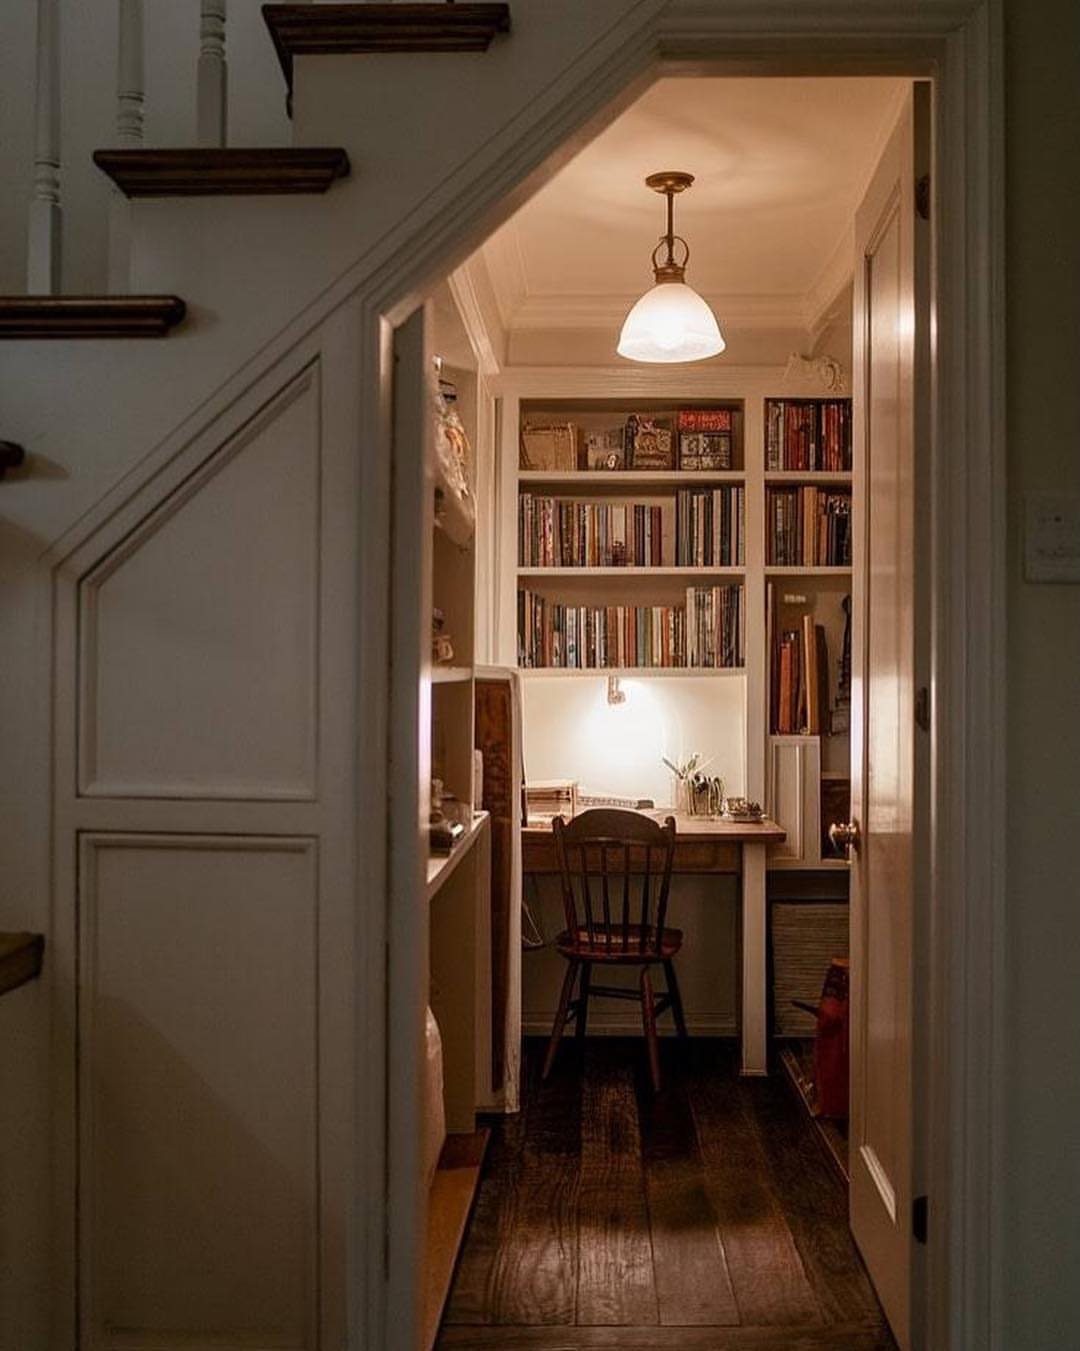
The space under a staircase, called a spandrel in some building trades, is often dead storage for vacuum cleaners and sports gear no one uses.
A small desk cut to follow the slope, shelves on the tall wall, and a pendant or clip-on light turn it into a workspace that feels private because it is partly enclosed.
Measure the sloping ceiling carefully; you need sitting headroom, not just standing clearance at the entry.
Paint it light, since the natural tendency is toward cave-like, and add a power strip run along the back wall if there is no outlet.
This suits households where one person needs to shut a door, or at least a visual barrier, between work and living space.
6. Convertible Furniture as Home Office Desk

A fold-out desk that lives as a slim console or closed cabinet the rest of the day lets a room serve two purposes without constant rearranging.
A table that expands outward and holds a lamp and a small plant even in its compact state does not look like office equipment when guests are over.
I would check the weight rating before loading a monitor on it; these designs prioritize slim hardware over heavy-duty brackets.
The integrated storage is the real win, since the same square footage holds supplies whether the desk is open or shut. This fits studios or guest rooms where the office needs to disappear by Friday evening.
7. Create a Window Nook Workspace
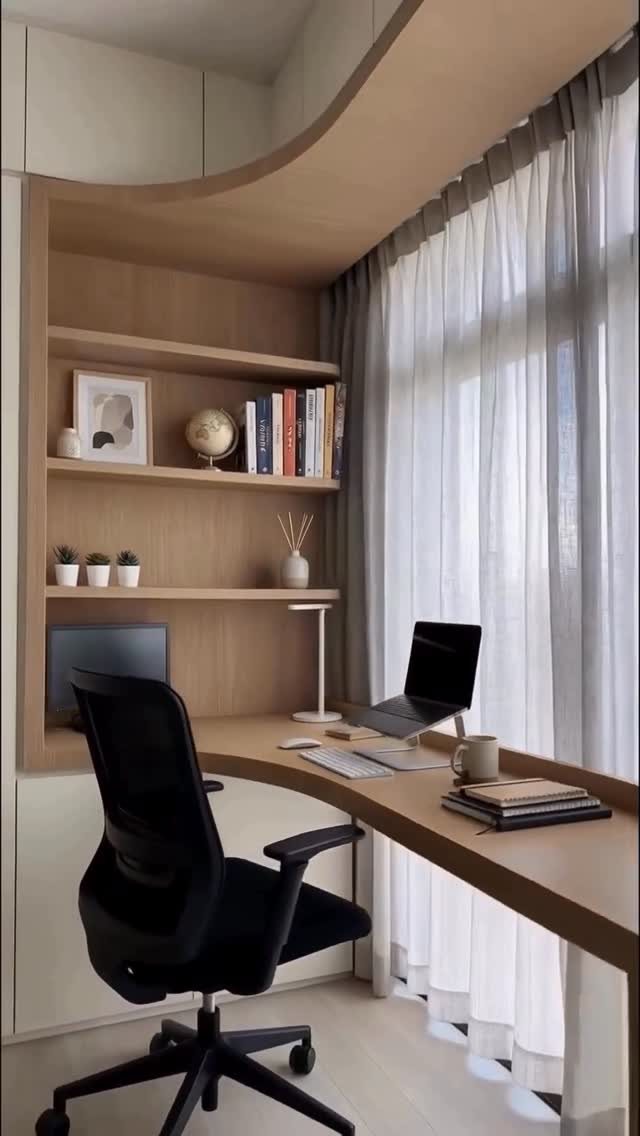
A curved wooden desk built right into the window wall turns borrowed daylight into the main light source for the workday. That cuts lamp use to mornings, evenings, and gray days only, which matters when the electric bill already stings.
The screen sits at a side angle, never facing the glass head-on, or reflections make the monitor unreadable by mid-afternoon. A laptop stand plus separate keyboard at sitting height keeps the setup ergonomic without buying a full desk rig.
Built-in shelves above, matching the desk wood, hold the books and supplies that would otherwise eat floor space.
This trades wall storage for the view, so it suits someone who works mostly digital and reads paper only sometimes.
Sheer curtains soften glare from a busy street without killing the light, which matters more than you’d think when you’re staring at a screen for hours.
Bench seating with a cushion underneath can double the nook for evening reading once the laptop closes.
Decluttering Tips
Clutter builds faster in a small office because there is nowhere to hide it. I would start by spending a few days noticing what I actually touch during the workday, then sort the rest by how often I use it.
The daily items live on the desk or in the top drawer; weekly ones go to a shelf or lower drawer; anything untouched in a month goes to storage or out entirely.
This takes longer than one Saturday, but the result is a workspace where everything that remains earns its spot.
A clear surface also makes the room read larger, which matters when the office shares space with a living area or bedroom.
Choosing the Right Location
The best spot for a small office is often the space you are already walking past.
Closet corners, hallway niches, attic or basement alcoves, and unused guest rooms all work if they give you two things: daylight from a window or skylight, and enough separation that a call or a deadline does not collide with household noise.
I would avoid placing a desk within earshot of a busy family room or a nursery; even a thin curtain or a set of blinds can create the visual boundary that signals "work" to others in the house.
A door you can shut matters more than how much room is inside. A cramped alcove with a door you can close beats an open corner where you are interruptible every few minutes.
Choosing the best home office ideas for your space is as important for your aesthetic pleasure as it is for your productivity.
Furniture Selection
A desk that fits the footprint matters more than one that looks right in the catalog. For tight spaces, a corner desk uses walls that would otherwise stay empty.
The chair is where I would spend first: adjustable lumbar support and armrests pay back over long hours, and a seat that rolls under the desk completely keeps the walkway clear.
Frequently Asked Questions
What are some good ideas for a small home office layout?
Work with the room you’ve got rather than putting the project off until you move somewhere larger.
A wall-mounted desk, a converted closet, or the area under a staircase can all become functional workspaces if you match the setup to the light, outlets, and dimensions on hand.
Pick one change to make this weekend and let the actual work tell you what else is missing.
What are some hidden home office ideas?
Closets, wardrobe interiors, and the space under stairs, called a spandrel in some trades, all work as concealed workspaces.
Pocket doors or a cabinet front hide the desk and clutter when the day ends, and a sloped footwell with flip-top storage turns an awkward eave into something intentional.
What are the trends for home office design in 2026?
Floating desks, raw wood grain, and workstations that stow or roll out of sight after hours are what I’m seeing everywhere now.
Neutral or monochrome palettes keep the office from fighting the rest of the home, especially in open plans where the two spaces share sightlines.