These ideas run from a weekend IKEA hack to a full built-in install, and the right one depends on how many nights a year someone actually sleeps there.
A room that sees guests a few times a year needs a different answer than one that hosts family regularly.
The sofa bed I mention folds flat in one motion now, nothing like the metal-bar versions I remember from growing up, and that change alone makes the daily-office, occasional-guest setup workable for the first time.
1. Daybed with Storage
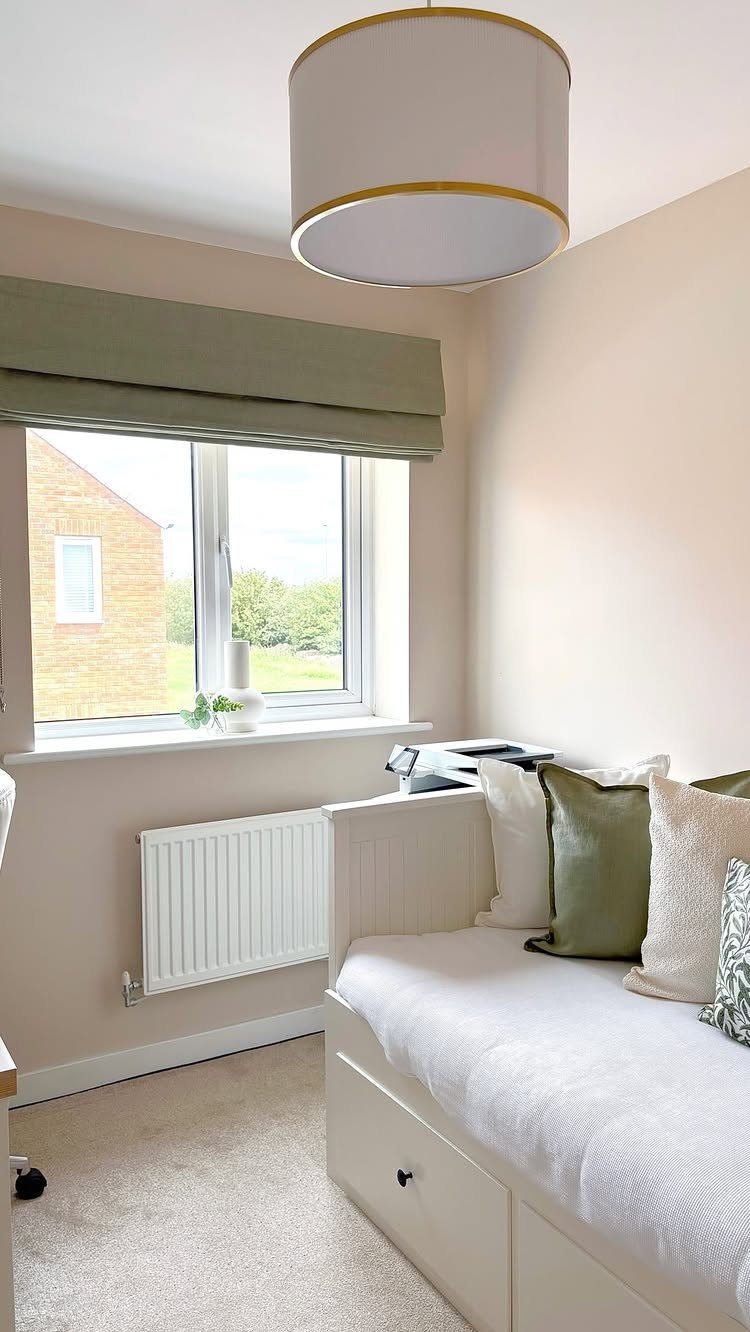
A daybed with drawers underneath turns a corner into a guest bed without giving up floor space to a dresser.
The drawers handle linens, office supplies, or out-of-season clothes, and the surface behind the bed works for a printer or a small desk lamp.
This setup suits rooms that serve as offices most days and guest quarters a few times a year. The storage keeps daily clutter out of sight when visitors arrive, and the bed never looks like an afterthought.
I’d look for a frame with drawers on both long sides rather than one; the extra cost pays back in usable space. A twin or full daybed fits most home office corners without blocking the window.
2. Convertible Sofa Bed
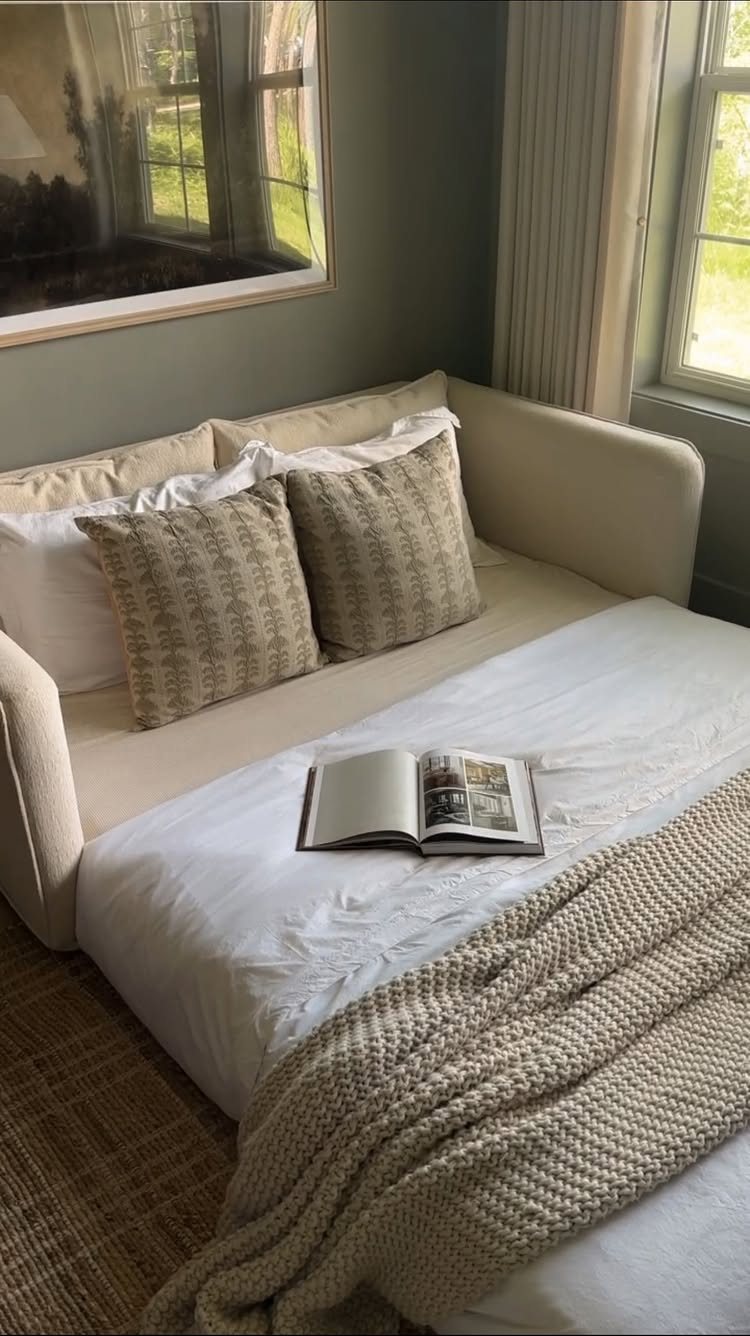
Sofa beds have come a long way from the metal bars and thin mattresses I slept on as a kid. A decent convertible now folds flat in one motion and sits deep enough to read on during work hours.
The mattress depth matters most. Thinner ones store easier but feel like a couch cushion; thicker ones need a heavier frame and more clearance to unfold.
Measure your wall space before you shop, and test the open bed length if tall guests might stay.
For a room used daily as an office, a sofa bed reads more living room than bedroom, which keeps video calls from looking like you work from a guest suite.
I’d choose neutral upholstery and add color with pillows that stow in a closet when the bed opens.
3. Built-in Shelving
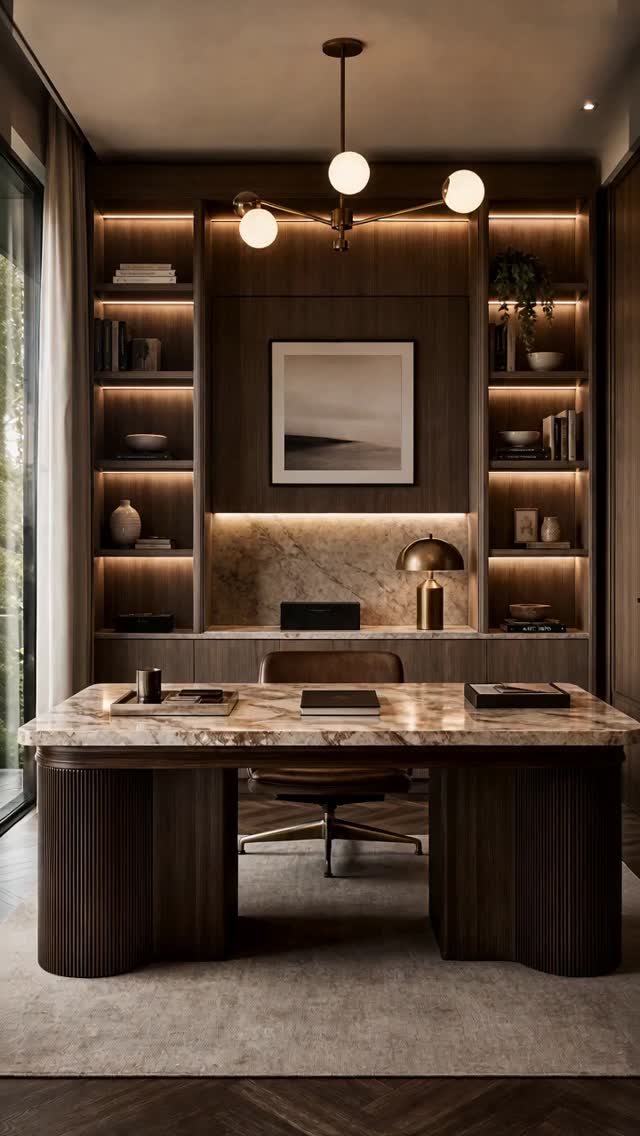
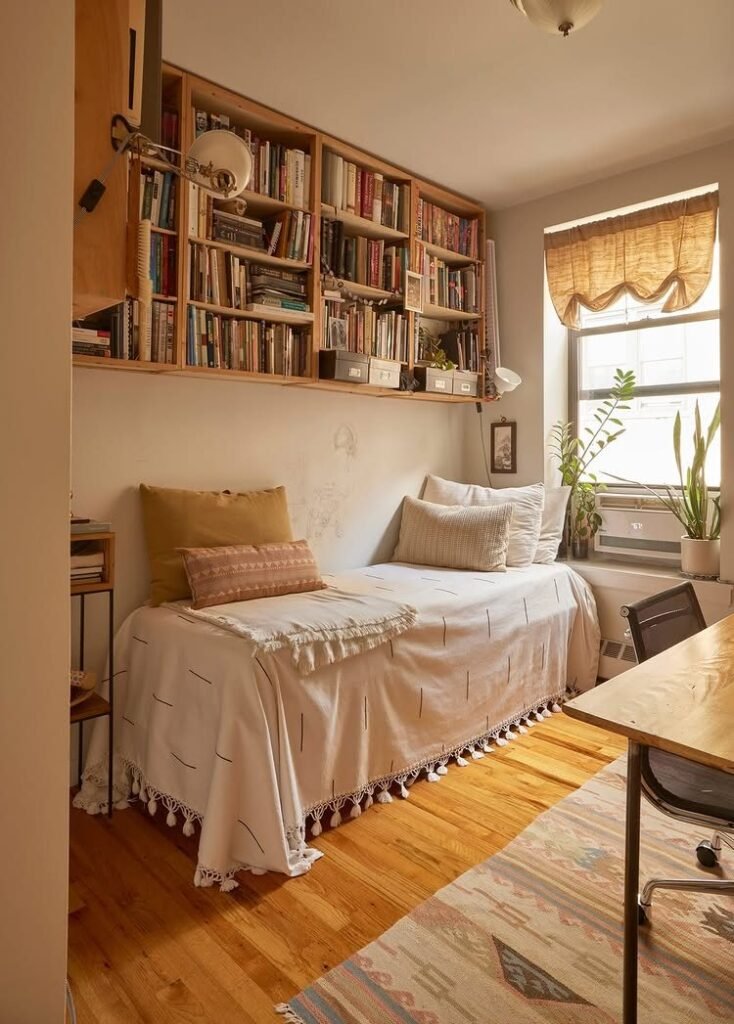
Built-in shelving turns wall space into storage that does not jut into the room.
A full wall unit with lighting integrated into the shelves saves desk space; that backlighting costs more but means you do not lose room to a lamp.
What changes the answer is what you need to store. Deep shelves hold files and bins; shallow ones keep books and objects visible without swallowing floor area.
Check the depth against your largest binder or basket before finalizing plans.
Custom built-ins run higher than freestanding, though IKEA hacks with trim and paint get close for less. I’d spring for custom only if the room has an awkward corner or sloped ceiling that wastes space otherwise.
For a straightforward rectangle, a tall bookcase and wall-mounted shelves do nearly the same job.
4. Multi-functional Furniture

A desk built into the wall beside the bed, with shelves overhead, keeps both functions in one tight footprint. A canopy integrated into the daybed frame turns a small room into something that feels designed rather than squeezed in.
Multi-functional pieces work best when they do not require daily conversion. A fold-down desk that stows flat sounds clever until you are clearing it every evening.
I’d rather have a narrow fixed desk and accept less surface area than fight a mechanism I use twice a day.
Ottomans with storage inside handle extra bedding for guests and serve as seating or a footrest in between.
Choose one with a lid that stays open on its own; nothing worse than wrestling a hinge while holding a stack of sheets.
5. Neutral Color Palette

Soft beige, cream, and light grey do not fight each other, so a room can shift from office to guest room without either function shouting. The desk, bookshelf, and bed linens all sit in the same quiet range.
The advantage is flexibility. A neutral base lets you change accent colors by season or by guest; navy pillows in winter, rust in fall, and nothing looks wrong.
The risk is flatness, which you solve with texture rather than color: a nubby throw, a woven shade, wood grain visible in the furniture.
I’d paint walls the lightest tone in the room and build darker from there. One common mistake is choosing a wall color that looks rich on a swatch and closes in a small space by noon.
Test your sample on every wall that gets light, not just the one behind the desk.
6. Decorative Accents
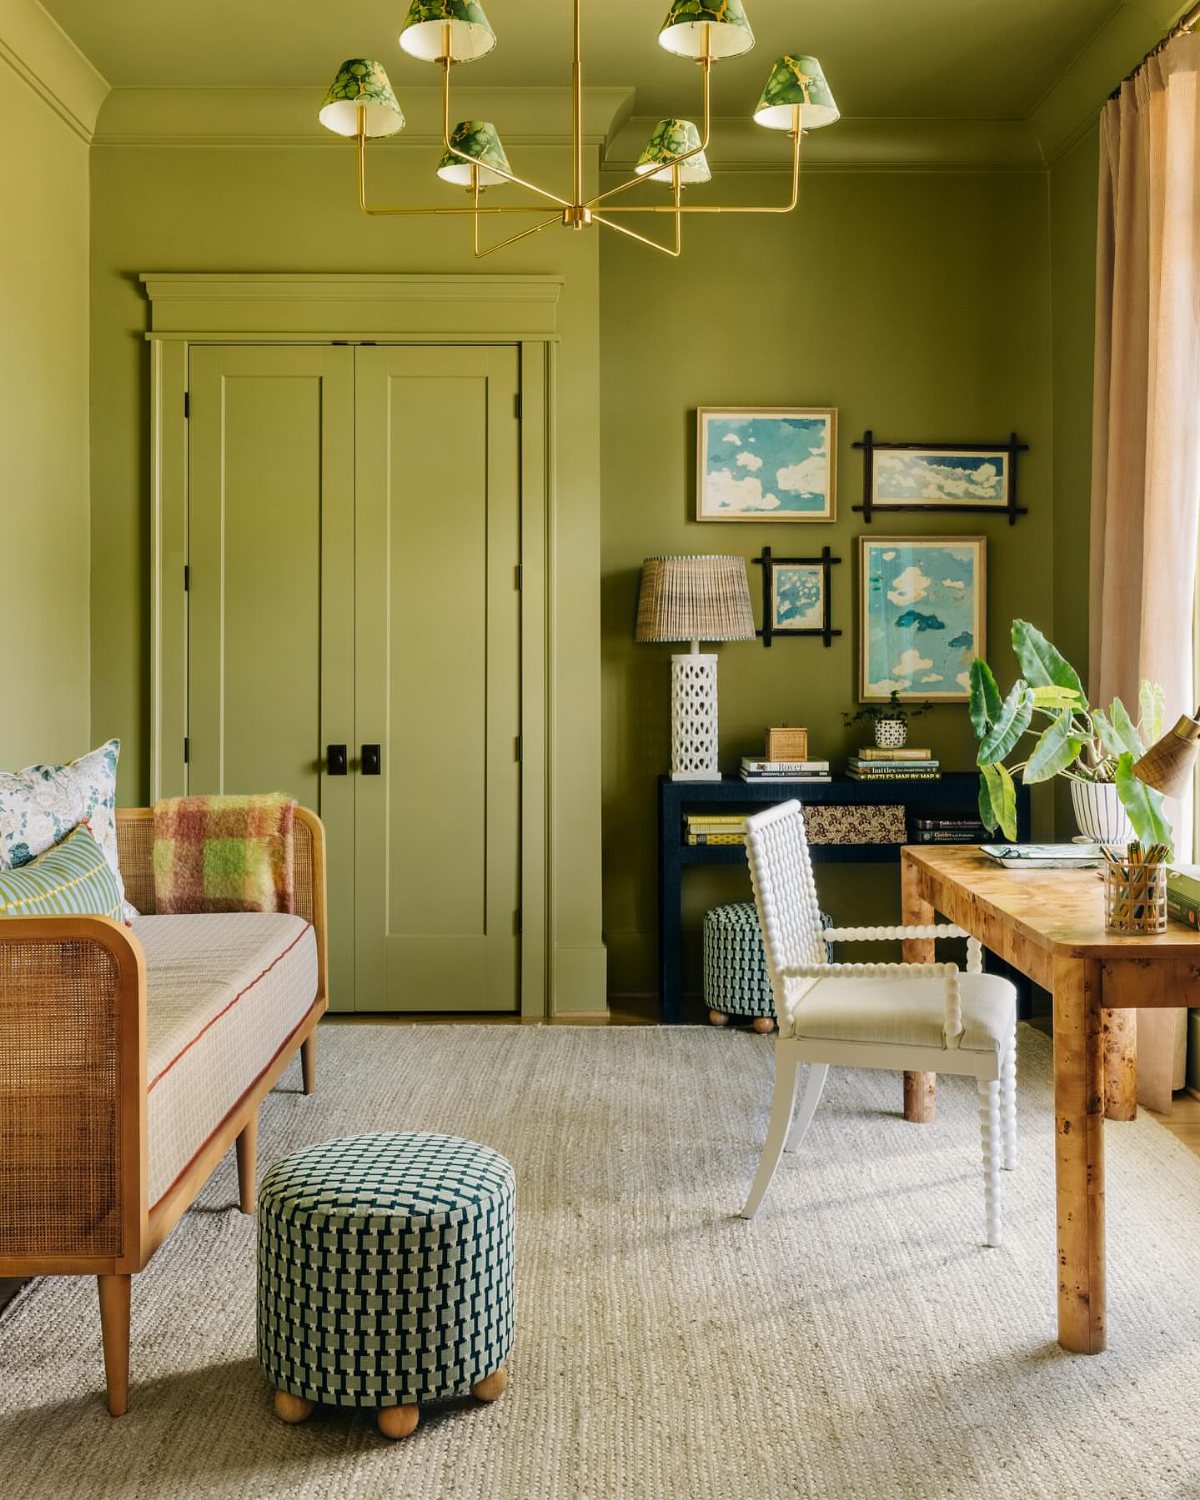
A single strong color on the walls, grounded by wood and white, reads as intentional rather than busy.
Plants, framed prints, and patterned textiles layer in without requiring permanent changes.
I keep a spare set of guest pillows in a closet so the bed looks pulled together for visitors, then swap back to my everyday ones when they leave. The artwork stays up either way.
What limits this approach is the room’s size. In a tight space, every accent competes for attention; I’d rather have a few good pieces than a scatter of small ones.
Cloud prints work because they share a scale and frame style. Mismatched frames and sizes read as clutter when you are trying to fit a desk and a bed in a tight room.
7. Flexible Lighting Options
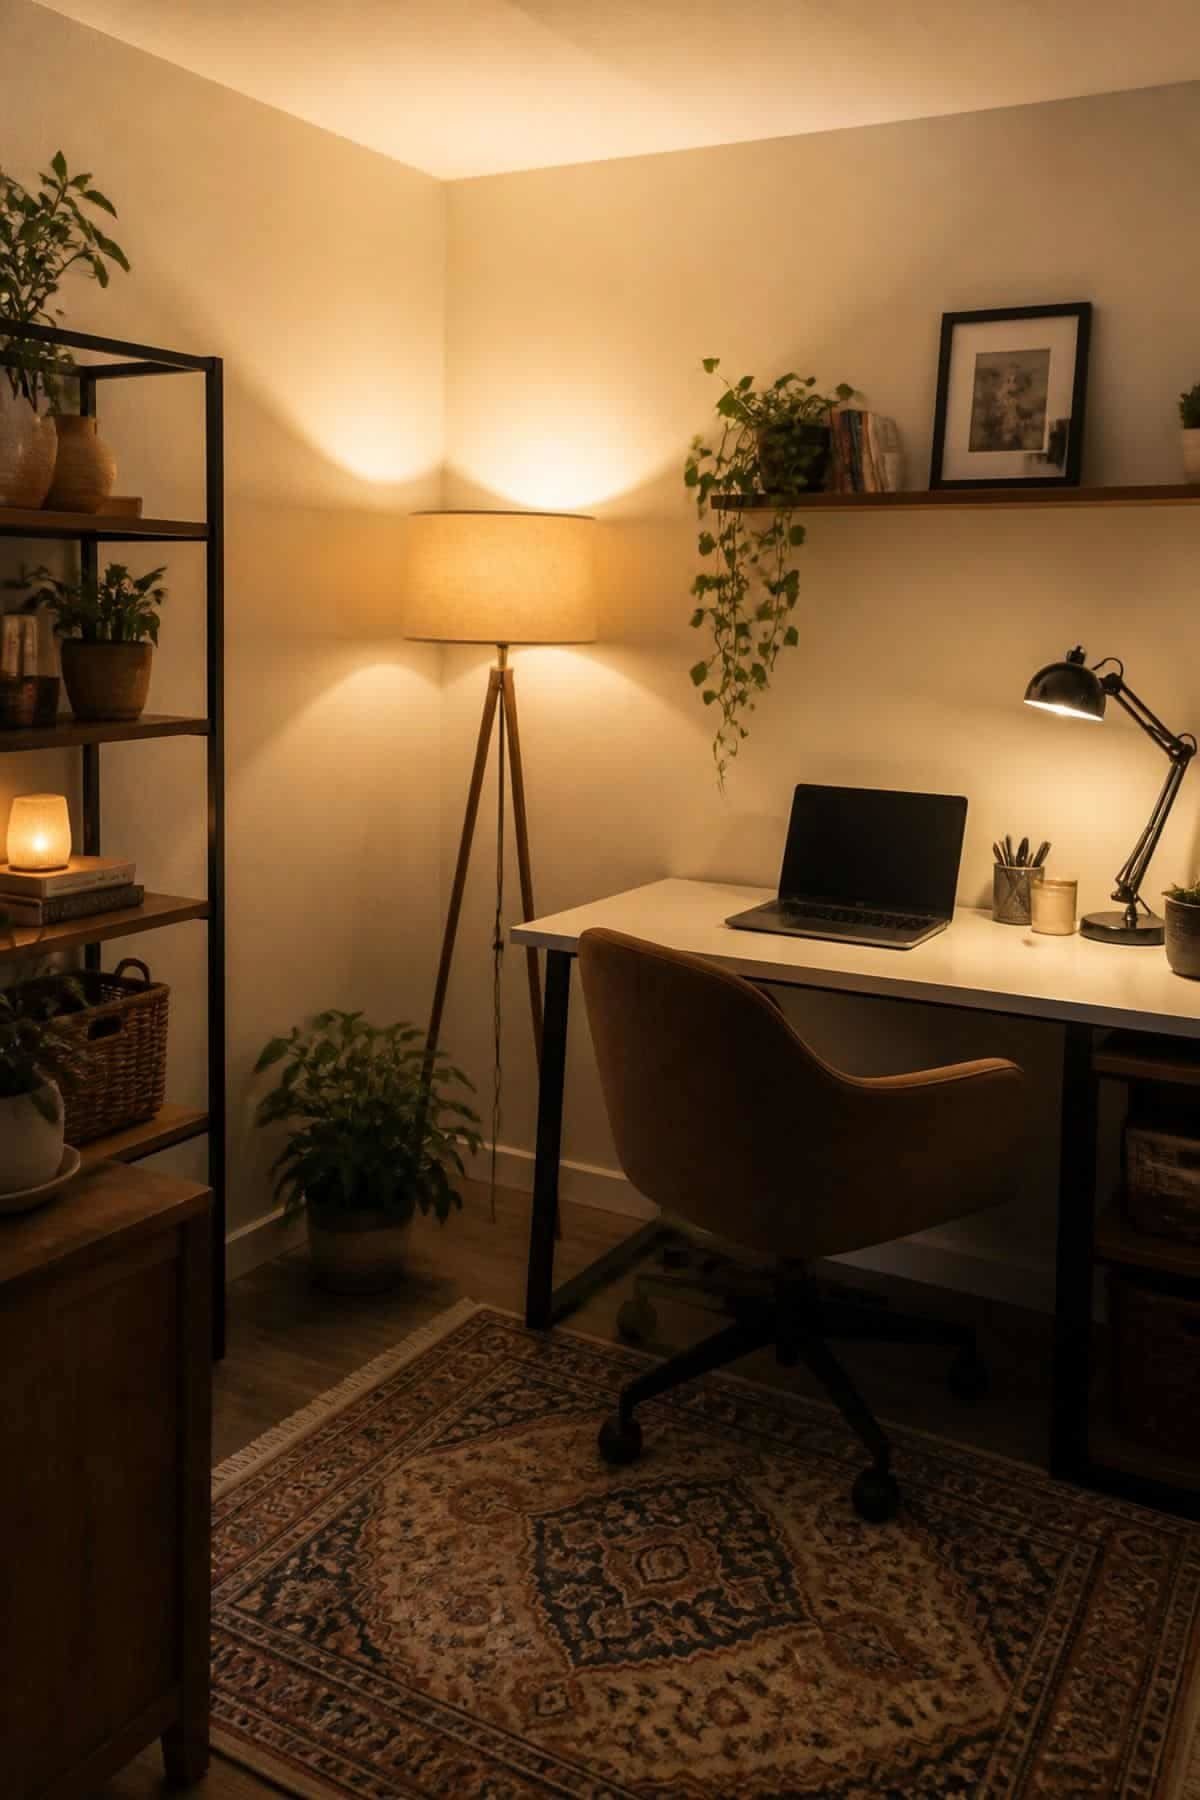
A desk lamp angled low for spreadsheets and a floor lamp pooling warmth into the corner after hours: two circuits, one room, no rewiring required.
The reader with a daybed already shoved against the wall needs this most, because overhead lighting makes every multipurpose room feel like a waiting area.
Choose a desk lamp with a dimmer or at least a moveable arm, and set a floor lamp with a warm bulb on the opposite side.
Zones you can switch between without climbing over furniture are what actually makes the room work. Skip anything that demands a smart home hub; physical switches survive guests who do not know your Wi-Fi password.
If the room has no overhead fixture at all, a plug-in sconce above the desk fills the gap without an electrician.
8. Wall-mounted Desk

A wall-mounted desk buys back the floor space a daybed or sofa bed claims, which matters most in tighter rooms where every inch of floor counts.
A wall-mounted desk that bolts to studs and includes shallow drawers for pens and cables keeps square footage free by skipping legs entirely.
Install height depends on who sits there. Measure your elbow at a right angle while seated, then allow for the desktop thickness so you don’t end up working at arm’s length.
Most adults end up comfortable at a height that lets their shoulders stay relaxed and their forearms rest level. Fold-down models exist for the truly tight space, though the daily up-and-down routine suits only the disciplined.
Best for the guest who visits quarterly and the work-from-home day that happens in between.
Storage Solutions
Vertical storage keeps a dual-purpose room from feeling like a warehouse. Wall-mounted shelves above the desk line hold printers, paper rolls, and the bins that swallow cords and spare cables.
Cubby organizers stacked floor to ceiling against a wall turn a narrow footprint into serious capacity; the eye reads them as one unit instead of scattered clutter.
I’d put the heaviest items on the lowest cubbies and reserve eye level for what you reach for daily. The printer belongs where you can lift it without a step stool; guest linens can live two rows up.
Color Scheme Advice
A single wall color that reads as warm in morning light and still warm at dusk does more for a room than two competing shades.
Pink, taken pale and chalky rather than saturated, works as a neutral that photographs calm and feels lived-in. Against it, white shelving and wood furniture settle into place without fighting.
The mistake is choosing the color under store lights. Paint a board and move it from the desk wall to the bed wall across a full day.
What looks soft at 10 a.m. can turn muddy by 4 p.m. if the room faces east.
Common Design Mistakes
A room crowded with furniture fails at both jobs. The guest cannot open a suitcase flat; the worker cannot roll a chair back without bumping the bed frame.
I would rather have one piece that stores double than two pieces that fight for the same square foot.
Leave a clear path from door to window, wide enough to walk through without turning sideways. That width fits a walking human and a vacuum, and it signals that the room was planned rather than filled.
Layout Tips
The bed belongs where it blocks the least daylight from reaching the desk. In most rooms that means the wall opposite the window, not under it.
A daybed shoved against the short wall frees the long wall for a desk that catches natural light from the side, which cuts glare on a screen.
Traffic flow matters for guests more than hosts. They arrive with a bag, need the bed, then the bathroom, usually in that order.
Place a small clear surface near the bed for keys and a phone; it saves them hunting through your office setup at 11 p.m.
Frequently Asked Questions
How to layout an office guest room?
Keep the bed or sofa bed against a wall so the center of the room stays open for a desk and chair.
Built-ins or a wall-mounted desk work best in tight corners because they do not jut into the walking path.
I’d put the desk near a window for natural light during work hours and keep the sleeping area on the opposite side so video calls do not show a bed behind you.
What are common guest room mistakes?
Overcrowding the room with furniture that fights for space is the biggest one. A desk and a bed can fit in a small room, but only if neither piece is bulkier than it needs to be.
A dark wall color can look dramatic on a swatch and suffocating by noon; paint samples on every wall that gets real daylight before you commit.
What are some creative ideas for an office room?
A daybed with drawers underneath handles both seating and storage in one piece, and a convertible sofa bed keeps the room looking like a living space during video calls.
Built-in shelving with integrated lighting saves the desk space a lamp would claim. I’d add an ottoman with storage inside for guest bedding that doubles as a footrest between visits.