
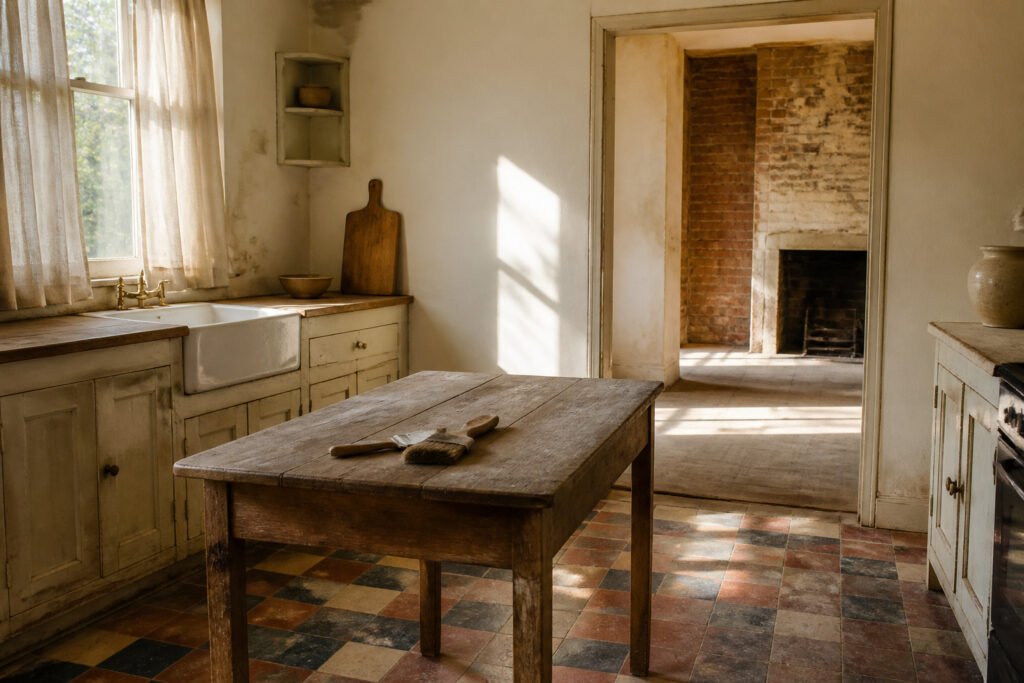
A fixer-upper is any home that needs repairs or renovations before it becomes livable, but the label covers far more ground than most buyers expect. The discount runs about 8 percent below market rate, saving roughly $11,000 on average, yet that amount covers only half a kitchen remodel or one major project before the budget runs dry. The gap between what you save at closing and what the house actually demands is where buyers get caught.
What a Fixer-Upper Actually Is
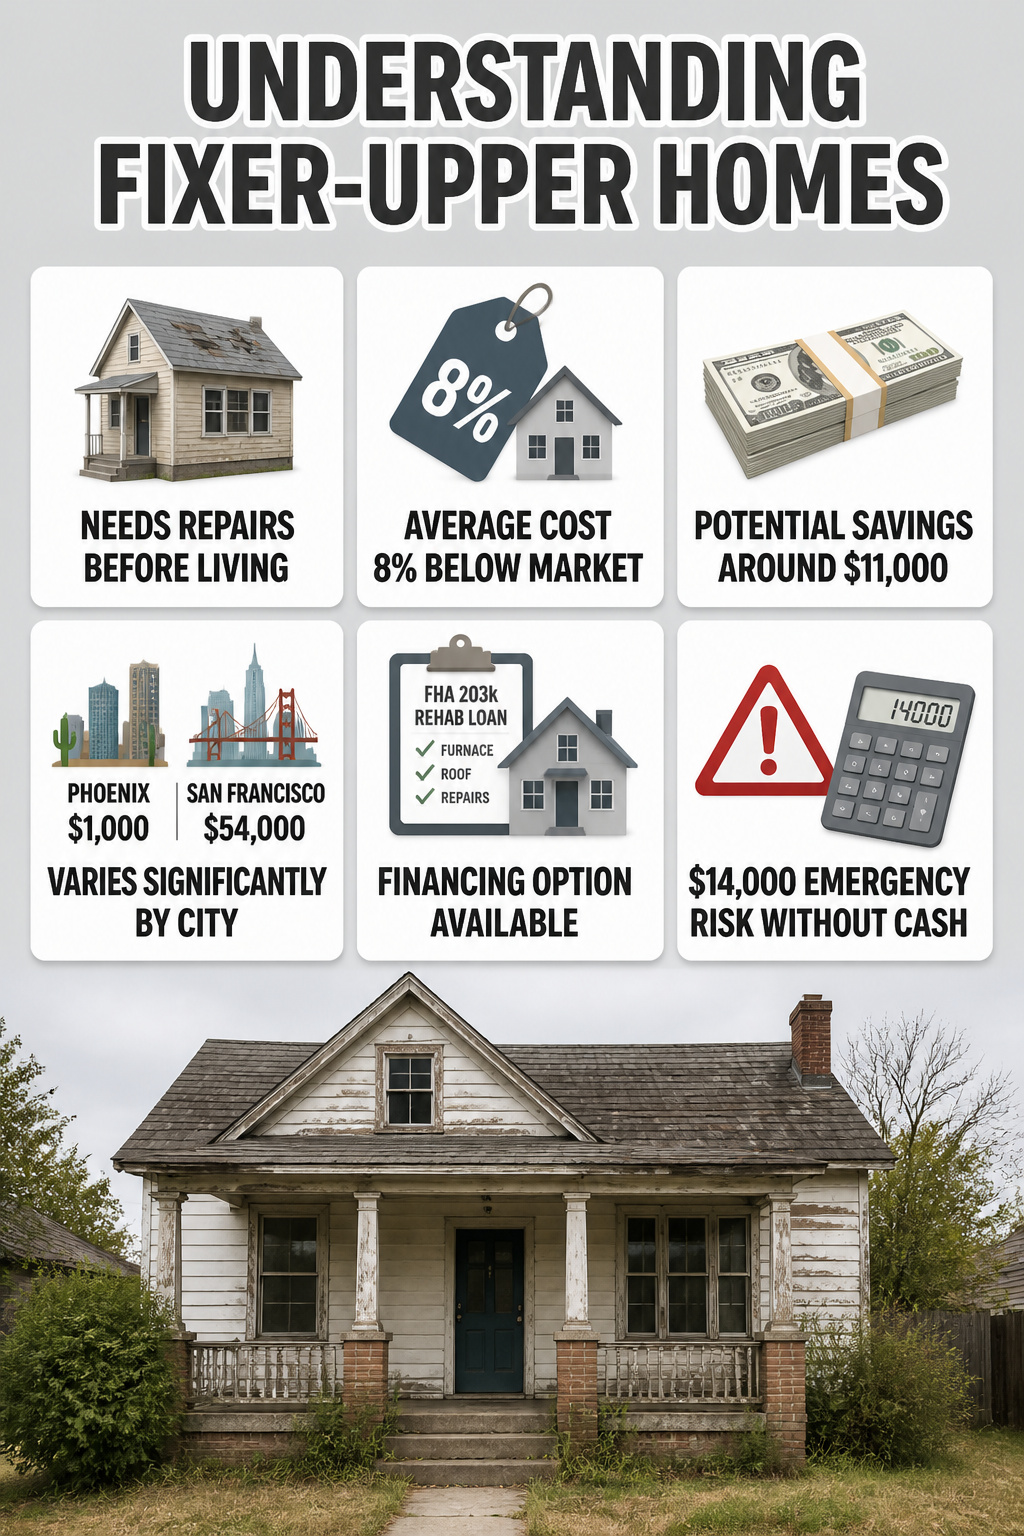
A fixer-upper is any home that needs repairs or renovations before it becomes livable, but that label covers a wider range than most buyers expect. Some properties need only cosmetic updates like paint and flooring. Others demand serious work on roofing, plumbing, or structural systems. The discount on a typical fixer-upper runs about 8 percent below market rate, saving roughly $11,000 on average, though that figure swings dramatically by city. In Phoenix, the savings might be as little as $1,000; in San Francisco, it can reach $54,000.
The gap between purchase price and renovation cost is where buyers get caught. That $11,000 average savings covers about half a kitchen remodel or one major project like a bathroom or siding replacement, with little left for anything else. Financing options exist for those without cash reserves after closing. An FHA 203k Rehab loan lets buyers borrow extra for repairs using the home’s post-renovation value for appraisal purposes, keeping the down payment low while funding immediate needs like a furnace or roof replacement. Without that cushion, a buyer who sinks everything into closing can face a $14,000 emergency with no ready source of funds.
Cosmetic Fixer-Uppers

Cosmetic fixer-uppers are where most buyers start, and for good reason. Fresh paint, new flooring, updated light fixtures, and swapped-out window frames fall into this category, along with new appliances, curtains, and the kinds of touches that read as "move-in ready" on a Sunday afternoon. The appeal is the low cost and the short timeline: a few weekends, a few hundred to a thousand dollars, and the place feels yours.
The catch lives behind what looks simple. A carpet replacement can reveal subflooring that sags or squeaks. Paint prep on a house from the sixties may mean scraping through layers of lead-based finish. Window frames that look tired sometimes hide rot that has crept into the studs beneath. The Zillow analysis found fixer-uppers listed at just 8 percent below market, saving buyers around $11,000 on average, which covers roughly one bathroom remodel or half a kitchen, not the whole wish list.
Before committing, walk through with a contractor even on a light project. The inspection fee runs a few hundred dollars, but it can flag structural issues that turn a cosmetic budget into a renovation one. Ask what can wait and what cannot. Paint can wait. A leaking pipe behind the wall you are about to open cannot.
Renovation Fixer-Uppers
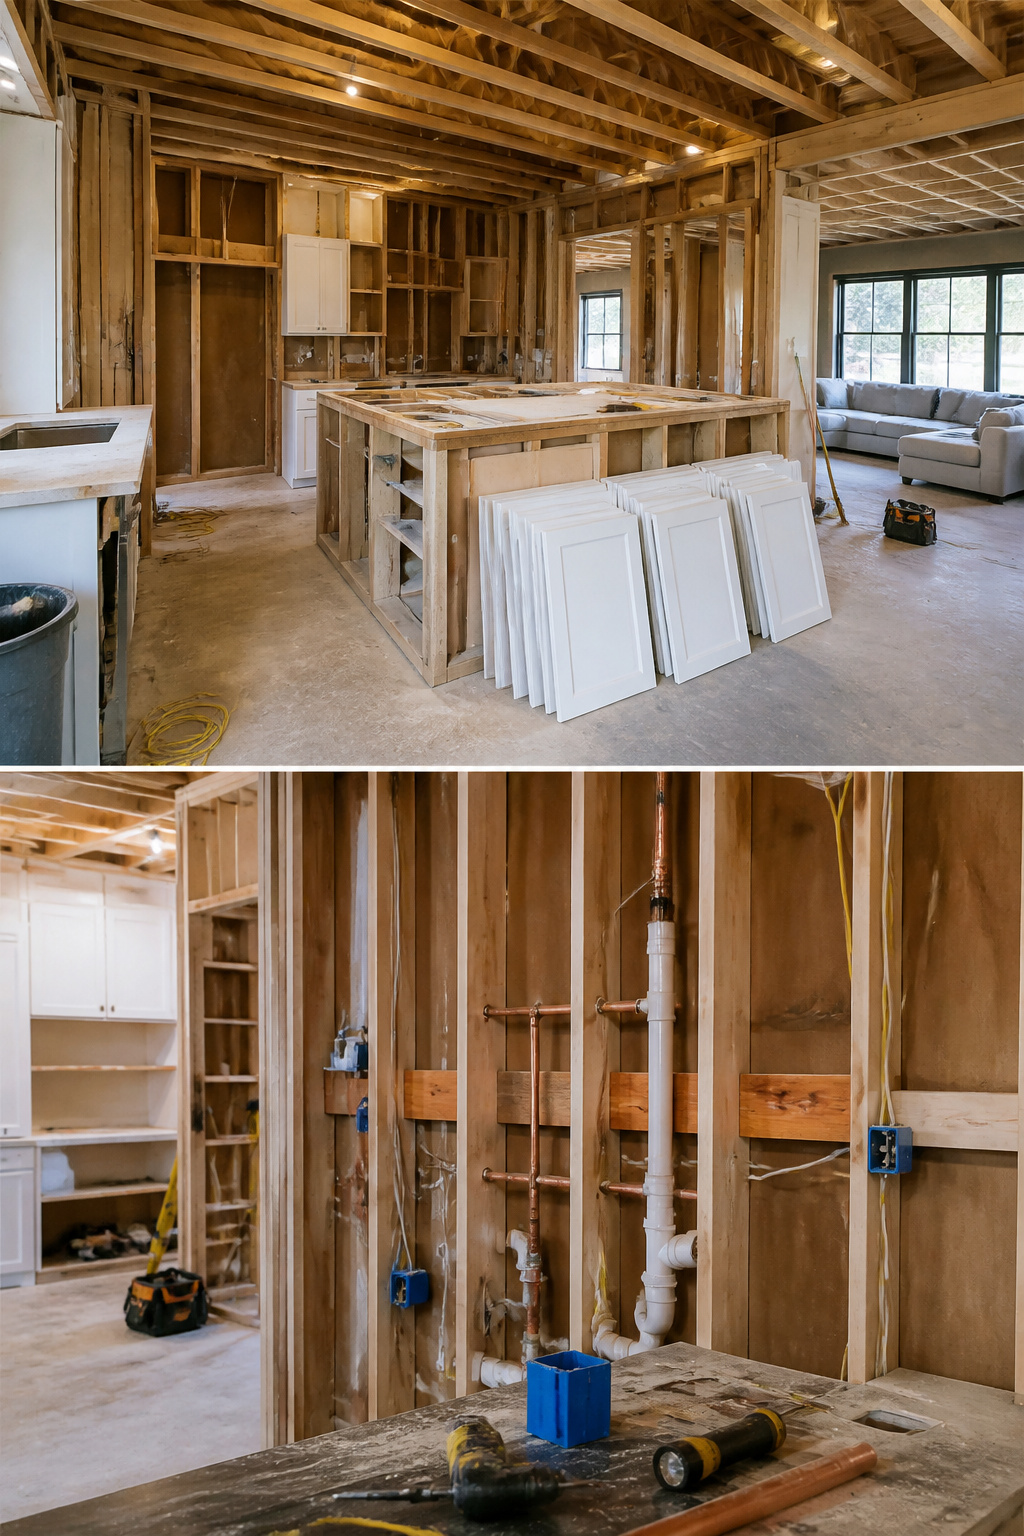
Kitchen and bathroom overhauls are where most buyers picture the payoff, but these are also the projects that pull you into permit territory and the longest timelines. A minor kitchen remodel runs about $22,500 and returns 80.5% of that at resale, which sounds solid until you are three months in and still waiting on the electrical inspector.
Permits matter more here than almost anywhere else. Moving a sink or a gas line, adding circuits, any structural wall work: all of it needs approval, and the timeline is whatever your local office is running that month. My own rule after watching friends get stuck: call the building department before you close, ask what their backlog looks like for kitchen and bath permits, and factor that into your move-in date. A contractor can start demolition, but they cannot finish drywall until sign-off, and rent or a second mortgage does not pause for paperwork.
The cash flow is just as tricky. Buyers often pour everything into the down payment and then face a $14,000 furnace replacement or that $35,000 kitchen on a credit card. An FHA 203k loan wraps renovation costs into the mortgage using the repaired value for appraisal, which keeps low down payment options alive while funding the actual work. Not every lender offers it, and the draw schedule is slow, but for a house that needs both roof and kitchen, it beats discovering you are broke at the permit counter.
Addition Fixer-Uppers
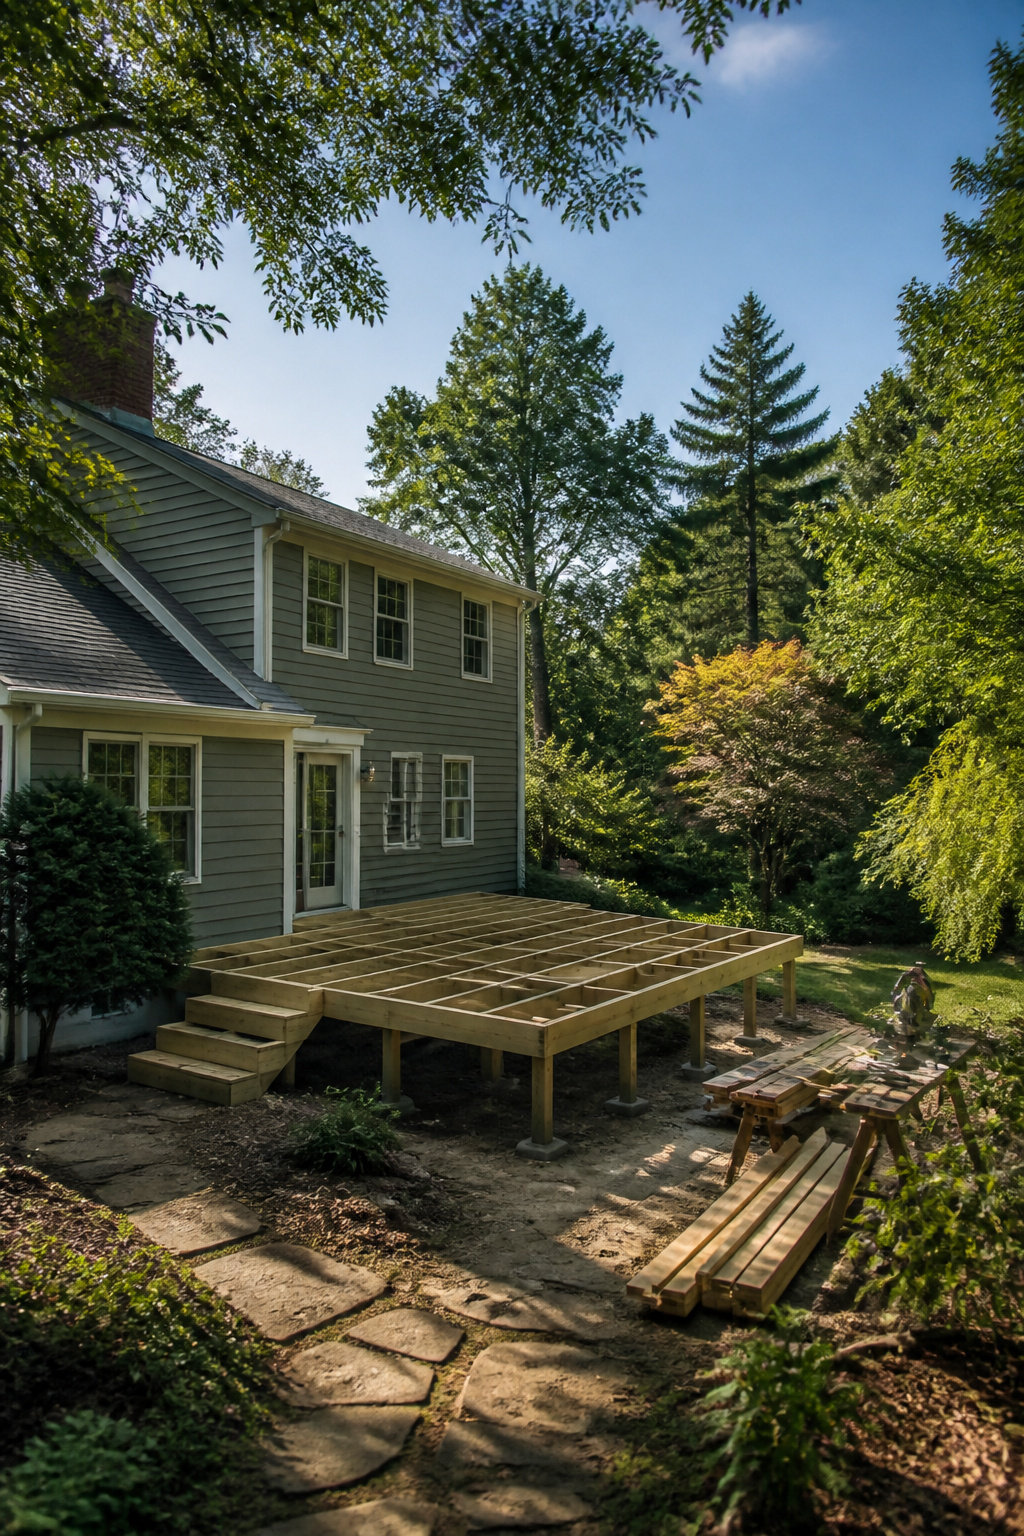
Addition fixer-uppers sit in a tricky middle ground where renovation meets new construction. A finished basement or new deck changes your living space, but it also changes your footprint, and that is where the rules shift.
Interior-only work lives inside walls you already own. Additions do not. Zoning and setback rules govern how close any new structure can sit to your property line, and those rules can kill a project before a single board is cut. A deck that looks straightforward on paper may violate a side-yard setback by two feet. A basement finish is simpler only if you are not adding egress windows that face the same restrictions.
Historic districts layer on more limits. Exterior changes, even small ones, can face review boards that interior work never sees. The same applies to septic systems: a larger bedroom count may exceed what your current tank can legally handle, and upgrading that system is a project of its own.
Financing gets murkier too. Lenders treat additions differently than cosmetic updates, and the timeline matters. Most mortgages require you to occupy within 60 days, so a project that leaves the house uninhabitable can put you in breach before you have unpacked a box.
Structural Fixer-Uppers

Foundation cracks, a roof past its life, or framing that has shifted are the repairs that swallow whole budgets before a single kitchen cabinet gets ordered. A general inspector will flag the suspicion, but a structural engineer is the hire that tells you whether a basement crack means harmless settling or tens of thousands of dollars in remediation. I have walked through houses where the uneven floors and sticky doors looked like charm; the engineer’s report turned them into warnings I could not unsee.
These are also the defects that can make a home uninsurable until fixed. Tally every structural item on a spreadsheet with real quotes, not guesses. If the total pushes the project past what you can finance, consider the inspection money well spent and walk. Make sure your contract has a strong inspection contingency that lets you back away for any reason, because the numbers, not the vision, should decide.
Investment Fixer-Uppers
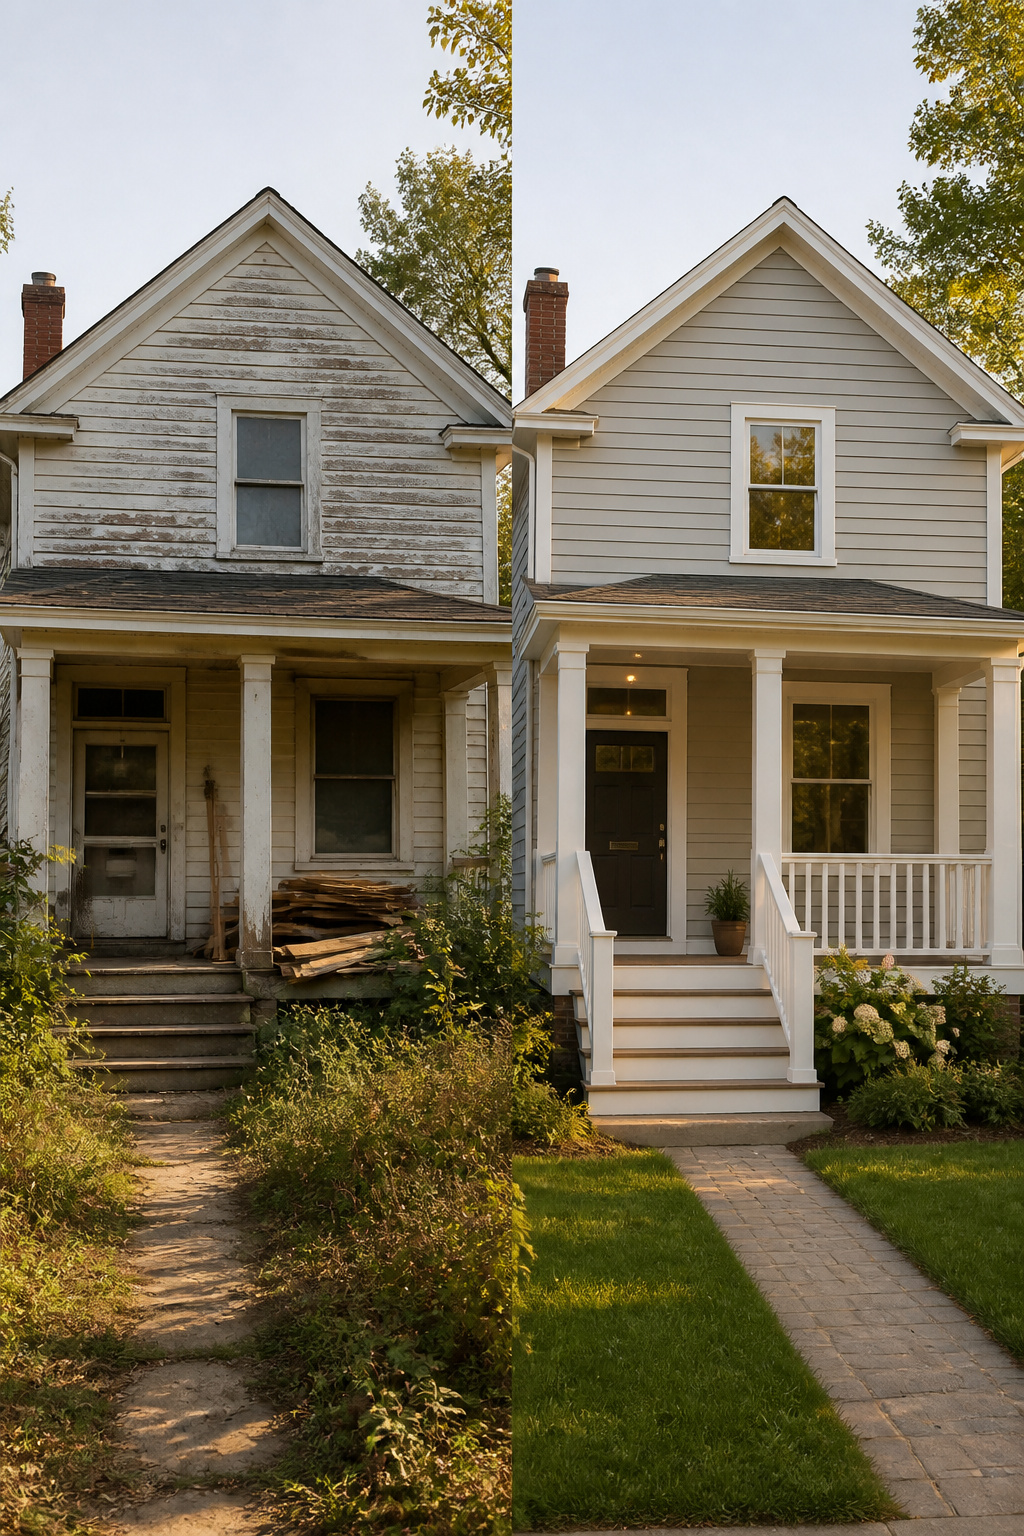
The math on an investment fixer-upper shifts the moment you sign the papers. You are not saving on housing; you are buying inventory, and inventory costs money every day it sits.
Zillow found that fixer-uppers list for roughly 8% less than move-in-ready homes, which works out to about $11,000 off on average. That sounds like seed money for renovation until you map it against holding costs. Loan interest, property taxes, insurance, and utilities keep running whether contractors show up or not. In a slow market, six extra months of carrying the property can erase that discount entirely.
Market timing matters more here than in any other strategy. Phoenix buyers saw barely $1,000 in fixer-upper savings, while San Francisco buyers captured $54,000. The discount is not a universal rule; it is a local condition. A flip in a flat market means you eat the carrying costs with no price appreciation to offset them. A flip in a rising market forgives some sloppiness, but rising markets also pull up the cost of labor and materials.
The 8% discount covers roughly one midrange project: a bathroom remodel, maybe new siding, certainly not a full kitchen. If the plan is to renovate and resell, the profit lives in the gap between purchase price plus renovation cost and the eventual sale price. That gap closes fast when you are paying to own a house you do not sleep in.
Owner-Occupied Fixer-Uppers
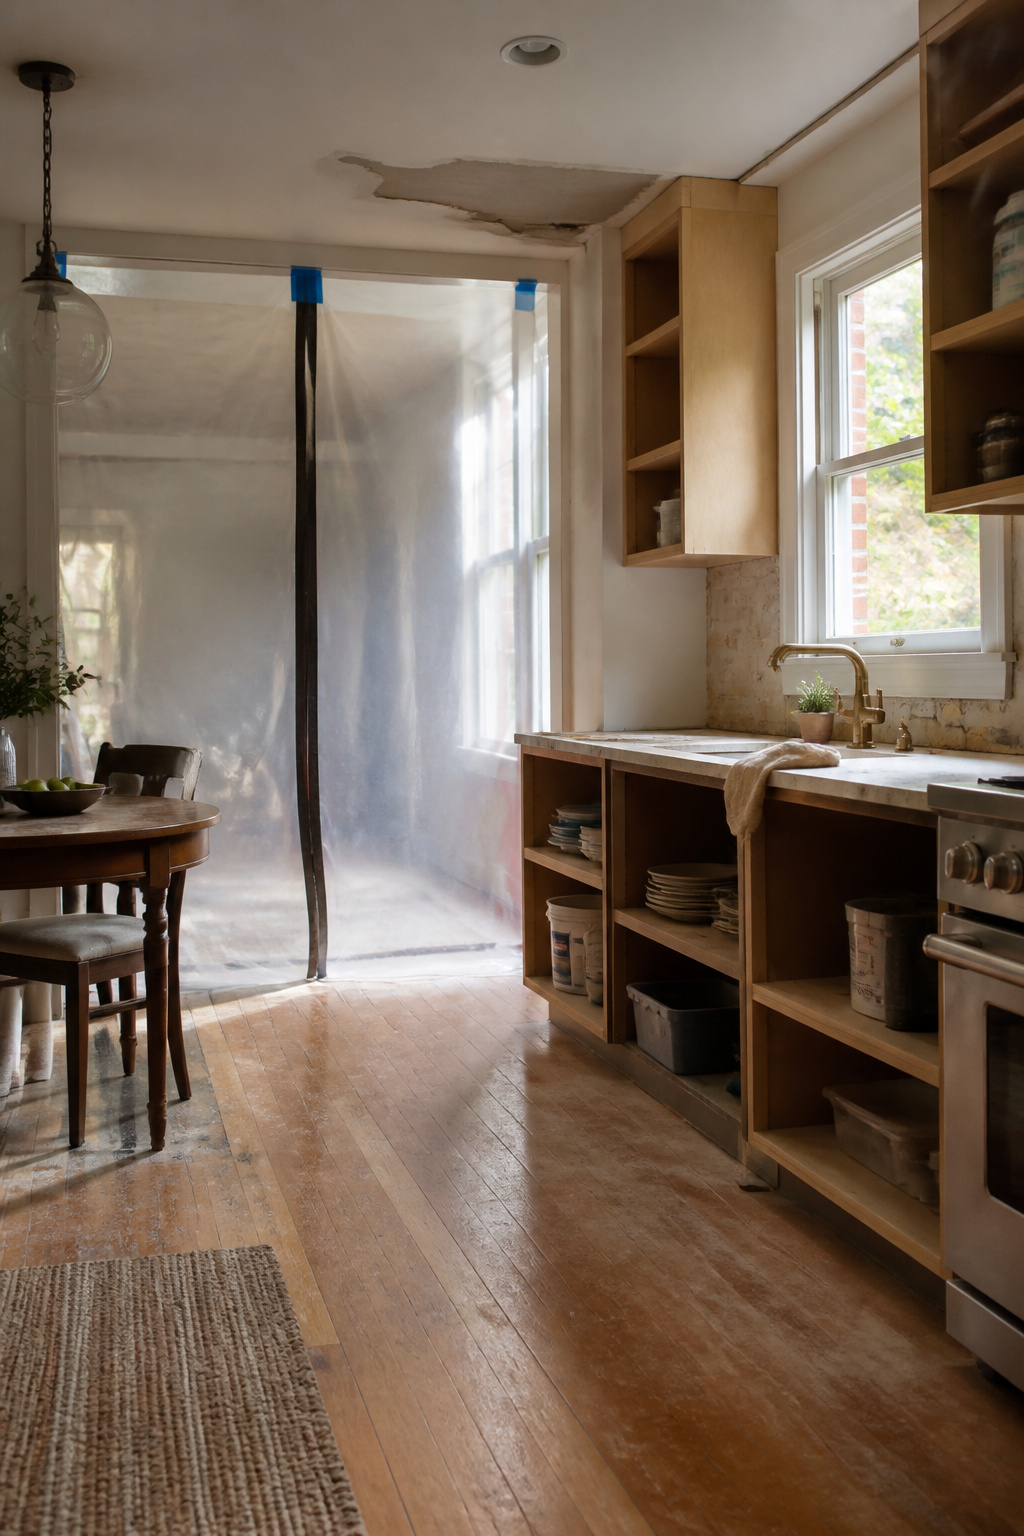
Most mortgages require owner occupancy within 60 days, which means living inside the construction zone becomes the default plan, not the backup. The math pulls hard in that direction: a mortgage plus rent on another place drains the same budget that was supposed to buy drywall and a working stove. But the savings come at a cost that spreadsheets miss.
Phasing turns essential fast. One bathroom needs to function from day one. The kitchen needs at least a sink, a hot plate, and a path that does not cross open subfloor. Everything else waits in line. Dust migrates despite plastic sheeting, and the noise sets its own schedule. Safety means keeping the electrical panel accessible, marking unfinished stairs, and accepting that some nights the only heated room is the one with the space heater.
The emotional toll sneaks up. There is no door to close on the project because the project is where you sleep. A bad day at work lands in a house that looks worse than when you bought it. The finish line keeps moving. Conventional financing with renovation costs rolled in makes the numbers work on paper, but the paper does not account for months of waking up to exposed joists. Some buyers budget for materials and labor and forget to budget for the patience of living inside both.
Condominium Fixer-Uppers
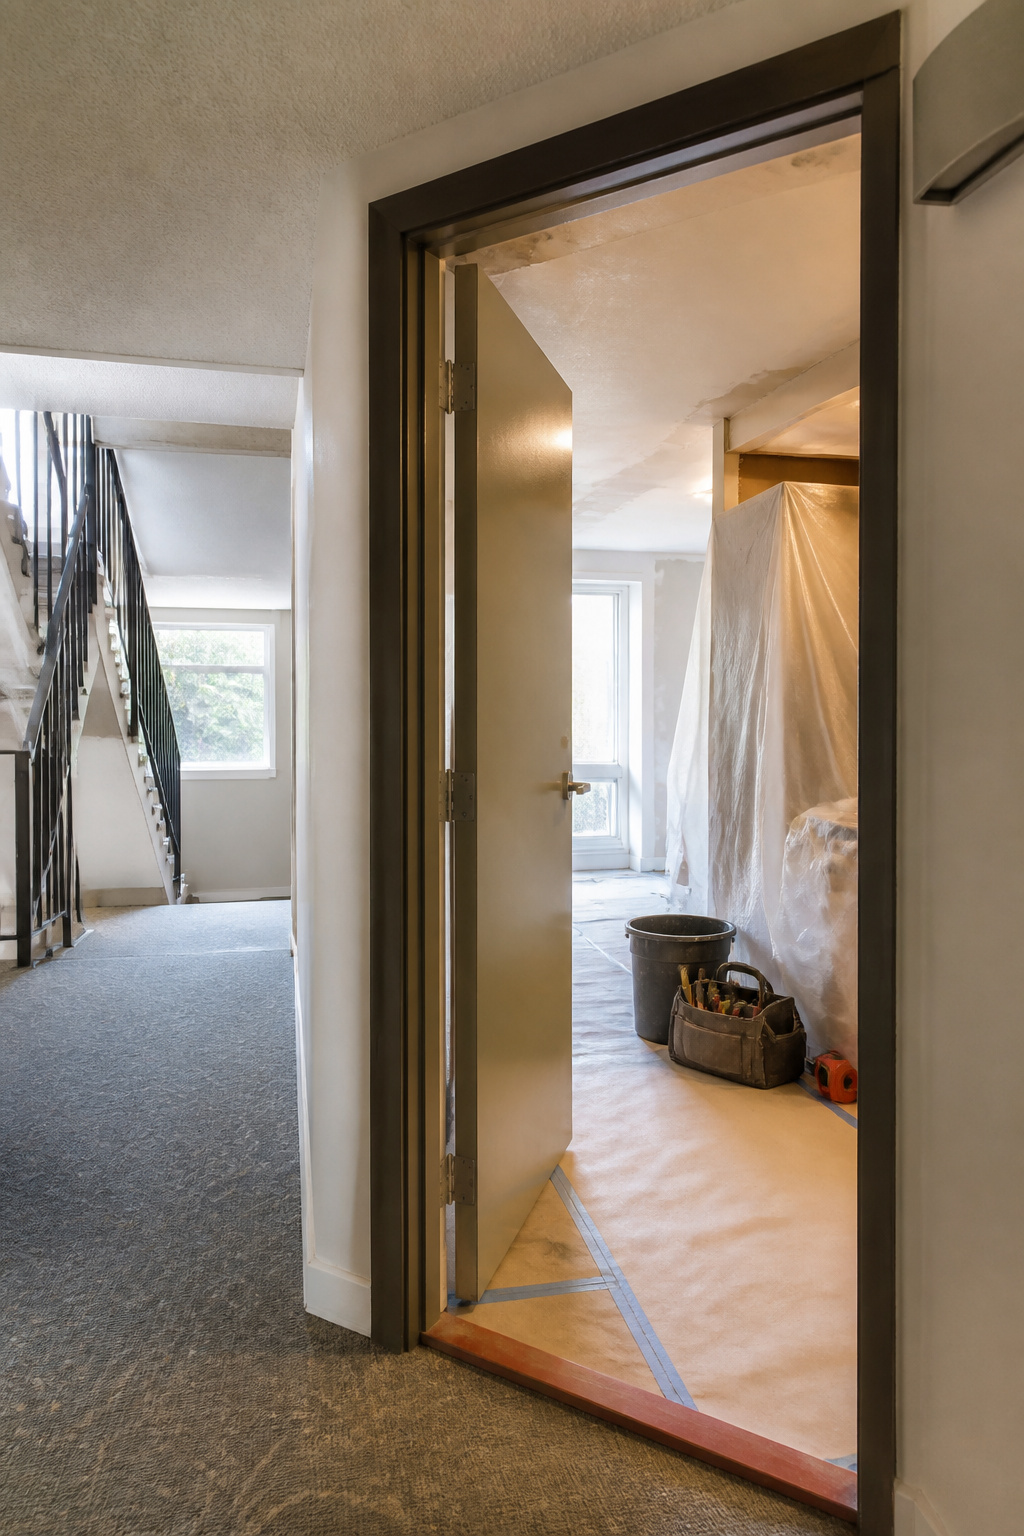
Condo boards have more say over your renovation than most buyers expect. The HOA often controls which walls you can open, what hours work can happen, and whether your contractor needs board approval before setting foot in the unit. Some associations require licensed trades for anything behind drywall, which rules out the weekend DIY approach that keeps costs down in a single-family home.
Approval timelines stretch longer than city permits in many buildings. A board meeting might happen monthly, and missing one pushes your start date by weeks. Shared walls complicate even simple jobs: plumbing stacks run through multiple units, electrical panels sit in common hallways, and a leak in your bathroom could mean tearing into a neighbor’s ceiling too. The association may also require a damage deposit and proof of insurance before work begins.
Fees get layered on top of normal renovation costs. Move-in deposits, elevator reservation charges, and after-hours security can add hundreds before demolition starts. A friend who bought a 1970s condo spent nearly as much on board-mandated fireproofing upgrades as she did on the kitchen she actually wanted. The rules were written into the bylaws she had skimmed at closing.
Assessing the Property

A crack in a basement wall can mean harmless settling or tens of thousands in structural repairs, and the standard home inspection will not tell you which. That was the first thing that stuck with me, reading through how these purchases actually go wrong: the general inspector walks through, checks the boxes, and the buyer inherits a foundation problem that a structural engineer would have caught in an afternoon.
Budget for two or three inspection rounds before you commit to one house. The money you do not spend on the rejected properties rolls straight into your renovation fund, and the alternative is letting sunk costs pressure you into a bad purchase.
The comprehensive inspection needs to cover electrical, plumbing, and HVAC, but those three systems often need their own specialists in a house that has been neglected. A generalist can flag old wiring or a corroded main line; a specialist can tell you whether the panel needs replacement or the sewer line is two years from collapse. Sewer lines in particular age with the house, and a camera inspection runs a few hundred dollars against the cost of replacing a failed line after closing.
Roof certification, pest inspection for termites and carpenter ants, and a separate septic evaluation if the property is not on city sewer: these are not extras. They are the difference between a cosmetic project and a money pit. The report will flag major defects in red or orange, and those items can make the home uninsurable until fixed. Walk away if the tally exceeds your margin, and count the inspection fee as the cheapest exit you will ever buy.
Determining Renovation Needs

Standing in the living room of a potential purchase, the difference between a $3,000 weekend and a $30,000 nightmare comes down to what you notice in the first ten minutes. Cosmetic fixes, paint, flooring, dated fixtures, sit on the surface and ask for your attention. Structural issues hide in the basement corners and the attic rafters, and those are the ones that determine whether the project stays within a real budget.
During a walkthrough, I start with the bones: the roofline, foundation cracks, water stains mapping the ceiling, the age and condition of the electrical panel and the main plumbing stack. These are the items that require permits, licensed contractors, and inspections that hold up your timeline. If the roof, foundation, or major systems need work, the cosmetic plans go on hold until those are priced and scheduled.
What remains after that sorting is your realistic scope. Painting, landscaping, and basic flooring are DIY territory for most first-time buyers. Kitchen and bath remodels, window replacements, and anything involving load-bearing walls sit in the middle: permit-required, often contractor-dependent, and where that 15 to 20 percent cushion disappears fastest. Before committing, paying a local contractor to walk the property and estimate the real costs, not the online national averages, can separate a project from a mistake.
Evaluating Costs and Financing
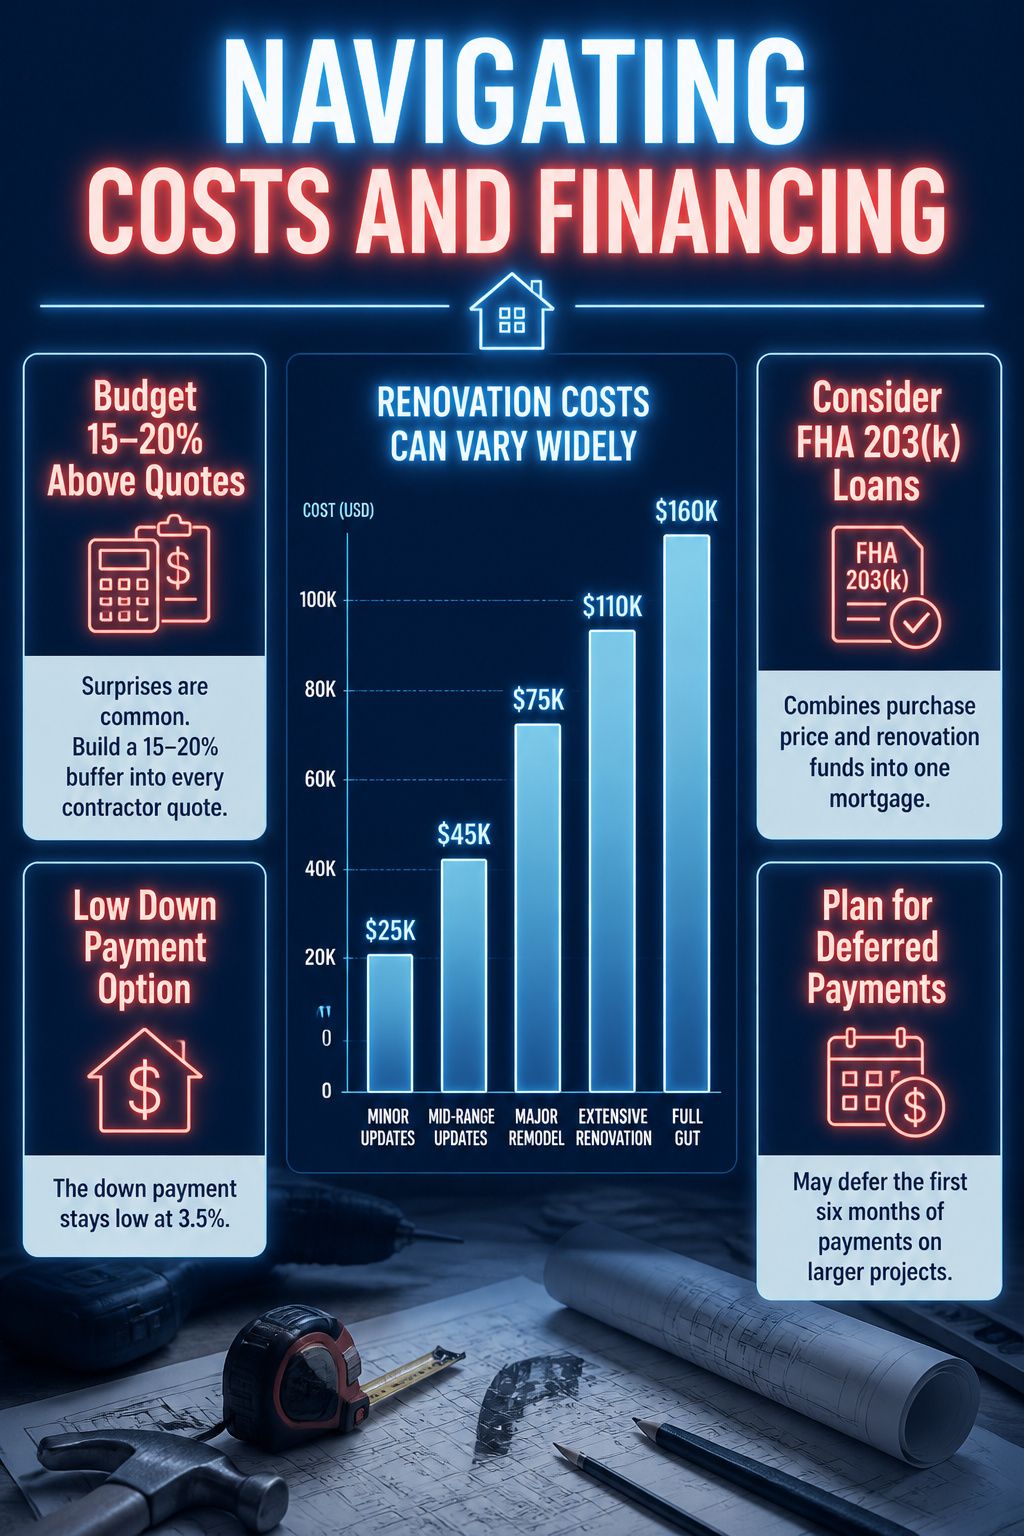
Renovation costs have a way of outrunning even careful estimates. Mold behind a bathroom wall, wiring that predates modern codes, a furnace that dies the week after closing. These surprises are common enough that budgeting 15–20% above every contractor quote is the only safe move, not pessimism. The cash has to come from somewhere, and buyers who pour everything into the down payment often find themselves stuck financing a roof replacement or kitchen gut months later.
An FHA 203(k) loan can bridge that gap. It folds the purchase price and renovation funds into one mortgage, using the repaired value for appraisal instead of the as-is number. The down payment stays low at 3.5%, and on larger projects that make the home unlivable during work, the standard version may let you defer the first six months of payments. That matters when you are paying rent somewhere else and waiting for a kitchen to exist.
Planning Inspections and Permits
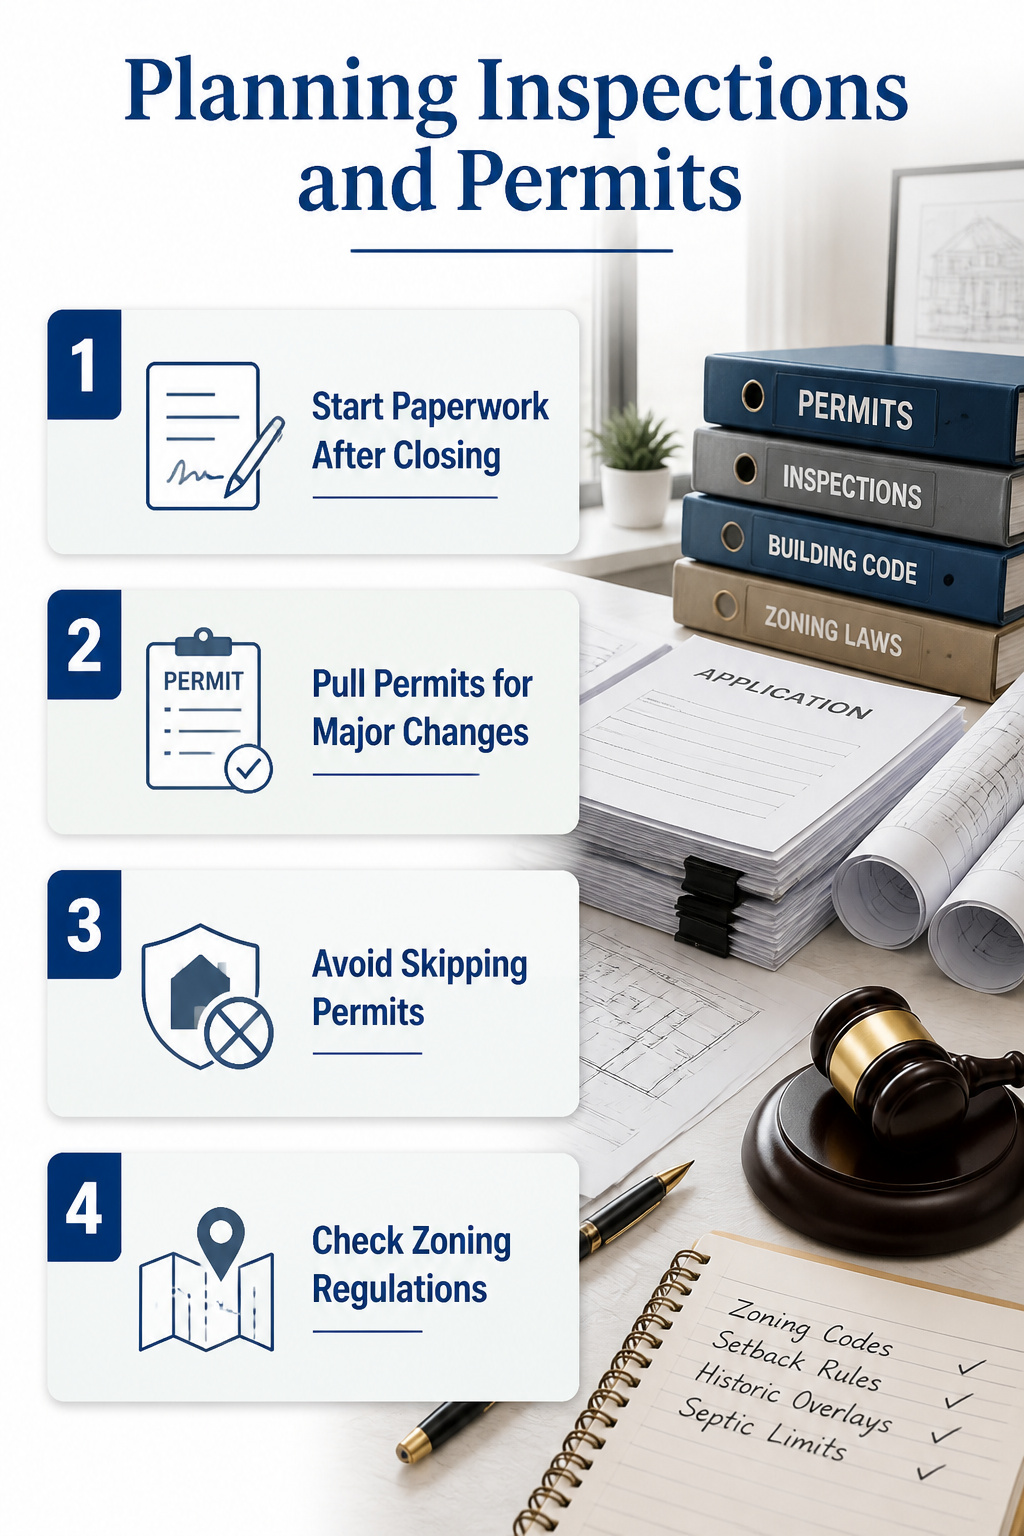
The paperwork starts the day you close, not the day the contractor shows up. Any project that changes the footprint, the roofline, the electrical panel, or the plumbing stack needs a permit, and pulling one means weeks of waiting before a single wall comes down. On my first house, I budgeted fourteen days for permit review on a kitchen relocation; the city took thirty-one, and the plumber I had booked was already on another job.
Skipping permits saves that wait, but it costs more than it saves. Unpermitted work voids most homeowners insurance policies, so a fire from uninspected wiring or a leak behind a non-code bathroom leaves you paying out of pocket. Worse, when you sell, the buyer’s inspector flags the discrepancy, and you either tear it open for retroactive approval or cut the price. Most mortgage agreements also require the property to be owner-occupied within sixty days of closing; if your permit delays push move-in past that window, you are in breach from day one.
Call the building department with your address before you make an offer. Ask about historic district overlays, setback rules, and septic limits that cap bedroom count. A real estate attorney reading the zoning codes with you costs a few hundred dollars and catches the restriction that turns your addition into a nonstarter.
Resale Value Potential

A typical fixer-upper lists for just 8 percent less than move-in-ready homes, saving buyers around $11,000 on average. That amount covers about half a kitchen remodel or one solid project like a bathroom gut or new siding, then leaves nothing for the next surprise.
The discount shrinks further when inventory is tight and buyers who lost bidding wars on turnkey houses start circling properties that need work. In some markets the gap nearly disappears; Phoenix saw fixer-uppers priced only $1,000 below comparable homes, while San Francisco buyers still found $54,000 in breathing room. The pattern matters more than the exact city: when move-in-ready stock is scarce, sellers of rougher homes stop discounting for the risk you are taking on.
Return on investment depends heavily on which wall you are the only ugly one on.
Find a nice neighborhood with one eyesore and renovate that.
— Trulia
A single improved house in a solid area pulls the neighborhood average up; the same work scattered across a street of half-finished projects leaves everyone flat. Your agent can help you read which situation you are walking into before you write the offer.
Kitchens and bathrooms still move the resale number most reliably, but the margin is thinner than it looks. The $11,000 average discount does not stretch to both, so the math only works if you can live with some deferred projects or handle serious labor yourself.
DIY Versus Hiring Out
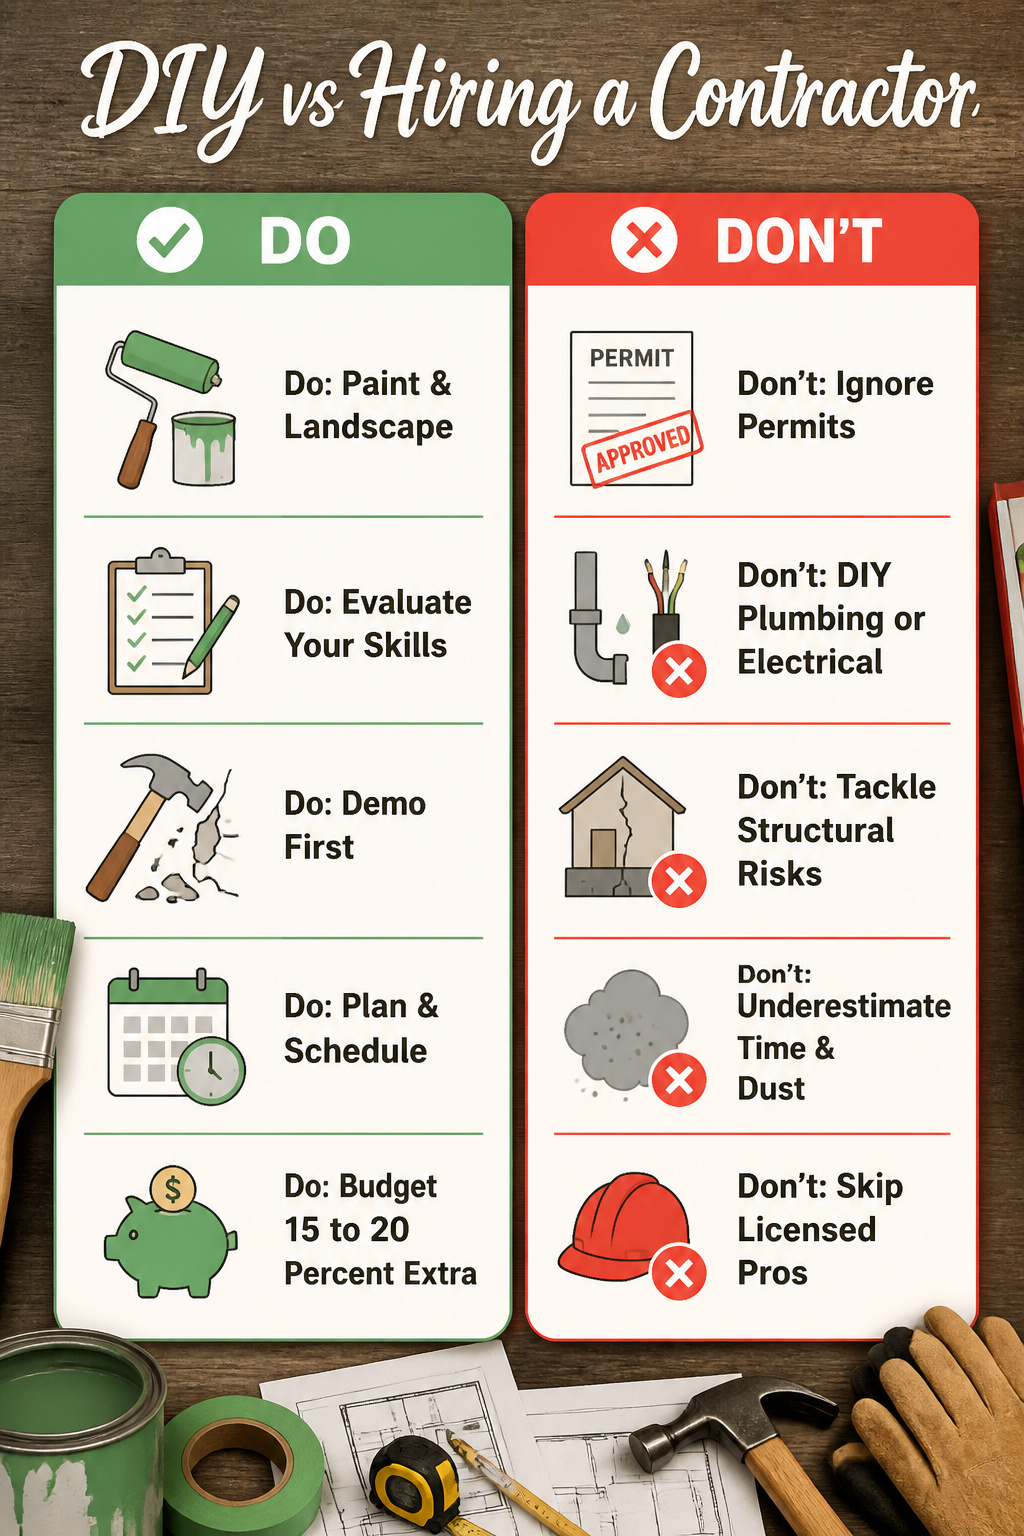
The real money in a fixer-upper lives in the gap between what you can do yourself and what you pay a pro to finish. Contractors build profit and labor into every quote, so retail renovations rarely leave much savings. Painting walls, swapping carpet, and basic landscaping are genuinely owner-doable and where the math starts to work in your favor.
Plumbing and electrical are a different story. Both require licensed professionals in most jurisdictions, and mistakes there do not stay hidden; they surface as water damage, fire risk, or a failed inspection when you sell. Load-bearing walls, asbestos removal, and foundation work belong in the same category.
Honest self-assessment matters more than optimism. I have watched friends take on projects for the "fun" of it, the television version, and stall out when the elation faded and the drywall dust settled. Before you buy, walk the house with a local contractor and get real numbers for the jobs you already know you cannot handle. Budget 15 to 20 percent above that estimate, then add another reserve for the pros you might need on anything questionable. Unused money funds the next project or a vacation after the dust clears.
Going hybrid, saving the contractor for plumbing and electrical while you handle demolition and finish work, means you become the project manager. Permits, inspections, scheduling, it all lands on you. A general contractor absorbs that headache for 10 to 20 percent of the total cost. The choice is whether your weekends and your learning curve are cheaper than their markup.
The Real Cost Overruns

Renovation budgets fail because the house still has secrets at closing. Water stains on a basement wall can mean a weekend of scrubbing or a full mold remediation that costs more than your car. Outdated wiring tucked behind plaster does not announce itself during a walk-through, and once the drywall comes down, the project timeline doubles while the electrician reruns every circuit.
The 15–20 percent cushion against surprises is not padding you trim to afford better countertops. It is the minimum survival margin, and on older homes it can disappear in a single morning. I have watched friends burn through their entire reserve replacing a furnace and roof in month one, fourteen thousand dollars they had not scheduled because the inspection read "functional" instead of "failing."
General contractors add another 10–20 percent to the total, which stings until you are the one pulling permits and scheduling inspectors between a day job. Budget the cushion as non-negotiable, then decide whether your DIY skills earn it back or cost you more in delays.
Managing the Emotional Load

Living inside a renovation means brushing your teeth in a bathroom with no mirror and cooking dinner around a sawhorse. The timeline stretches. Six months becomes fourteen, and the half-finished kitchen starts to feel normal.
Burnout arrives quietly. One weekend you skip the drywall sanding to sit on the porch, and the next weekend you skip it again. Momentum dies in small absences.
Phasing saved my grip on the project. We finished one room completely, down to the outlet covers, before we opened the next wall. Having a single finished space to walk into, even just a bedroom, made the rest of the chaos tolerable.
An exit plan matters just as much. Before we started, my partner and I agreed on a dollar amount and a date. If we hit either ceiling, we would hire out the remainder or live with it unfinished. Writing that down beforehand kept us from throwing good money after exhaustion.
Know your tolerance before you sign. Some people find demo energizing. Others need eight hours of sleep and a door that locks. Neither is wrong, but confusing the two is expensive.
Frequently Asked Questions
What are the pros and cons of buying a fixer-upper?
The main pro is the price: fixer-uppers list about 8% below market rate, saving roughly $11,000 on average. You also get to customize the home to your taste. The cons are unexpected costs that blow past estimates, months or years of living in a construction zone, and the risk of over-improving for the neighborhood and losing money at resale.
How do I budget for renovations?
Add 15–20% above every contractor quote for surprises like mold behind walls or wiring that predates code. Get a local contractor to walk the property and estimate real costs, not national averages. If the total pushes past what you can finance, walk away and count the inspection fee as your cheapest exit.
What types of inspections should I get?
Beyond a general home inspection, hire a structural engineer for foundation cracks, get a camera inspection for sewer lines, a roof certification, and a pest check for termites and carpenter ants. On a fixer-upper, the generalist flags suspicions; specialists tell you whether that crack means harmless settling or tens of thousands in repairs.
How can I finance a fixer-upper?
An FHA 203(k) loan wraps purchase price and renovation costs into one mortgage, using the repaired value for appraisal instead of the as-is price. The down payment stays at 3.5%, and on larger projects the standard version may let you defer the first six months of payments. Not every lender offers it, and the draw schedule is slow, but it beats funding a roof replacement on a credit card.